- Overview
- Description
- Property Details
- Location
- HOA Management
- Facts & Features
- Getting Around
- Nearby Homes


Street View
$414,500
Monthly Est:$2,063
 2 Beds
 2 Baths
1 full bath + 1 half bath
 2,120sqft
64 Digi Farm Ln, Bensalem, PA 19020
$414,500
$2,063/moEst:
Get Pre-Approved
Single Family Residence
Built in 2004
$300/mo HOA
-- sqft lot
$196/sq.ft
Description
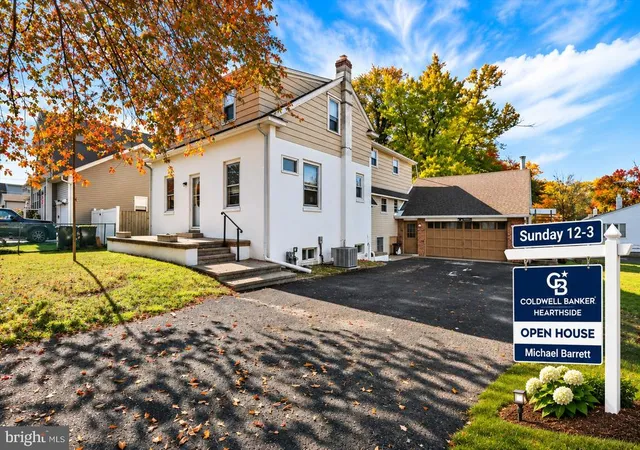
Introducing 64 Digi Farm Lane, an impeccably maintained residence bathed in natural sunlight and thoughtfully enhanced with tasteful upgrades throughout. Ideally situated in a prime location within the highly desirable 55+ community of The Villas at Chancellor’s Glen, this exceptional home showcases the lifestyle that makes this neighborhood so sought after. With an award-winning design and effortless living in mind, this home offers the convenience of one-level living, while also providing additional flexible space to suit your needs. Enjoy a truly low-maintenance lifestyle with lawn care, snow removal and a Club House w/indoor pool included, giving you more time to relax, entertain, and enjoy all that life has to offer. A charming covered front porch offers a warm welcome and the perfect place to relax and enjoy the peaceful surroundings. Step inside to an impressive Great Room featuring a soaring cathedral ceiling accented by two new (2023) skylights, filling the space with an abundance of natural light. Beautiful Bruce hardwood flooring extends from the foyer into the formal Dining Room, adding warmth and elegance. The eat-in Kitchen and convenient Half Bath are finished with timeless ceramic tile for both style and durability. The carpeting and wall colors are beautifully appointed in soft, neutral tones, creating a warm and inviting backdrop to complement any décor The Formal Dining Room is ideal for entertaining, offering the perfect setting for family gatherings, holiday celebrations, and intimate dinners. Adjacent to the Dining Room, the Eat-In Kitchen features 42” cabinetry, coordinated granite countertop, and stylish ceramic tile flooring. Designed with both style and functionality in mind, the Kitchen also includes a convenient Laundry Area, and interior access to the Garage for added ease of living. Added value comes with the included Refrigerator, Washer and Dryer which are almost brand new! (2025) The Primary Bedroom Suite is conveniently located on the main level, offering a spacious and comfortable retreat. It features a generously sized Bedroom with an adjoining Bath, along with a walk-in closet and linen closet for exceptional storage. The Bathroom area showcases an upgraded Corian countertop vanity, a relaxing soaking tub, and a separate stall shower, all complemented by enhanced ceramic tile flooring that adds both style and durability. The upper level features an open Loft that overlooks the impressive Great Room below, creating a bright and airy sense of connection between spaces. This versatile flex area can easily serve as a bedroom, guest suite for extended family, a cozy reading nook, or a private home office—tailored to fit your lifestyle needs. Adjacent to the Loft is a generously sized finished Bonus/Flex Room, ideal for use as a den, media room, or hobby space. Completing this level is an exceptionally large walk-in closet, providing outstanding additional storage and organization options. If you’re looking for even more living and entertaining space, the Finished Basement offers a fantastic retreat-style getaway, complete with a putting green—perfect for the avid golfer or anyone who enjoys a bit of recreation at home. Additional noteworthy features include lots of recessed lighting, four ceiling fans, and an exterior sprinkler system. Major system updates provide added peace of mind, with a new Roof installed in 2023, a the Heating and Air Conditioning system also replaced in 2023, and four new Windows were added in 2026. The reasonable association fee includes use of the Club House with an indoor pool, event/meeting room, fitness area and a library/game room. Lawn maintenance, snow and trash removal, common area maintenance, much of the exterior and a professional management company are all included. Chancellor's Glen is a well maintained vibrant neighborhood that is the definition of loving where you live!
- Houzeo last checked: 4 minutes ago
- Listing updated: June 23, 2026 at 12:18 pm
- Listing Provided by: Leanor Judge (267) 481-0012 | Long & Foster Real Estate, Inc. (215) 654-5900
- Source: Bright MLS-NJ | MLS#: PABU2123814

Property Details
Status
Pending
Type
Single Family Residence
No. of Stories
3
County
City
Neighborhood
--
Year Built
2004
HOA Fees
$300/mo
Finished Area
2,120 sqft
Lot Size
-- sqft lot
Basement Area
- sqft
MLS Name
Bright MLS
MLS Number
PABU2123814
MLS Status
PENDING-BRIGHT
Days on Market
3

Continue Your Journey in App
Find your dream home, receive real-time updates, and many more!
Continue Your Journey in App
Find your dream home, receive real-time updates, and many more!
Location
HOA Management
THE VILLAS AT CHANCELOR'S GLEN
HOA Fees
$300/ Monthly
Amenities
 Amenities and services may be covered by one or multiple associations and service providers.
 Health Club
 Trash Pickup
 Snow Removal
 Road Maintenance
 Common Area
 Pool
 Club House
 Game Room
Common Area Maintenance
Management
Lawn Maintenance
Other
Recreation Facility
Disclaimer: Amenities are based on third-party information and may vary; buyers must independently verify all amenities, as information is deemed reliable but not guaranteed.
Facts & Features
Rooms
Bedrooms & bathrooms
Bedrooms: 2
Bathrooms: 2
Interior
Sewer
Public Sewer
Heating
Forced Air
Window Features
Skylights
Interior Features
Bathroom Soaking Tub, Bathroom Stall Shower, Breakfast Area, Carpet, Ceiling Fan(s), Dining Area, Entry Level Bedroom, Kitchen Eat In, Kitchen Table Space, Pantry, Primary Bath(s), Recessed Lighting, Skylight(s), Walk In Closet(s)
Appliances
Dishwasher, Disposal, Dryer, Exhaust Fan, Oven Self Cleaning, Refrigerator, Washer, Water Heater, Built In Microwave, Built In Range
Flooring
Carpet, Ceramic Tile, Hardwood
Exterior Features
Sidewalks, Street Lights, Underground Lawn Sprinkler
Cooling
Central A/c
Construction
Year Built
Year Built: 2004
Home type
Single Family Residence
Foundation Details
Slab, Concrete Perimeter
Construction Materials
Frame, Vinyl Siding
Architectural Style
Other
Utilities & Energy
Water Source
Public
Electric
200+ Amp Service
Basement
Full, Heated, Improved, Partially Finished, Sump Pump, Windows, Water Proofing System
Association Amenities
Club House, Common Grounds, Exercise Room, Game Room, Pool Indoor, Other
Other Features
Subdivision Name
Chancellor Glen
Patio And Porch Features
Porch
Price History
| Date | Event | Price |
|---|---|---|
06/22/2026 Source: | Pending | $414,500 $196/sqft |
06/20/2026 Source: | Listed for Sale | $414,500 $196/sqft |

Nearby Homes



Find Homes by Property Features in Bensalem, PA


Based on information from Bright MLS through Nov 09, 2026, 09:00AM. Listing information is from various brokers who participate in the Bright MLS IDX program and not all listings may be visible on the site. The property information being provided on or through the website is for the personal, non-commercial use of consumers and such information may not be used for any purpose other than to identify prospective properties consumers may be interested in purchasing. Some properties which appear for sale on the website may no longer be available because they are for instance, under contract, sold or are no longer being offered for sale. Property information displayed is deemed reliable but is not guaranteed. IDX information is provided exclusively for personal, non-commercial use, and may not be used for any purpose other than to identify prospective properties consumers may be interested in purchasing. Information is deemed reliable but not guaranteed. © 2026 Bright MLS, Inc. All Rights Reserved. Click here for more information
 Advertising Broker: Joe Hawkins | Hawkins Real Estate Services
