
- Overview
- Description
- Property Details
- Location
- Facts & Features
- Getting Around
- Nearby Homes




$750,000
Monthly Est:$3,733
 5 Beds
 5 Baths
4 full baths + 1 half bath
 4,125sqft
64 Euclid Ave, Albany, NY 12203
$750,000
$3,733/moEst:
Get Pre-Approved
Single Family Residence
Built in 1925
$-- HOA
0.26 acre lot
$182/sq.ft
Description
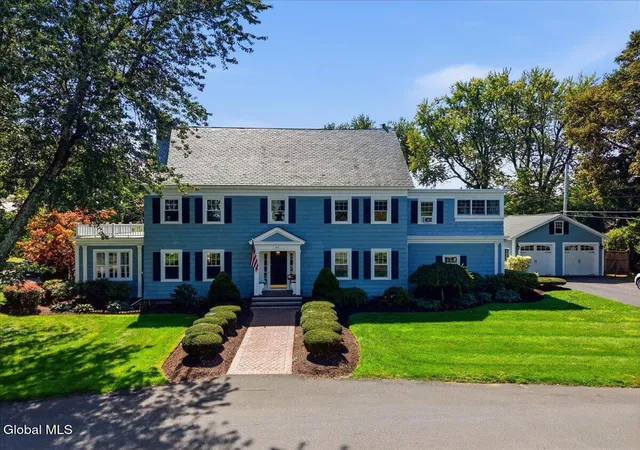
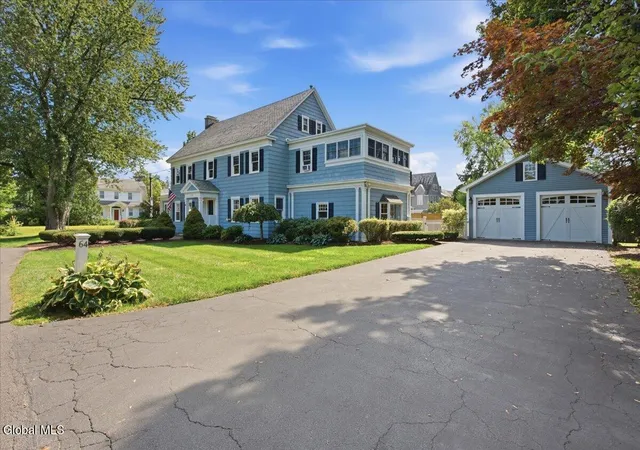
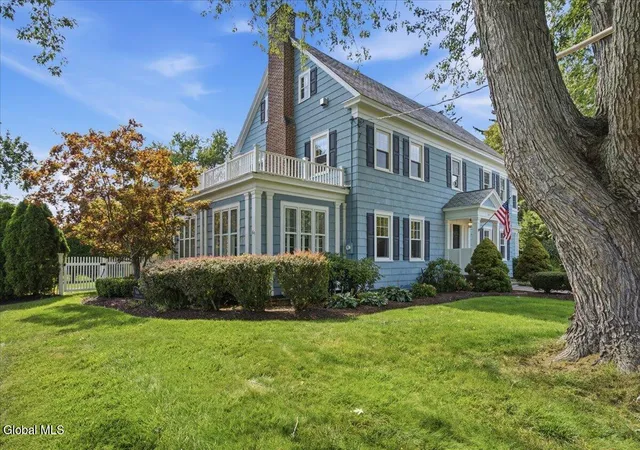
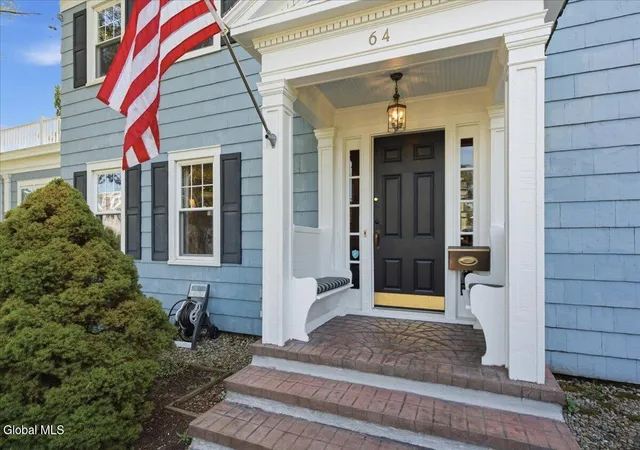
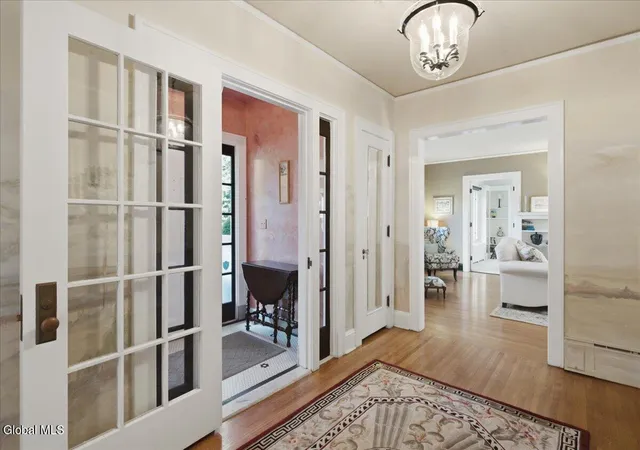
Classic charm meets beautifully maintained curb appeal in this inviting vintage home. The attractive blue exterior is complemented by crisp white trim & traditional dark shutters, creating a timeless & welcoming presence. A handsome brick walkway leads to the covered front entry, while the professionally landscaped grounds feature neatly manicured lawns, mature plantings, sculpted shrubs, & established trees. Step into the gracious foyer of this distinguished 100-year-old Center Hall Colonial, where timeless character and thoughtful updates come together beautifully. The generous entry features a striking mural and open staircase, setting the tone for the elegant, yet relaxed interiors beyond. The front-to-back formal living room is filled with natural light and anchored by a period fireplace, while the spacious dining room provides the perfect setting for everything from intimate gatherings to family-sized dinners. The well-appointed kitchen features a commercial range, granite countertops, and an adjacent work niche with built-in desk. A four-season sunroom and inviting family room add even more comfortable living space to the main level. The second floor offers an impressive primary suite with its own fireplace, a beautifully appointed bath with double vanity, tiled shower and classic clawfoot tub, plus an oversized walk-in closet/dressing room. Two additional bedrooms each enjoy their own full vintage-style baths. A versatile bonus room provides endless possibilities as a home office, exercise room, playroom or creative space. The third floor adds two more generous bedrooms and an additional full bath, providing exceptional flexibility for family, guests or work-from-home needs. Throughout the home, original architectural details have been thoughtfully preserved, including built-in cabinetry, beautiful oak floors, period moldings & woodwork.
- Houzeo last checked: 12 hours ago
- Listing updated: October 21, 2026 at 6:30 am
- Listing Provided by: Donald Smith (518) 495-0606 DRE #30SM0655779 | KW Platform (518) 724-5800
- Source: Greater Capital Association of Realtors (Global) MLS-NY | MLS#: 202625904

Property Details
Status
Active
Type
Single Family Residence
No. of Stories
-
County
City
Neighborhood
Year Built
1925
HOA Fees
-
Finished Area
4,125 sqft
Lot Size
0.26 acre lot
Basement Area
- sqft
MLS Name
Greater Capital Association of Realtors (Global) MLS
MLS Number
202625904
MLS Status
Active
Days on Market
53

Continue Your Journey in App
Find your dream home, receive real-time updates, and many more!
Continue Your Journey in App
Find your dream home, receive real-time updates, and many more!
Location
Facts & Features
Rooms
Bedrooms & bathrooms
Bedrooms: 5
Bathrooms: 5
Interior
Flooring
Tile, Hardwood
Sewer
Public Sewer
Cooling
None
Exterior Features
Drive Paved, Lighting
Appliances
Dishwasher, Dryer, Range, Range Hood, Refrigerator, Washer
Heating
Hot Water, Natural Gas
Interior Features
High Speed Internet, Walk In Closet(s), Built In Features, Ceramic Tile Bath, Crown Molding
Construction
Year Built
Year Built: 1925
Home type
Single Family Residence
Roof
Slate
Property Condition
Updated/remodeled
Architectural Style
Colonial
Construction Materials
Shingle Siding
Utilities & Energy
Fireplace Features
Bedroom, Gas, Living Room, Wood Burning
Water Source
Public
Laundry Features
In Basement, Upper Level
Parking Features
Off Street, Paved, Detached, Driveway, Garage Door Opener
Utilities
Cable Connected
Electric
200+ Amp Service, Circuit Breakers
Basement
Full, Unfinished
Other Features
Lot Features
Level, Corner Lot, Landscaped
Patio And Porch Features
Patio
Price History
| Date | Event | Price |
|---|---|---|
09/11/2026 Source: | Listed for Sale | $750,000 $182/sqft |

Nearby Homes
Find Homes by Property Features in Albany, NY

Based on information from the Global Multiple Listing Service, Inc. through Nov 02, 2026, 02:15PM. Information is provided exclusively for consumers’ personal, non-commercial use. It may not be used for any purpose other than to identify prospective properties consumers may be interested in purchasing. The data is deemed reliable but is not guaranteed accurate by the MLS. This website may not include listings or property addresses of sellers who have directed their listing brokers to withhold their listing or their property address from display on the Internet. © 2026 Global Multiple Listing Service, Inc. All Rights Reserved.
 Advertising Broker: Derek Greene | The Greene Realty Group
