- Overview
- Description
- Property Details
- Location
- HOA Management
- Facts & Features
- Getting Around
- Nearby Homes



$289,500
Monthly Est:$1,441
 3 Beds
 3 Baths
2 full baths + 1 half bath
 1,296sqft
64 Lanceford Cir, Fletcher, NC 28732
$289,500
$1,441/moEst:
Get Pre-Approved
Condominium
Built in 2007
$211/mo HOA
-- sqft lot
$223/sq.ft
Description
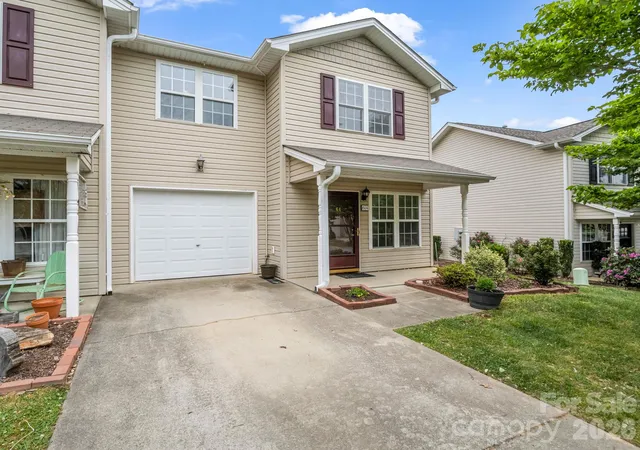
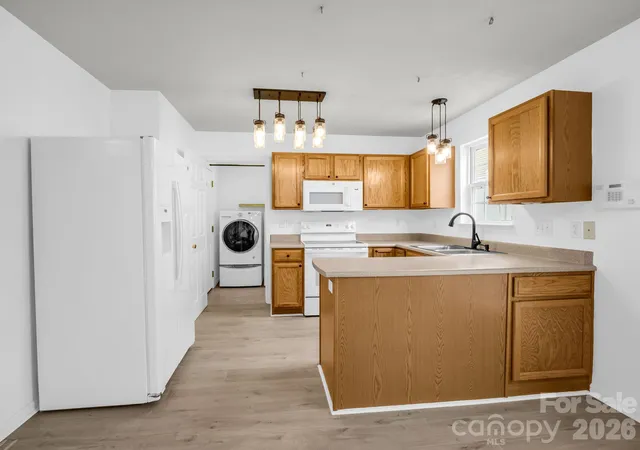
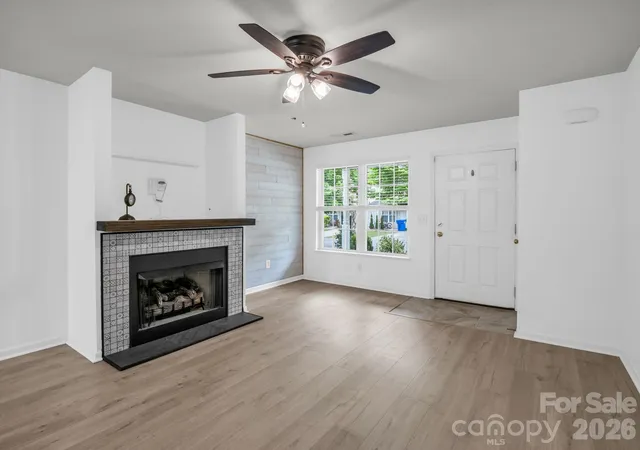
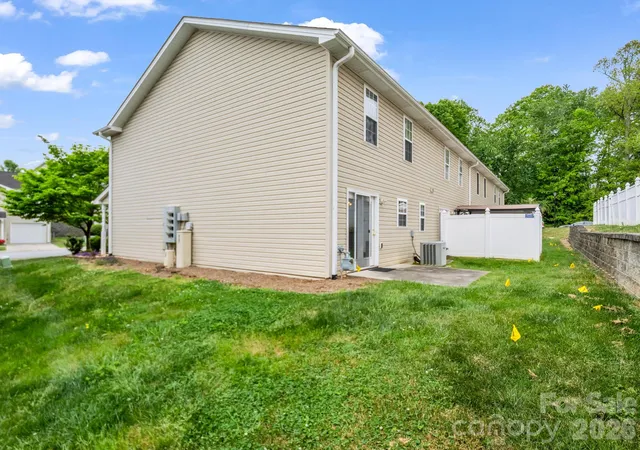
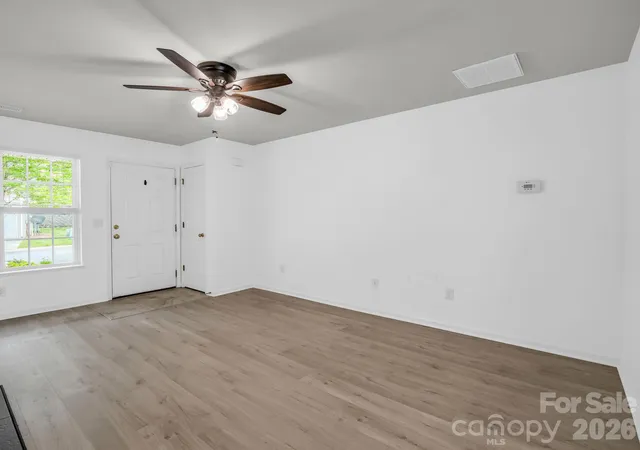
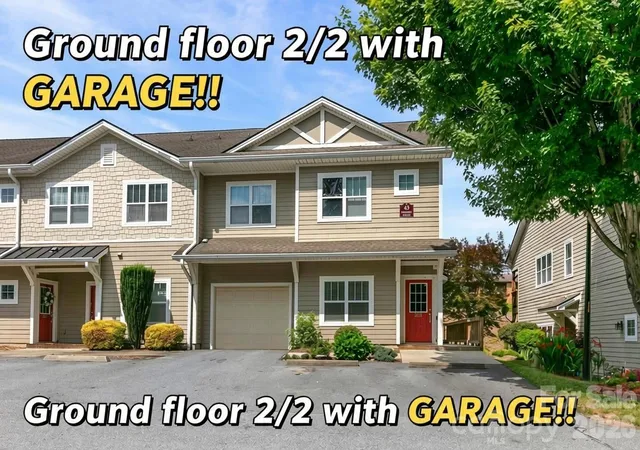
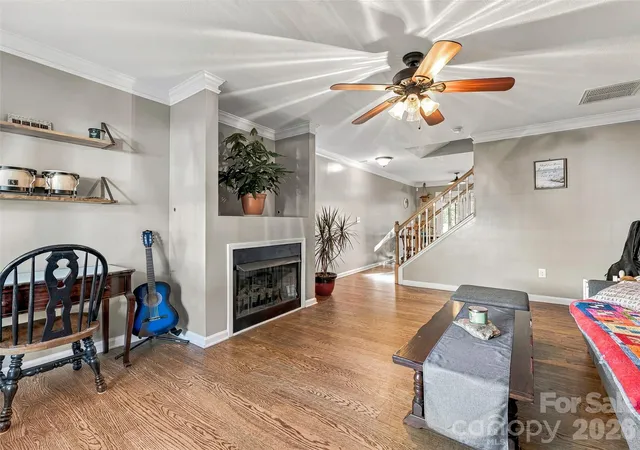
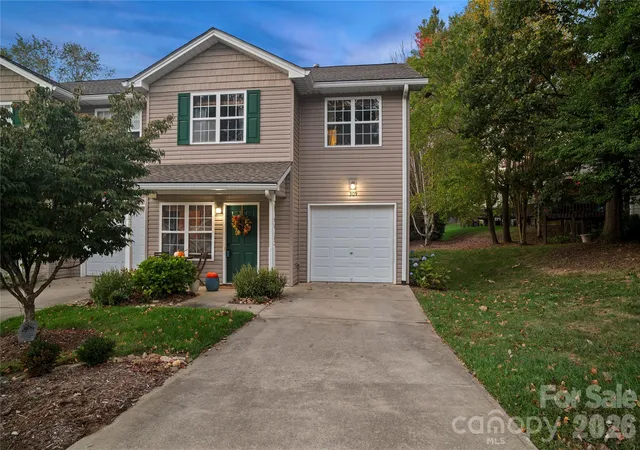
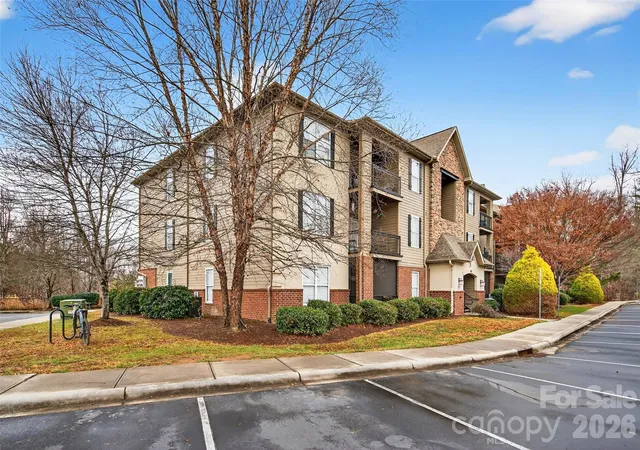
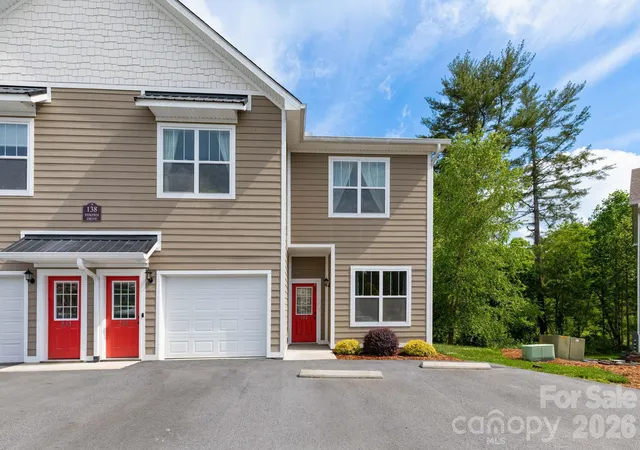
Your new home awaits. Or, if you are thinking of having a rental home, this might fit the bill. You have the ability to make it your own style by painting the colors you want, hanging photos, no yard work, and a single car garage. 3 bedrooms will give you room for a home office, exercise area, hobby room, game room or most anything if you need it. You need to see the cute personal touches that the owner has added to this home. From some shiplap looking wood added next to the FP that creates a little reading nook to the newer lighting, this is not just a plain jane condo. When company is over, the half bath on the main level, they will not have to go up the steps. With it coming with all the appliances, you can just bring your furniture and call it home with a quick closing. Just think, a new home for the holidays! Shelving units in both baths gives you extra storage and without any carpet, cleaning is a breeze. The primary bath has a barn style door and same style mirrors in the bath. Being an end unit, you have extra outside space and the patio is open so you get better airflow when you open the patio door. There is a home warranty that you can continue, that just paid for a new gas water heater. With the garage, you can keep your car cool in the summer and warm in the winter. Make your appointment to see it today. Walk though the home right now on line @ https://visithome.ai/Tx4N3b6fRGJXsyeE8ffKfb?mu=ft
- Houzeo last checked: 3 hours ago
- Listing updated: October 26, 2026 at 4:36 pm
- Listing Provided by: Bill Goodman (828) 273-4009 | Looking Glass Realty, Hendersonville (828) 595-4683
- Source: Canopy MLS as distributed by MLS GRID | MLS#: 4434511

Property Details
Status
Active
Type
Condominium
No. of Stories
-
County
City
Neighborhood
--
Year Built
2007
HOA Fees
$211/mo
Finished Area
1,296 sqft
Lot Size
-- sqft lot
Basement Area
- sqft
MLS Name
Canopy MLS as distributed by MLS GRID
MLS Number
4434511
MLS Status
Active
Days on Market
21
Cumulative Days on Market
165

Continue Your Journey in App
Find your dream home, receive real-time updates, and many more!
Continue Your Journey in App
Find your dream home, receive real-time updates, and many more!
Location
HOA Management
Baldwin Real Estate
HOA Fees
$211/ Monthly
Disclaimer: Amenities are based on third-party information and may vary; buyers must independently verify all amenities, as information is deemed reliable but not guaranteed.
Facts & Features
Rooms
Bedrooms & bathrooms
Bedrooms: 3
Bathrooms: 3
Interior
Exterior Features
Lawn Maintenance
Flooring
Laminate, Linoleum, Vinyl
Heating
Natural Gas
Window Features
Insulated Window(s)
Cooling
Central Air
Interior Features
Attic Stairs Pulldown
Appliances
Dishwasher, Disposal, Dryer, Electric Range, Gas Water Heater, Microwave, Plumbed For Ice Maker, Refrigerator, Washer
Sewer
Public Sewer
Construction
Year Built
Year Built: 2007
Home type
Condominium
Architectural Style
Contemporary
Roof
Fiberglass
Foundation Details
Slab
Construction Materials
Vinyl
Utilities & Energy
Fireplace Features
Gas Log
Water Source
City
Security Features
Security System, Smoke Detector(s)
Utilities
Cable Available, Electricity Connected, Natural Gas
Laundry Features
Laundry Room
Parking Features
Driveway
Other Features
Lot Features
End Unit, Level
Patio And Porch Features
Front Porch, Patio
Subdivision Name
Stafford Hills
Price History
| Date | Event | Price |
|---|---|---|
10/16/2026 Source: | Listed for Sale | $289,500 $223/sqft |
10/01/2026 Source: | Listing Removed | $289,500 $223/sqft |
08/18/2026 Source: | Price Decreased | $289,500 -3.18% $223/sqft |
04/29/2026 Source: | Listed for Sale | $299,000 +1.36% $231/sqft |
04/29/2026 Source: | Price Increased | $295,000 +95.36% $228/sqft |

Show more
Nearby Homes

Find Homes by Property Features in Fletcher, NC

Based on information from Canopy MLS through Nov 06, 2026, 09:30AM as submitted to and distributed by MLS GRID. All data is obtained from various sources and may not have been verified by the broker or MLS GRID. Supplied Open House Information is subject to change without notice. All information should be independently reviewed and verified for accuracy. Properties may or may not be listed by the office/agent presenting the information. IDX information is provided exclusively for consumers’ personal, noncommercial use. It may not be used for any purpose other than to identify prospective properties which the consumers may be interested in purchasing. The data is deemed reliable but is not guaranteed by MLS GRID. The use of the MLS GRID Data may be subject to an end-user license agreement prescribed by the Member Participant’s applicable MLS, if any, and as amended from time to time. ©2026 Canopy MLS. All Rights Reserved.
 Advertising Broker: Nicholas Huscroft | Chosen Realty
