- Overview
- Description
- Property Details
- Location
- HOA Management
- Facts & Features
- Getting Around
- Nearby Homes
 Price Drop: $10K (10/06)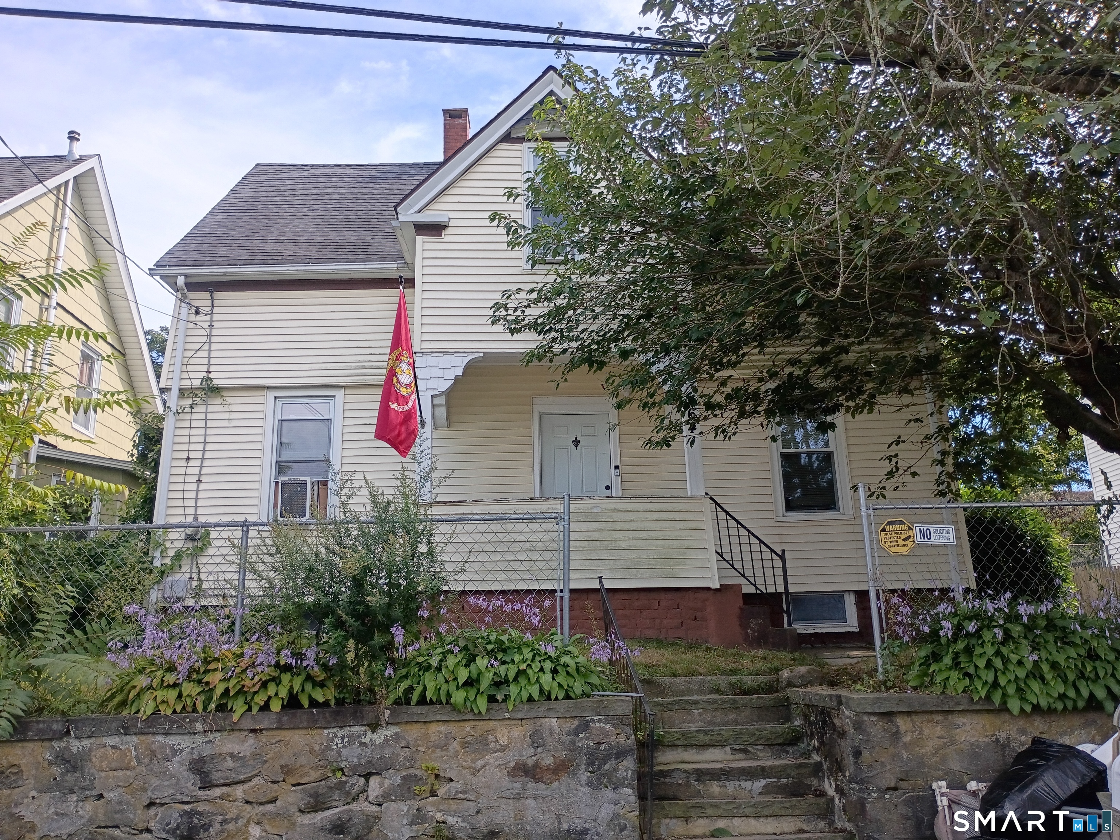
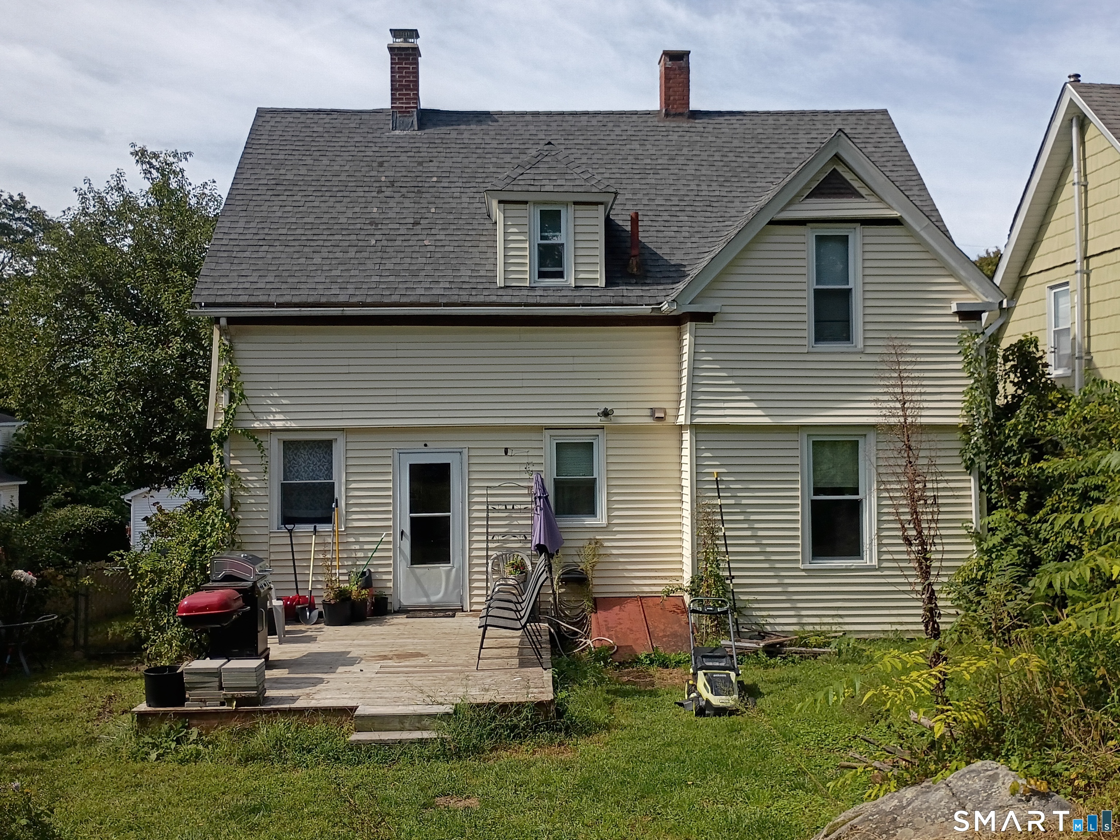
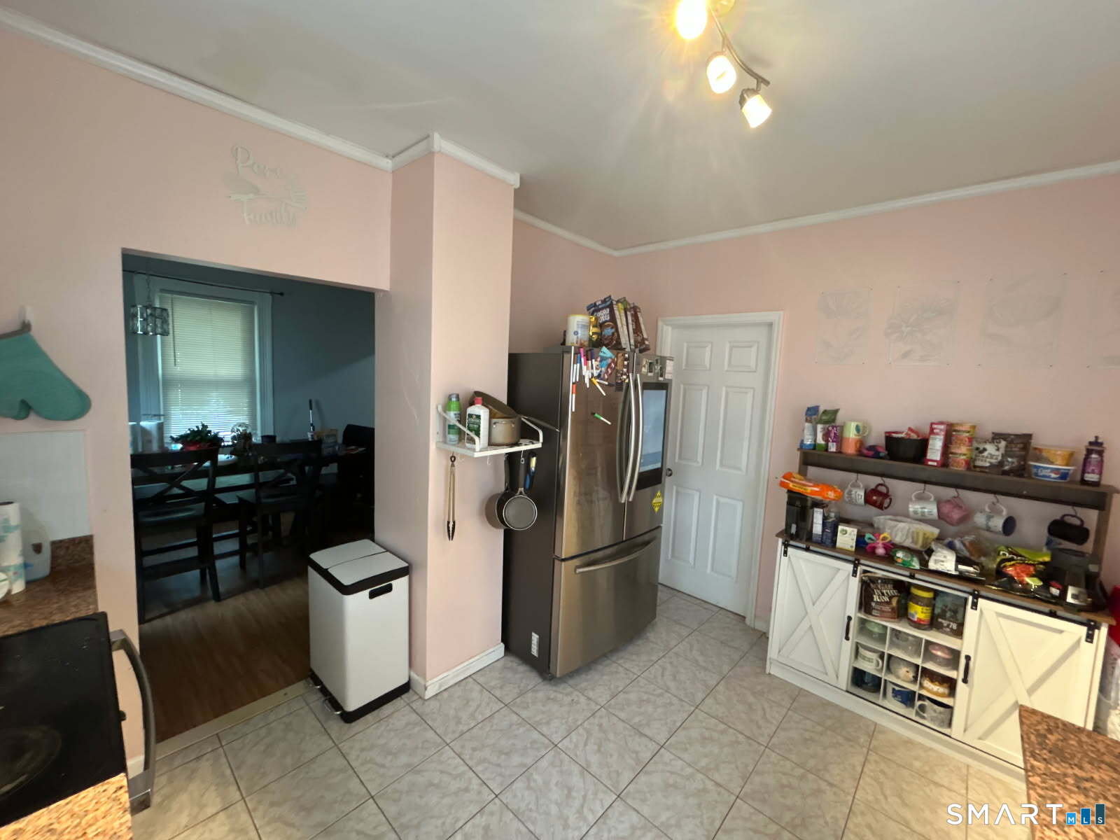
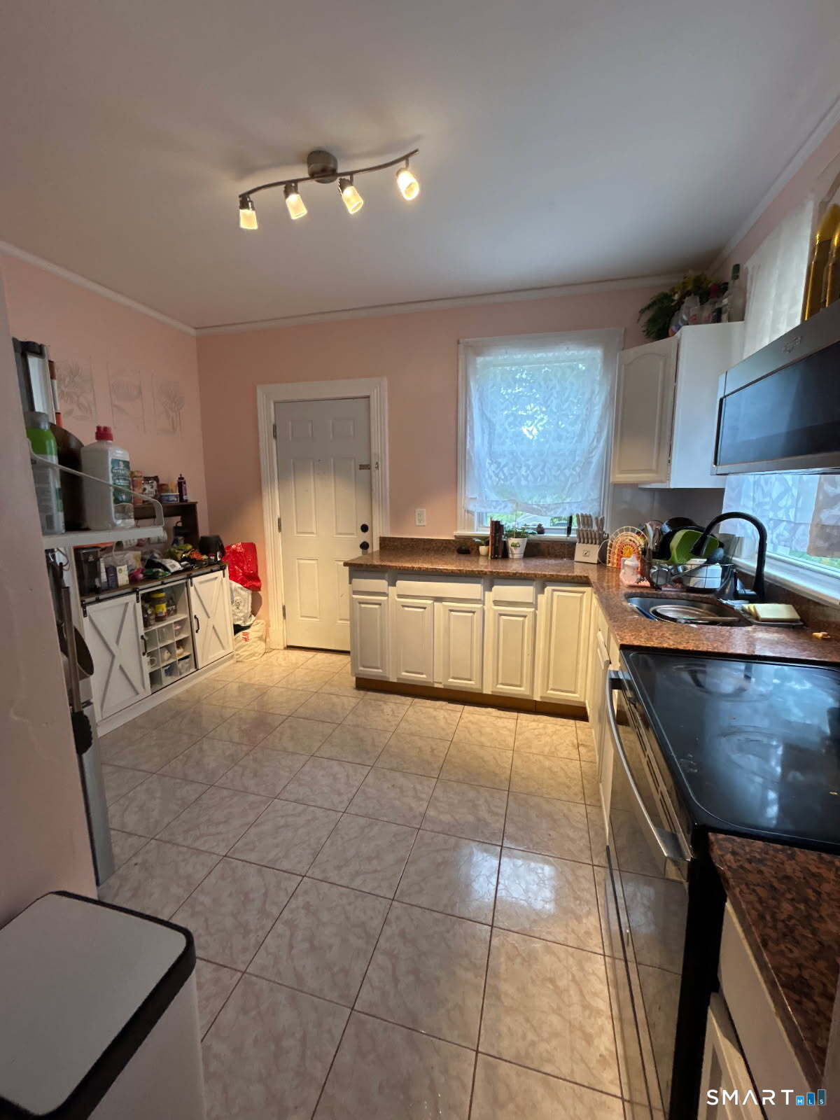

Street View
$334,900
Monthly Est:$1,667
 4 Beds
 3 Baths
2 full baths + 1 half bath
 1,408sqft
64 Peck St, Norwich, CT 06360
$334,900
$1,667/moEst:
Get Pre-Approved
Single Family Residence
Built in 1890
$-- HOA
6,098.4 sqft lot
$238/sq.ft
Description
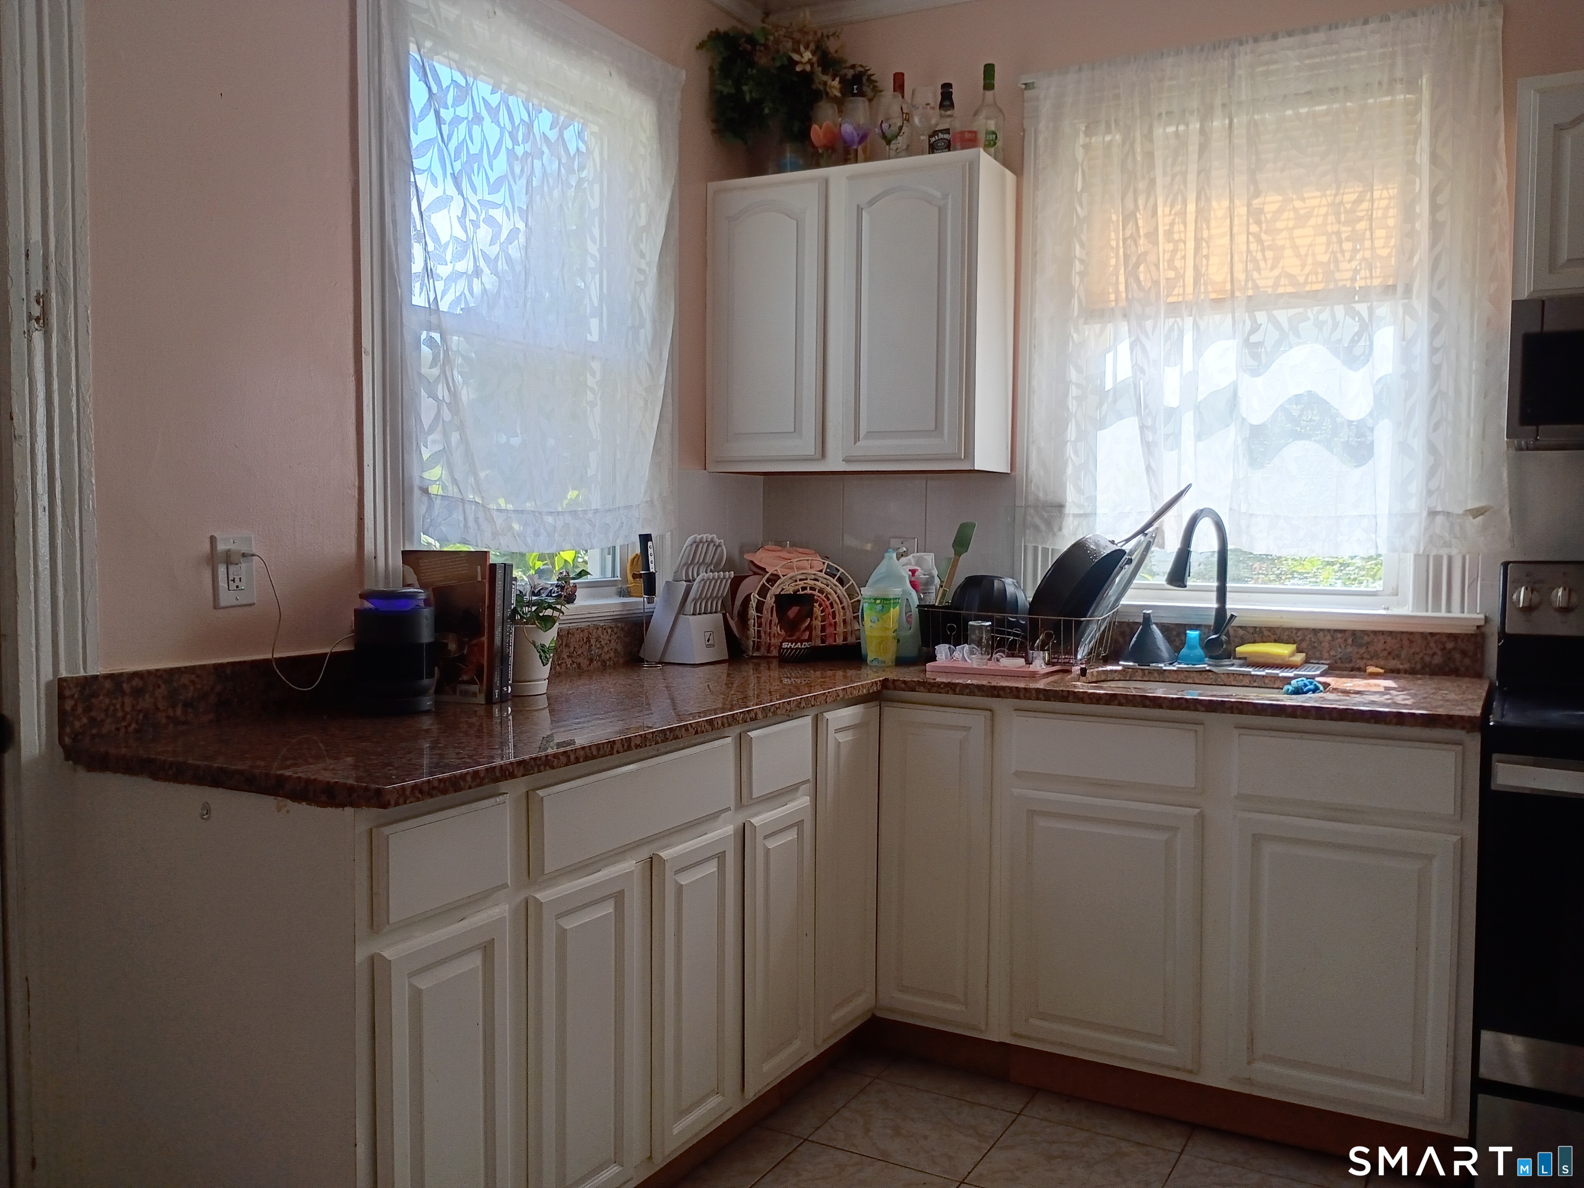
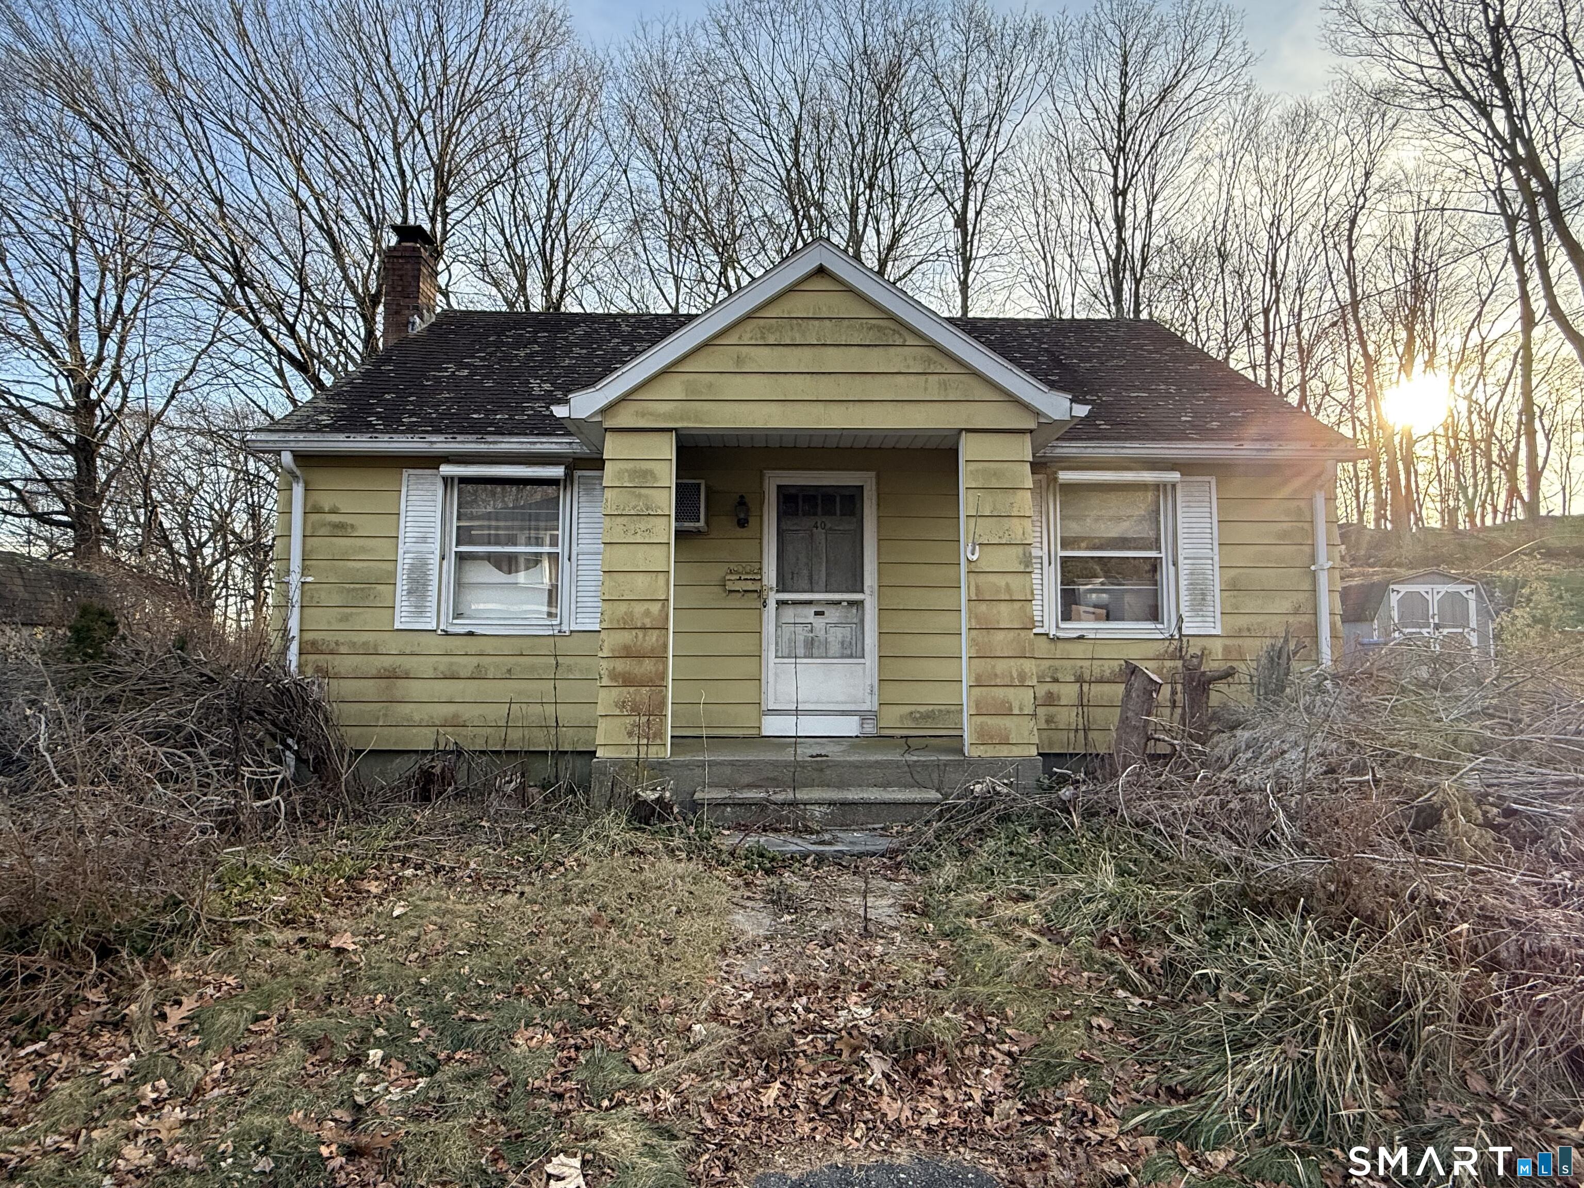
Welcome to 64 Peck Street, a charming and versatile 4-bedroom, 2.5-bath home offering the space, character, and flexibility buyers are looking for. Set back from the road with a fenced rear yard, this 1890 home blends classic details with practical updates and plenty of room to make it your own. Inside, formal living and dining rooms feature hardwood floors and provide inviting spaces for everyday living or entertaining. The eat-in kitchen offers granite countertops and generous workspace, while a first-floor office and full bath add valuable flexibility for working from home, guests, or one-level living. A convenient half bath completes the main level. Upstairs, four bedrooms provide room for family, guests, hobbies, or a dedicated office. The full basement offers additional storage and utility space, while the fenced backyard creates a private setting for outdoor enjoyment. A front porch adds another welcoming spot to relax and enjoy the neighborhood. With natural-gas forced-air heat, window air conditioning, ceiling fans, and a location convenient to Norwich amenities, this home offers a practical combination of space, character, and value. Whether you're looking for room to grow, a home with flexible living space, or a property where you can add your own personal touches, 64 Peck Street is worth a closer look. Seller is actively seeking suitable replacement housing. Buyer benefit: A 13-month Choice Home Warranty is included with the sale.
- Houzeo last checked: 20 minutes ago
- Listing updated: October 7, 2026 at 5:07 pm
- Listing Provided by: Lisa Gagnon | Stone & Vale, LLC
- Source: SMART MLS-CT | MLS#: 24209158

Property Details
Status
Active
Type
Single Family Residence
No. of Stories
-
County
City
Neighborhood
--
Year Built
1890
HOA Fees
-
Finished Area
1,408 sqft
Lot Size
6,098.4 sqft lot
Basement Area
- sqft
MLS Name
SMART MLS
MLS Number
24209158
MLS Status
Active
Days on Market
14

Continue Your Journey in App
Find your dream home, receive real-time updates, and many more!
Download App
Continue Your Journey in App
Find your dream home, receive real-time updates, and many more!
Location
HOA Management
0
HOA Fees
$-/
Disclaimer: Amenities are based on third-party information and may vary; buyers must independently verify all amenities, as information is deemed reliable but not guaranteed.
Facts & Features
Rooms
Bedrooms & bathrooms
Bedrooms: 4
Bathrooms: 3
Interior
Sewer
Public Sewer Connected
Cooling
None
Appliances
Electric Range, Refrigerator, Washer, Dryer
Construction
Year Built
Year Built: 1890
Home type
Single Family Residence
Foundation Details
Stone
Roof
Asphalt Shingle
Architectural Style
Colonial
Utilities & Energy
Laundry Features
Lower Level
Basement
Full
Water Source
Public Water Connected
Other Features
Subdivision Name
N/a
Lot Features
Fence Wood, Sloping Lot
Price History
| Date | Event | Price |
|---|---|---|
10/06/2026 Source: | Price Decreased | $334,900 -2.90% $238/sqft |
09/23/2026 Source: | Listed for Sale | $344,900 +14.21% $245/sqft |
07/01/2024 Source: | Price Increased | $302,000 +226.49% $214/sqft |
12/17/2019 Source: #170258420 | Price Increased | $92,500 +6507.14% $66/sqft |
08/10/2018 Source: #170105377 | Price Decreased | $1,400 -3.45% $1/sqft |

Show more
Nearby Homes


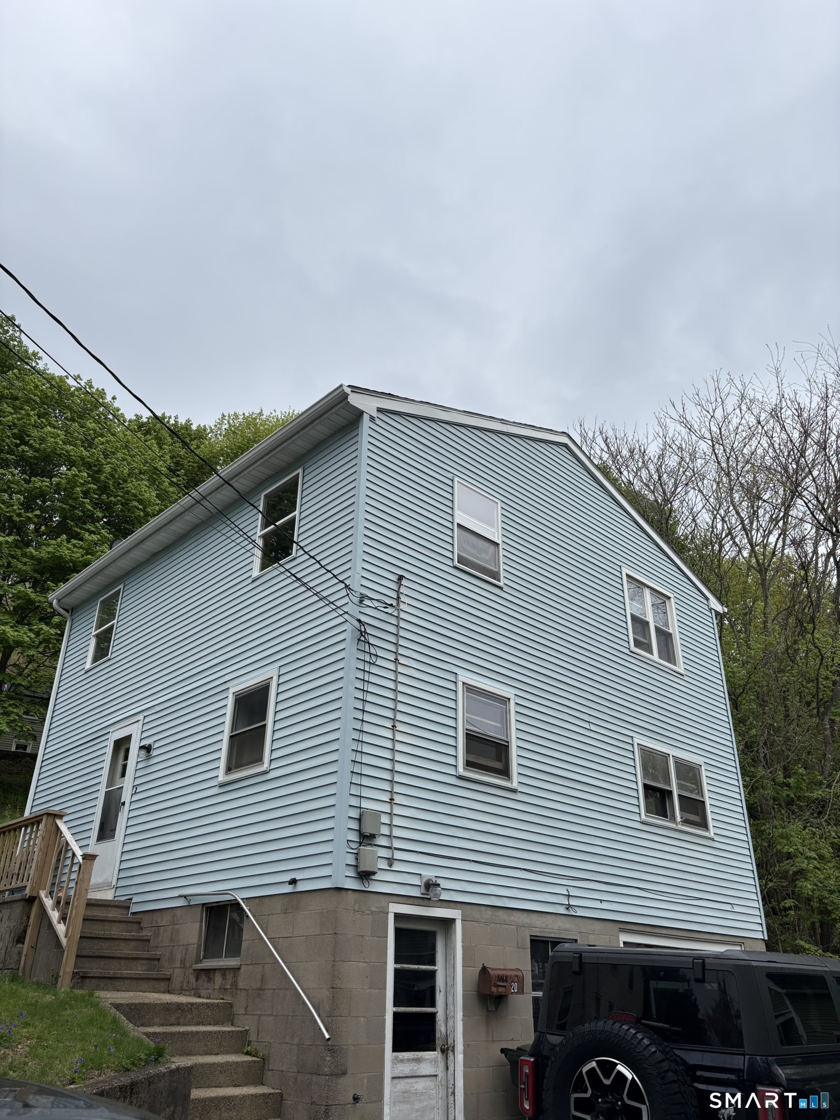

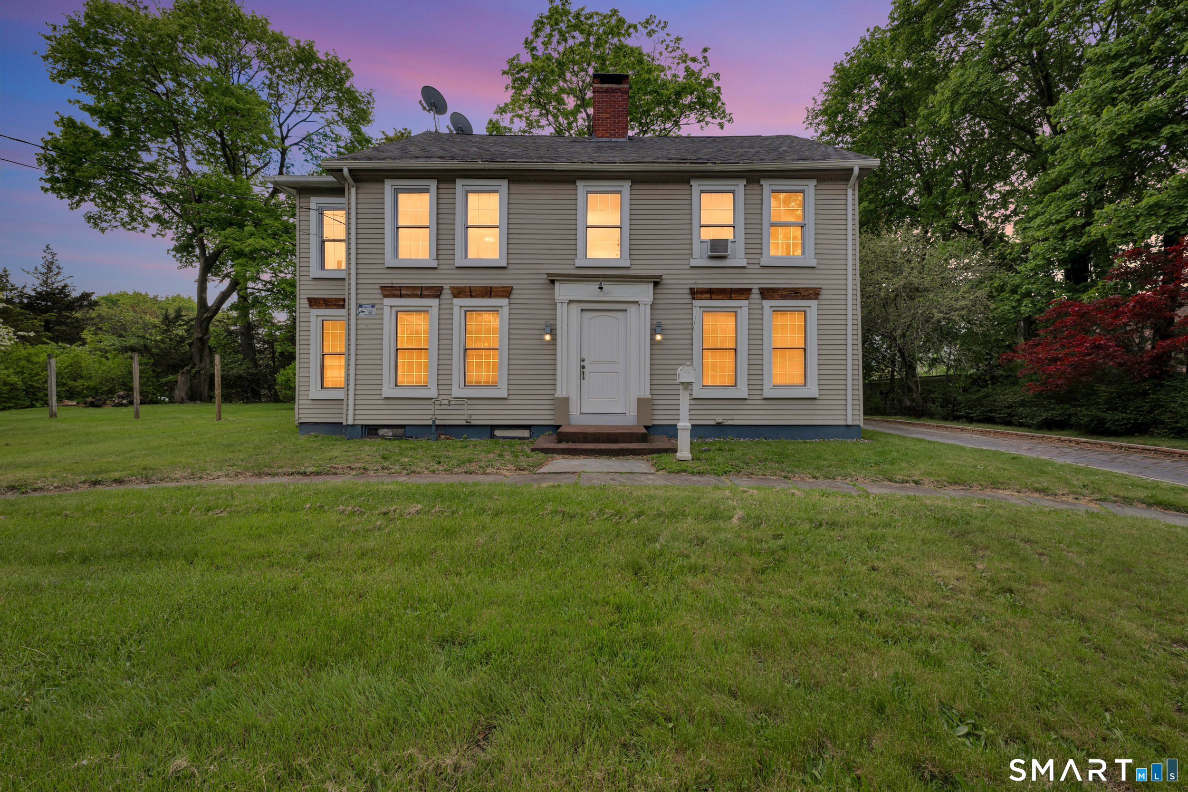
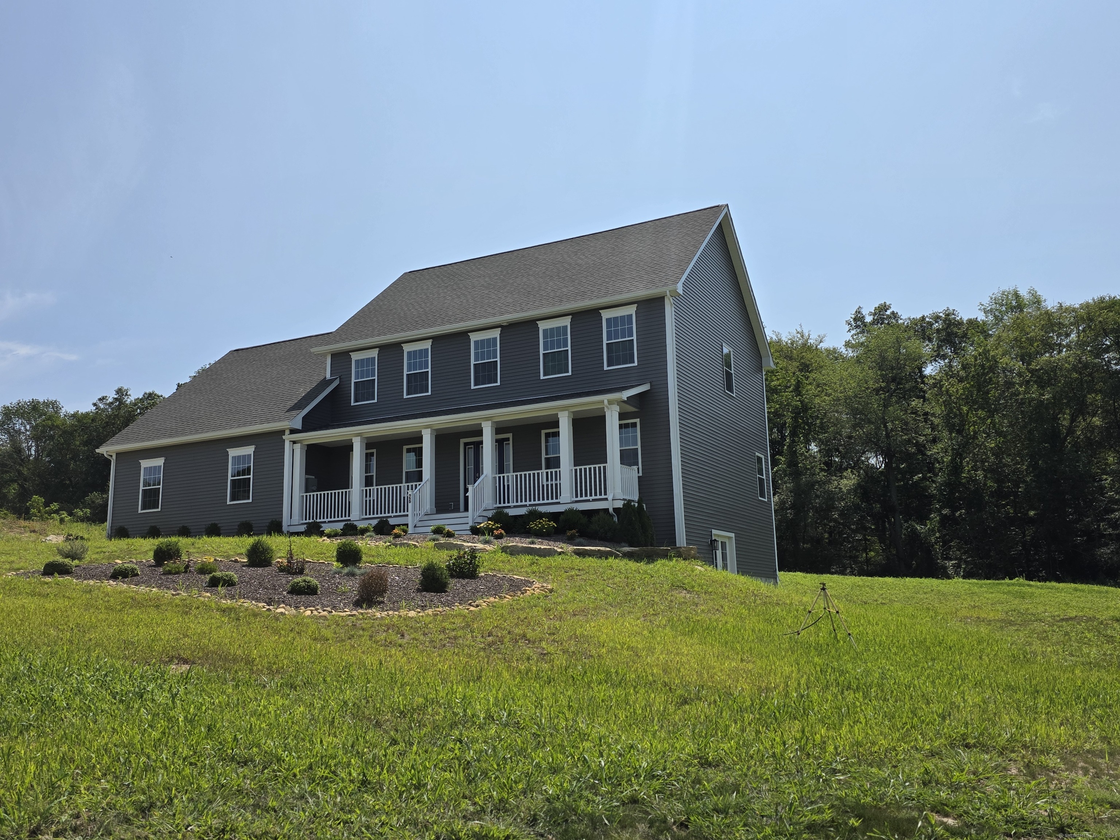
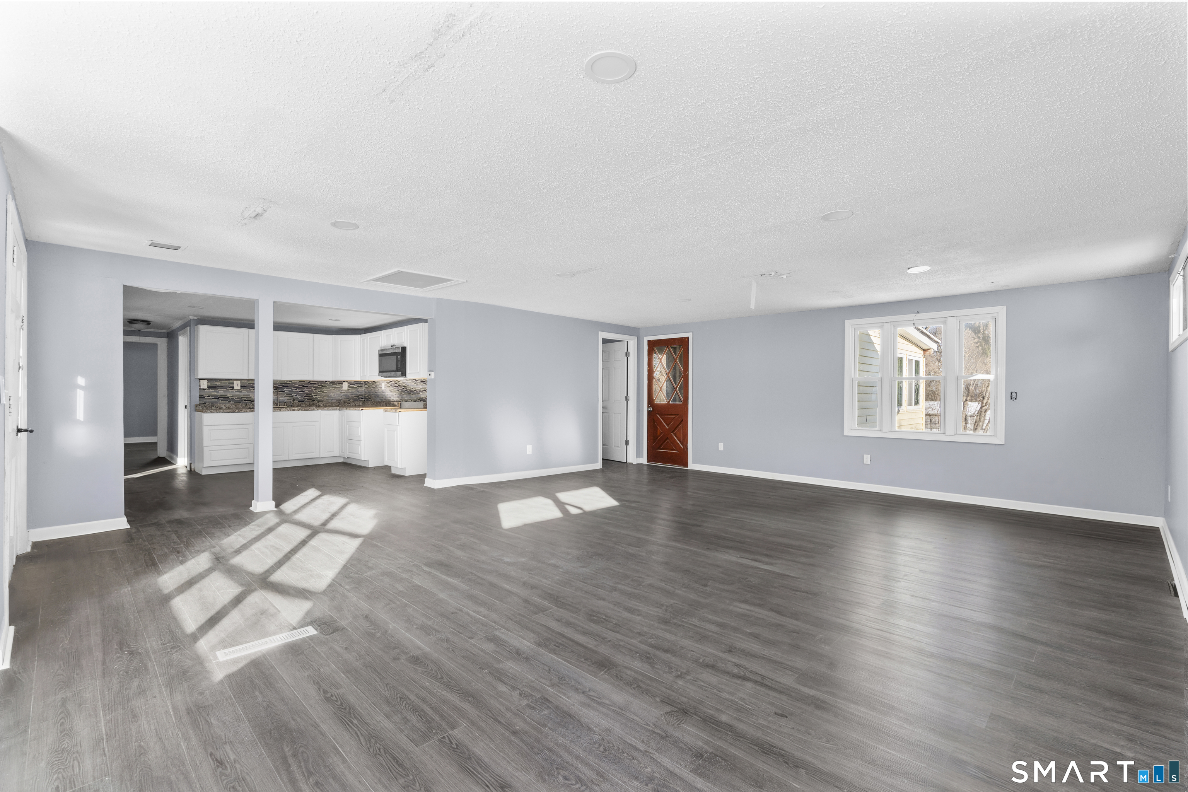
Find Homes by Property Features in Norwich, CT


Based on information provided to and compiled by the SMART MLS, Inc. through Oct 08, 2026, 09:00AM. IDX information is provided exclusively for consumers’ personal, non-commercial use. It may not be used for any purpose other than to identify prospective properties consumers may be interested in purchasing. The data is deemed reliable but is not guaranteed accurate by the MLS. ©2026 SMART MLS, Inc. All Rights Reserved.
 Advertising Broker: Derek Greene | The Greene Realty Group