- Overview
- Description
- Property Details
- Location
- Facts & Features
- Getting Around
- Nearby Homes
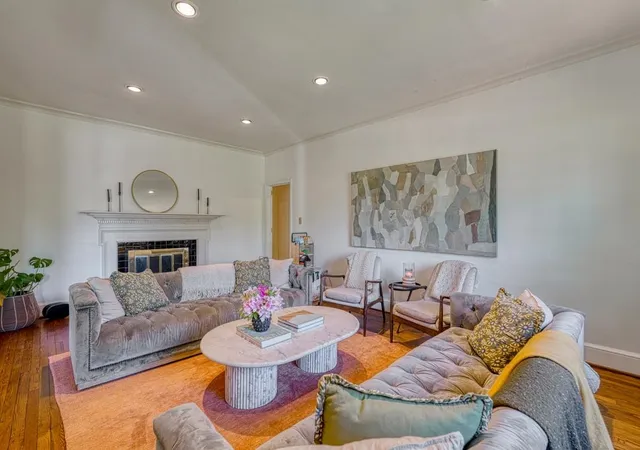

Street View
$579,900
Monthly Est:$2,886
 4 Beds
 4 Baths
4 full baths
 3,569sqft
640 Crystal Dr, Spartanburg, SC 29302
$579,900
$2,886/moEst:
Get Pre-Approved
Single Family Residence
Built in 1940
$-- HOA
23,522.4 sqft lot
$162/sq.ft
Description
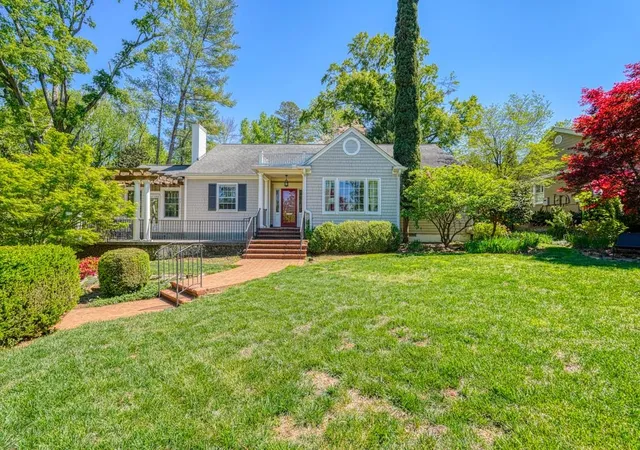
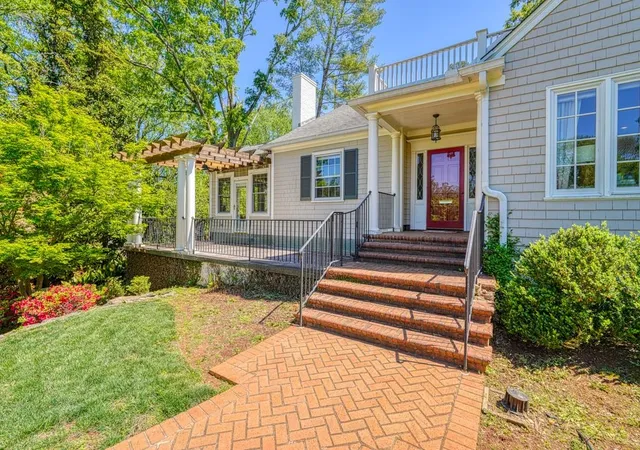
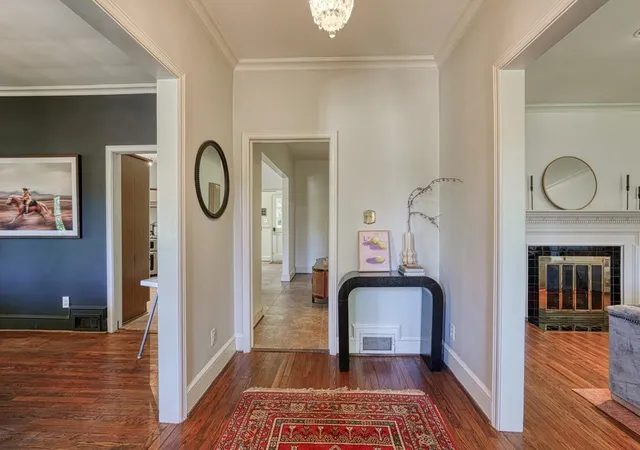
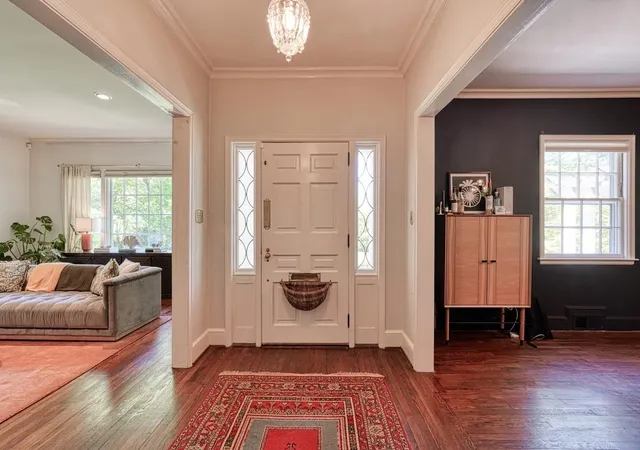
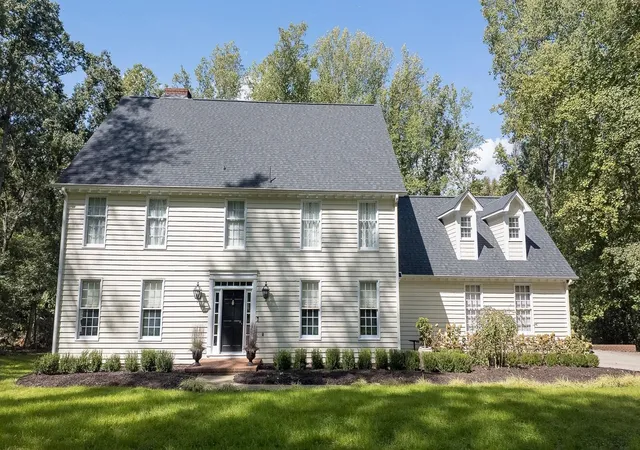
Charming 4 bedroom/4 bathroom home with a private in-law suite, ideally located in the historic Converse Heights neighborhood. The main level offers a classic layout featuring a formal living room with fireplace, elegant dining room, bright eat-in kitchen, and a sunroom perfect for relaxing. Three bedrooms and two full bathrooms complete this floor. The lower level provides excellent flexibility with a private in-law suite that includes a den, bedroom, full bath, kitchenette, and its own exterior entrance to the driveway—ideal for guests or multi-generational living. Upstairs, the walk-up attic offers abundant storage along with a versatile space perfect for a home office, playroom, or studio. Outside, enjoy a beautifully landscaped, fully fenced backyard that offers both privacy and room to entertain. The inviting front porch overlooks a lush garden, creating the perfect spot to unwind. Make this home your own and schedule a showing today!
- Houzeo last checked: 3 hours ago
- Listing updated: September 10, 2026 at 1:01 am
- Listing Provided by: Brad Liles (864) 237-0660 | Keller Williams on Main (864) 583-1000
- Source: Spartanburg MLS-SC | MLS#: SPN341489

Property Details
Status
Active
Type
Single Family Residence
No. of Stories
-
County
City
Neighborhood
--
Year Built
1940
HOA Fees
-
Finished Area
3,569 sqft
Lot Size
23,522.4 sqft lot
Basement Area
- sqft
MLS Name
Spartanburg MLS
MLS Number
SPN341489
MLS Status
Active
Days on Market
30

Continue Your Journey in App
Find your dream home, receive real-time updates, and many more!
Download App
Continue Your Journey in App
Find your dream home, receive real-time updates, and many more!
Location
Facts & Features
Rooms
Bedrooms & bathrooms
Bedrooms: 4
Bathrooms: 4
Bedroom 2
Level: 1
Area: 91.00 Square Feet
Dimensions: 13x7
Bedroom 3
Level: 1
Area: 168.00 Square Feet
Dimensions: 14x12
Bedroom 4
Level: B
Area: 130.00 Square Feet
Dimensions: 13x10
Breakfast Room
Level: 13x4
Area: -- Square Feet
Dimensions: 1
Dining Room
Level: 1
Area: 182.00 Square Feet
Dimensions: 14x13
Kitchen
Level: 1
Area: 104.00 Square Feet
Dimensions: 13x8
Laundry
Level: 1
Area: 84.00 Square Feet
Dimensions: 14x6
Living Room
Level: 1
Area: 273.00 Square Feet
Dimensions: 21x13
Primary Bedroom
Level: 1
Area: 169.00 Square Feet
Dimensions: 13x13
Other Room
Level: 1
Area: 54.00 Square Feet
Dimensions: 9x6
Other Room 2
Level: B
Area: 117.00 Square Feet
Dimensions: 13x9
Other Room 3
Level: B
Area: 130.00 Square Feet
Dimensions: 13x10
Other Room 4
Level: 2
Area: 169.00 Square Feet
Dimensions: 13x13
Other Room 5
Level: 2
Area: 266.00 Square Feet
Dimensions: 19x14
Patio
Level: 1
Area: 507.00 Square Feet
Dimensions: 39x13
Sun Room
Level: 1
Area: 144.00 Square Feet
Dimensions: 12x12
Interior
Sewer
Public Sewer
Interior Features
Ceiling Fan(s), Attic Stairs Fixed, Fireplace(s), Wet Bar, Ceiling Smooth, Solid Surface Counters, Bookcases
Appliances
Gas Cooktop, Dishwasher, Disposal, Convection Oven, Gas Oven, Self Cleaning Oven, Free Standing Range
Flooring
Carpet, Ceramic Tile, Hardwood, Vinyl, Wood
Cooling
Central Air
Heating
Forced Air
Construction
Year Built
Year Built: 1940
Home type
Single Family Residence
Foundation Details
Basement, Crawl Space
Architectural Style
Traditional
Roof
Architectural
Construction Materials
Brick Veneer, Wood Siding
Utilities & Energy
Water Source
Public
Laundry Features
1st Floor, Electric Dryer Hookup, Walk In, Washer Hookup
Fireplace Features
Gas Log
Basement
Partially Finished, Walk Out Access
Parking Features
Carport, Detached, Detached Garage, Garage Faces Side
Other Features
Community Features
Playground, Sidewalks
Patio And Porch Features
Patio, Porch
Lot Features
Fenced Yard, Some Trees
Subdivision Name
Converse Heights
Price History
| Date | Event | Price |
|---|---|---|
09/08/2026 Source: | Listed for Sale | $579,900 -3.33% $162/sqft |
09/01/2026 Source: | Listing Removed | $599,900 $168/sqft |
05/26/2026 Source: | Off Market | $599,900 $168/sqft |
04/13/2026 Source: | Price Decreased | $599,900 -4.00% $168/sqft |
04/13/2026 Source: | Listed for Sale | $624,900 $175/sqft |


Nearby Homes
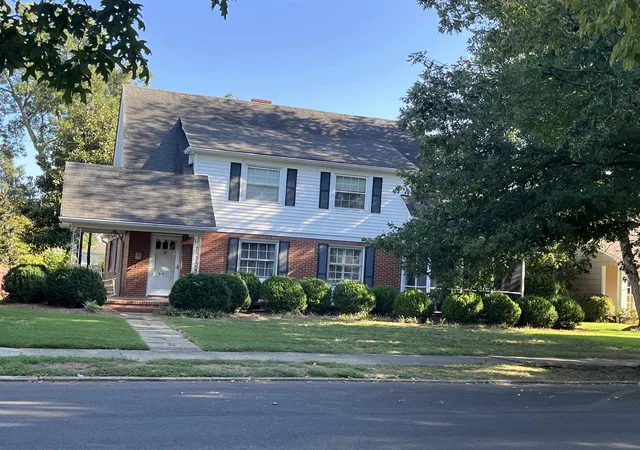
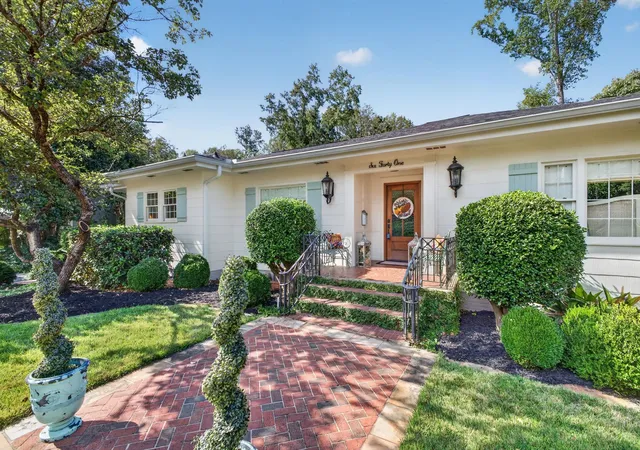
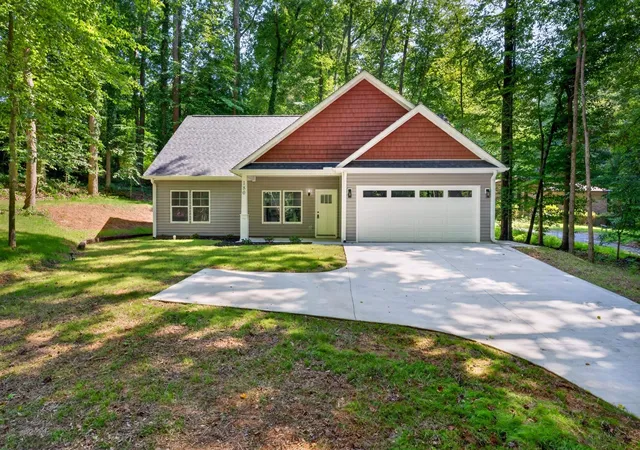

Find Homes by Property Features in Spartanburg, SC
Nearby New Homes For Sale


Based on information from the MLS through Oct 09, 2026, 02:32PM. The information provided by this website is for the personal, non-commercial use of consumers and may not be used for any purpose other than to identify prospective properties consumers may be interested in purchasing. The data is deemed reliable but is not guaranteed accurate by the Spartanburg MLS. The data relating to real estate for sale on this web site comes in part from the IDX program of the Spartanburg MLS. Real estate listings held by brokerage firms other than are marked with the IDX mark and the information about them includes the name of the listing broker. © 2026 Spartanburg Association of REALTORS® Multiple Listing Service. All Rights Reserved.
 Advertising Broker: Randy Longo | iSave Realty