- Overview
- Description
- Property Details
- Location
- Facts & Features
- Getting Around
- Nearby Homes

Street View
$1,900,000
Monthly Est:$9,457
 4 Beds
 3 Baths
2 full baths + 1 half bath
 5,375sqft
640 Pansy Hl Rd, Harriman, TN 37748
$1,900,000
$9,457/moEst:
Get Pre-Approved
Single Family Residence
Built in 1905
$-- HOA
22 acres lot
$353/sq.ft
Description
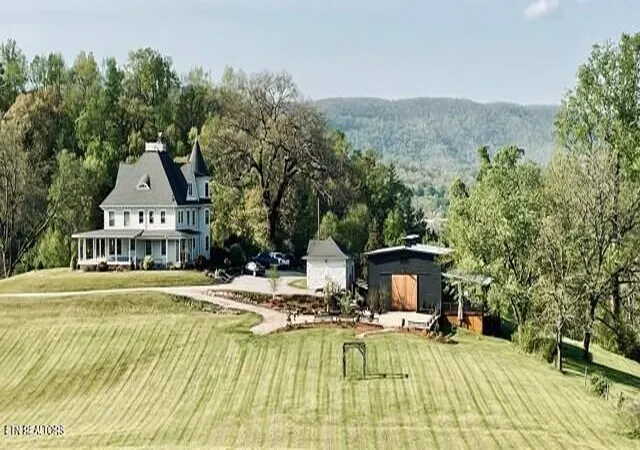
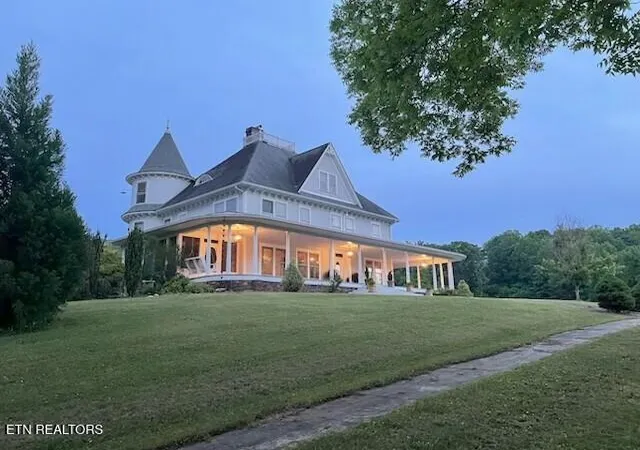
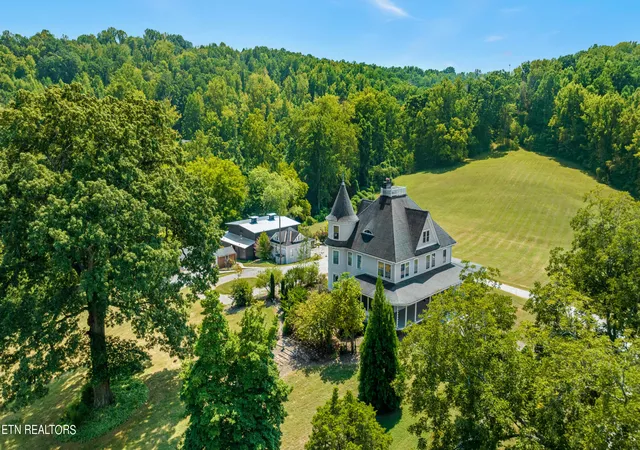
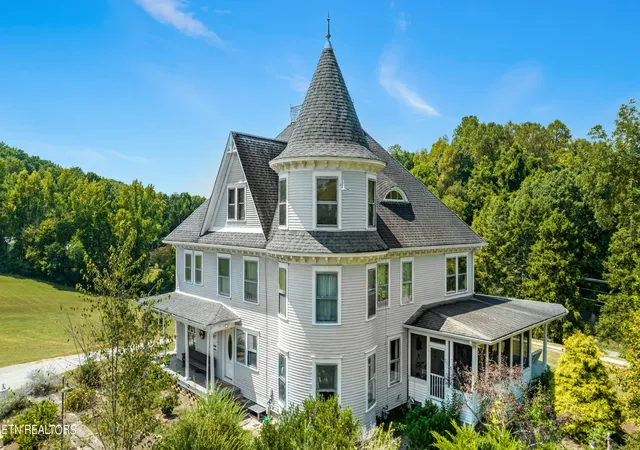
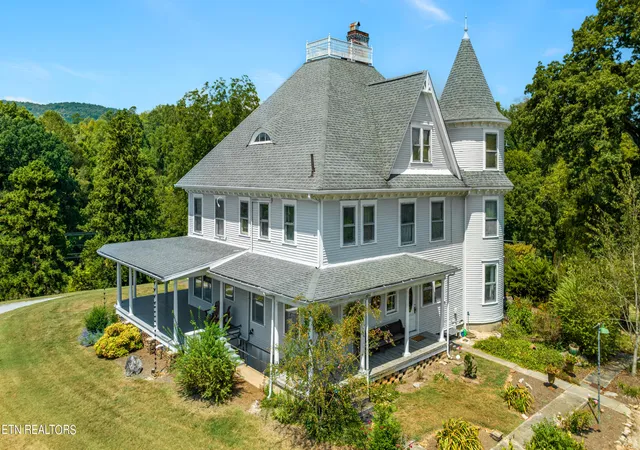
HISTORIC 22+ ACRE HARRIMAN ESTATE. An iconic local landmark for more than a century, THE MANOR AT STOWERS HILL rests prominently atop a hill in the shadows of picturesque Walden Ridge. Exquisitely crafted in 1905 by pioneer businessman Merville Stowers (Coal/Lumber/Ice), the storybook property features a 5,400 sf Victorian Manor House, Seasonal Event or Party Barn, Carriage House Garage, ''Groom's Coup''('Man Cave'), Guest House, and 22+ acres offering boundless options for residential development or celebration use. Now used as the primary residence of its current owners, the Manor House offers endless possibilities for continued use as a private home, a nightly rental, or grand reception hall. Already a popular Airbnb rental, the 2 bedroom Guest House is a proven cash producer, along with the Seasonal Event Barn--which has evolved into one of the area's most sought-after celebration locations. And, with 22+ acres of potential luxury cottage sites surrounded by breathtaking vistas-- the future on Stowers Hill seems bright!! // The MANOR HOUSE showcases 3 floors of fine craftsmanship, including the main level with Twin Parlors, Library/Music Room, Formal Dining Room, Eat-in Kitchen w/vintage built-ins, Screened Porch, 4 cavernous 2nd floor Bedrooms, 2.5 updated Baths, hand carved stairwell & mantles, 3rd floor Game Room w/exotic woodwork, a spacious Unfinished Basement, and much more. Its appeal is JOYOUS & IMPRESSIVE--enhanced by magical turrets, soaring ceilings, gleaming hardwood floors, and a glorious Wrap-Around Porch. Currently used seasonally (non-climate controlled), the EVENT BARN is a repurposed sensation --with a Gathering Hall (weddings/corporate events/parties), Celebration Porch (dining/dancing/ assemblies), ADA-approved Restrooms, and ''Jaw-Dropping'' Charm!! The Manor House and Event Barn sit along-side the re-imagined original Poultry House (now called the ''GROOM'S COUP'' (a picturesque 'Man Cave'), and a 2 car CARRIAGE HOUSE Garage (used for equipment storage)-- all with dazzling views of the property's lush CELEBRATION FIELD (ceremonies/parking/future expansion). The GUEST HOUSE is nestled at the base of the Manor's hilltop, with views of the property's gated entrance, basket-woven design border wall, and babbling spring-fed brook (picture book-worthy allure!)./ AGENT NOTE: The story of this property is VAST and more comprehensive than space allows. Originally constructed as an Agricultural Homestead Estate, THE MANOR AT STOWERS HILL was named and conceptualized as a private residence and event venue by its current owners. It now awaits the consideration of a discerning new owner. (4 separately recorded parcels comprise this 22+ acre offering).
NOTE: Manor house original fireplaces are decorative only
- Houzeo last checked: 3 hours ago
- Listing updated: October 20, 2026 at 2:22 pm
- Listing Provided by: Jon Brock (865) 660-9929 | Realty Executives Associates (865) 531-2020
- Source: East Tennessee REALTORS® MLS-TN | MLS#: 1350578

Property Details
Status
Pending
Type
Single Family Residence
No. of Stories
-
County
City
Neighborhood
--
Year Built
1905
HOA Fees
-
Finished Area
5,375 sqft
Lot Size
22 acres lot
Basement Area
- sqft
MLS Name
East Tennessee REALTORS® MLS
MLS Number
1350578
MLS Status
Pending
Days on Market
94

Continue Your Journey in App
Find your dream home, receive real-time updates, and many more!
Continue Your Journey in App
Find your dream home, receive real-time updates, and many more!
Location
Facts & Features
Rooms
Bedrooms & bathrooms
Bedrooms: 4
Bathrooms: 3
Interior
Heating
Heat Pump, Zoned, Electric
Flooring
Hardwood, Tile
Appliances
Dishwasher, Disposal, Microwave, Range, Refrigerator, Self Cleaning Oven
Exterior Features
Prof Landscaped
Sewer
Public Sewer, Septic Tank
Cooling
Zoned
Interior Features
Walk In Closet(s), Pantry, Eat In Kitchen
Window Features
Windows Insulated, Drapes
Construction
Year Built
Year Built: 1905
Home type
Single Family Residence
Architectural Style
Victorian, Historic
Construction Materials
Wood Siding, Cedar, Shingle Shake, Frame, Brick
Utilities & Energy
Security Features
Gated Community, Security Alarm, Smoke Detector
Parking Features
Off Street Parking, Detached, Rv Parking, Main Level
Fireplace Features
Brick, Marble, Other
Basement
Walkout, Plumbed, Unfinished
Utilities
Cable Available (tv Only)
Water Source
Public
Other Features
Lot Features
Creek, Private, Wooded, Irregular Lot, Rolling Slope
Patio And Porch Features
Porch Screened, Porch Covered, Deck
Price History
| Date | Event | Price |
|---|---|---|
10/20/2026 Source: | Pending | $1,900,000 $353/sqft |
08/04/2026 Source: | Listed for Sale | $1,900,000 -9.52% $353/sqft |
01/13/2025 Source: | Off Market | $2,100,000 $391/sqft |
10/25/2024 Source: | Listed for Sale | $2,100,000 +296.30% $391/sqft |
09/01/2017 Source: | Sold | $529,900 +10.40% $99/sqft |

Show more
Nearby Homes

Find Homes by Property Features in Harriman, TN
Nearby New Homes For Sale

Based on information from the Knoxville Area Association of REALTORS MLS through Nov 06, 2026, 09:30AM. Information is provided exclusively for consumers’ personal, non-commercial use. It may not be used for any purpose other than to identify prospective properties that consumers may be interested in purchasing. The data is deemed reliable but is not guaranteed accurate by the MLS. This website may not include listings or property addresses of sellers who have directed their listing brokers to withhold their listing or their property address from display on the Internet. © 2026 Knoxville Area Association of REALTORS® MLS. All Rights Reserved. Angela Fowler Real Estate, LLC | 423.320.4620 | afowler@catt.com Mailing Address: 452 Kailors Cove Cir, Ringgold, GA 30736
 Advertising Broker: Angela Fowler | Angela Fowler Real Estate, LLC.
