- Overview
- Description
- Property Details
- Location
- HOA Management
- Facts & Features
- Getting Around
- Nearby Homes
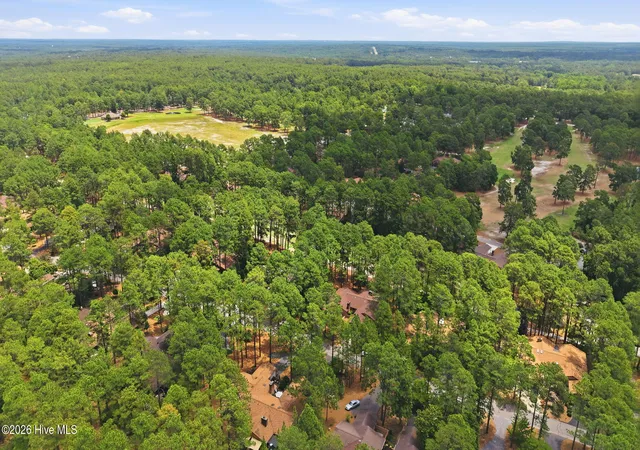

Street View
$349,000
Monthly Est:$1,737
 2 Beds
 2 Baths
2 full baths
 1,819sqft
640 Redwood Dr, Southern Pines, NC 28387
$349,000
$1,737/moEst:
Get Pre-Approved
Single Family Residence
Built in 1984
$8.33/mo HOA
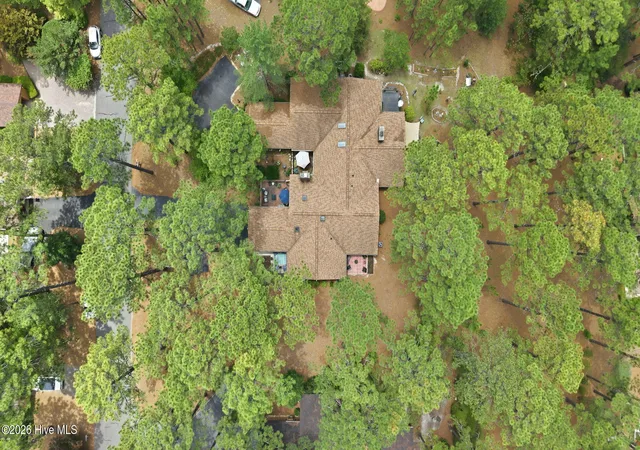
0.23 acre lot
$192/sq.ft
Description
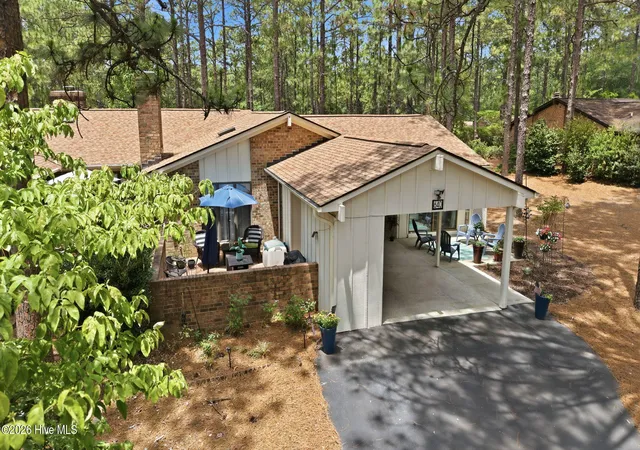
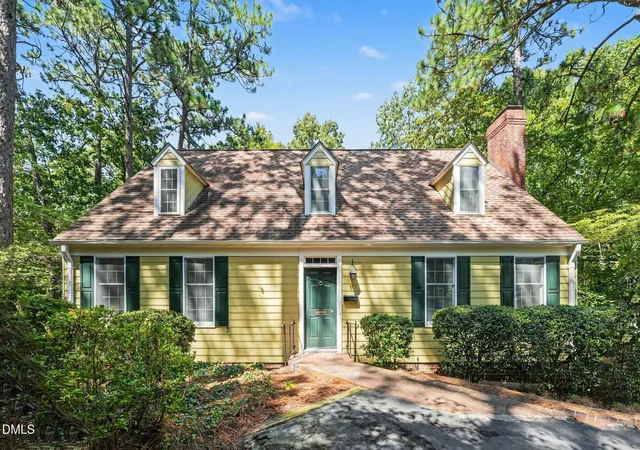
Welcome to the easy, active lifestyle you've been searching for in the highly sought-after 55+ community of Knollwood Village! This beautifully updated 2-bedroom, 2-bath home offers the perfect blend of modern finishes, comfortable living, and exceptional indoor and outdoor entertaining spaces.
Inside, you'll immediately appreciate the open floor plan, where the renovated kitchen flows seamlessly into the dining and living areas, creating an inviting space for gatherings with family and friends. The kitchen features gorgeous quartz countertops, updated appliances, a stylish tile backsplash, refreshed cabinetry, and abundant workspace for cooking and entertaining. The spacious Carolina room, fills the home with natural light and provides even more flexible living space.
Nearly every inch of this home has been thoughtfully updated, including luxury vinyl plank flooring, completely renovated bathrooms, fresh interior paint, updated lighting and plumbing fixtures, and much more. Major improvements such as the 2019 roof and updated HVAC provide peace of mind for years to come.
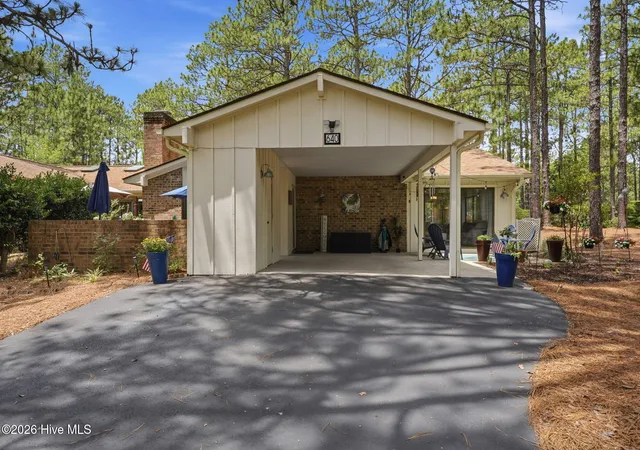
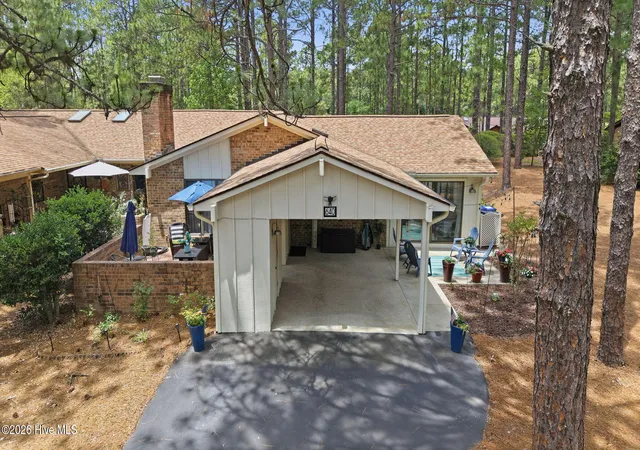
Step outside and discover what truly makes this home special. With three distinct outdoor living spaces--including a welcoming front patio, a private courtyard, and an additional patio perfect for relaxing or entertaining--you'll have endless opportunities to enjoy North Carolina's beautiful weather. Whether you're hosting family and friends, enjoying your morning coffee, tending to your favorite plants, or unwinding with an evening glass of wine, there's an outdoor space for every occasion.
Beyond your front door, you'll enjoy everything that makes Knollwood Village such a desirable place to call home. Membership provides access to a vibrant country club lifestyle featuring golf, an all-grass driving range and practice facilities, a community pool, clubhouse, walking trails, and a full calendar of social activities designed to help neighbors connect and stay active. Whether your passion is golf, or simply enjoying an active and welcoming community, Knollwood Village offers something for everyone.
Ideally located just minutes from downtown Southern Pines, Pinehurst, shopping, dining, healthcare, and all the charm of the Sandhills, this move-in-ready home combines quality updates, exceptional indoor and outdoor living spaces, and an outstanding lifestyle. Come experience why so many are proud to call Knollwood Village home! Club membership $4000 buyer transfer fee due at closing. Membership is $155 per month for single or $185 per month for dual membership.
- Houzeo last checked: 7 minutes ago
- Listing updated: August 18, 2026 at 10:06 pm
- Listing Provided by: Amy Stonesifer (910) 684-8674 DRE #271115 | Maison Realty Group (910) 684-8674
- Source: Hive MLS-NC | MLS#: 100584396

Property Details
Status
Active Under Contract
Type
Single Family Residence
No. of Stories
1
County
City
Neighborhood
--
Year Built
1984
HOA Fees
$8.33/mo
Finished Area
1,819 sqft
Lot Size
0.23 acre lot
Basement Area
- sqft
MLS Name
Hive MLS
MLS Number
100584396
MLS Status
Pending with Showings
Days on Market
105

Continue Your Journey in App
Find your dream home, receive real-time updates, and many more!
Download App
Continue Your Journey in App
Find your dream home, receive real-time updates, and many more!
Location
HOA Management
Knollwood Village
HOA Fees
$100/ Annually
Amenities
 Amenities and services may be covered by one or multiple associations and service providers.
 Road Maintenance
 Common Area
 Pool
Pool
 Golf
Golf
 Club House
 Management
Senior Community
Disclaimer: Amenities are based on third-party information and may vary; buyers must independently verify all amenities, as information is deemed reliable but not guaranteed.
Facts & Features
Rooms
Bedrooms & bathrooms
Bedrooms: 2
Bathrooms: 2
Bathroom 1
Level: Main
Area: Square Feet
Dimensions: 74.60
Kitchen
Level: Main
Area: Square Feet
Dimensions: 154.96
Laundry
Level: Main
Area: Square Feet
Dimensions: 68.93
Dining Room
Level: Main
Bedroom 2
Level: Main
Area: Square Feet
Dimensions: 151.16
Master Bedroom
Level: Main
Area: Square Feet
Dimensions: 222.31
Living Room
Level: Main
Area: Square Feet
Dimensions: 327.77
Sunroom
Level: Main
Area: Square Feet
Dimensions: 330.00
Interior
Exterior Features
None
Interior Features
Master Downstairs, Walk In Closet(s), Walk In Shower, Blinds/shades, Walk In Closet(s)
Heating
Electric, Heat Pump
Flooring
Lvt/lvp, Carpet
Appliances
Built In Microwave, Refrigerator, Range, Dishwasher
Cooling
Central Air
Construction
Year Built
Year Built: 1984
Home type
Single Family Residence
Foundation Details
Slab
Property Condition
Updated Remodeled
Roof
Shingle
Construction Materials
Brick, Wood Siding, Wood Frame
Utilities & Energy
Association Amenities
Clubhouse, Community Pool, Golf Course, Maintenance Common Areas, Maintenance Roads, Management, Club Membership, Senior Community
Basement
None
Water Source
Public
Utilities
Sewer Connected, Water Connected
Laundry Features
Dryer Hookup, Washer Hookup, Laundry Room
Parking Features
Concrete, Parking Pad
Pool Features
None
Security Features
Smoke Detector(s)
Other Features
Subdivision Name
Knlwd Vlg
Patio And Porch Features
Patio
Price History
| Date | Event | Price |
|---|---|---|
08/03/2026 Source: | Contingent (Active Under Contract) | $349,000 $192/sqft |
06/25/2026 Source: | Listed for Sale | $349,000 +10.79% $192/sqft |
01/06/2023 Source: | Price Increased | $315,000 +46.51% $173/sqft |
06/03/2020 Source: #198196 | Price Increased | $215,000 +20.79% $118/sqft |
09/12/2018 Source: #189404 | Sold | $178,000 +1.71% $98/sqft |


Show more
Getting Around 640 Redwood Dr
Bike Score®

Somewhat Bikeable
24/100
Walk Score®

Car-Dependent
7/100
Data provided by Redfin
Nearby Homes


Find Homes by Property Features in Southern Pines, NC
Nearby New Homes For Sale

Based on information from the Hive MLS, through Oct 09, 2026, 12:45AM. This website may not include listings or property addresses of sellers who have directed their listing brokers to withhold their listing or their property address from display on the Internet. The data relating to real estate on this web site comes in part from the Internet Data Exchange program of Hive MLS, and is updated as of Oct 09, 2026, 12:45AM. All information is deemed reliable but not guaranteed and should be independently verified. All properties are subject to prior sale, change, or withdrawal. Neither listing broker(s) nor Chosen Realty LLC nor Houzeo shall be responsible for any typographical errors, misinformation, or misprints, and shall be held totally harmless from any damages arising from reliance upon these data. IDX information is provided exclusively for personal, non-commercial use, and may not be used for any purpose other than to identify prospective properties consumers may be interested in purchasing. © 2026 Hive MLS. All Rights Reserved.
 Advertising Broker: Nicholas Huscroft | Chosen Realty