

- Overview
- Description
- Property Details
- Location
- HOA Management
- Facts & Features
- Getting Around
- Nearby Homes

Street View
$370,000
Monthly Est:$1,842
 2 Beds
 2 Baths
2 full baths
 1,200sqft
640 W 231st Street #5D, New York City, NY 10463
$370,000
Get Pre-Approved
Apartment
Built in 1953
$1,243/mo HOA
-- sqft lot
$308/sq.ft
Description
Welcome Home to This Bright and Spacious 2-Bedroom, 2-Bath Co-op in Central Riverdale!
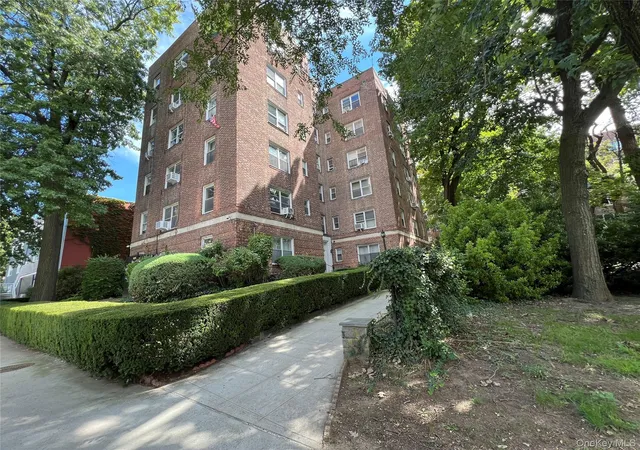
Make your way to your new home - a sun-drenched 2-bedroom, 2-bath residence located on the 5th floor of The Fairfield, a well-maintained co-operative in the heart of Riverdale.
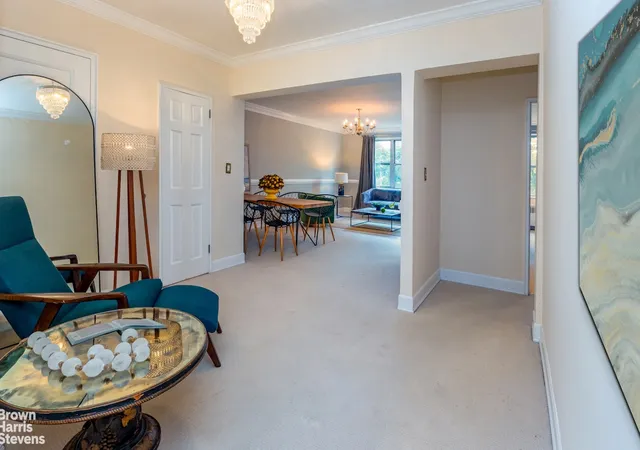
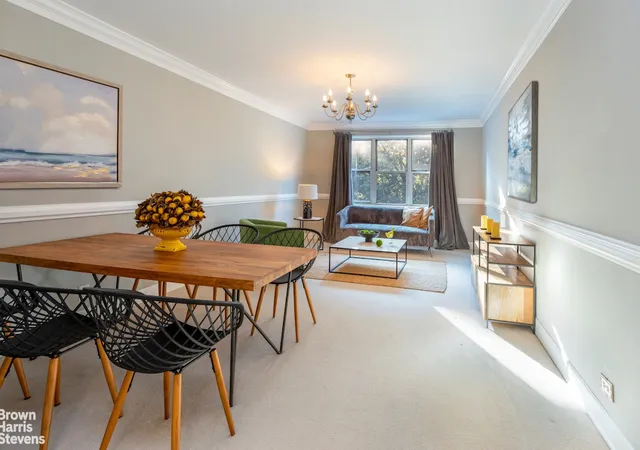
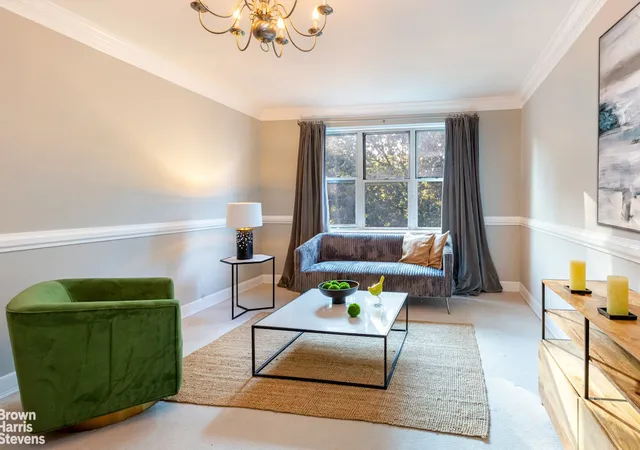
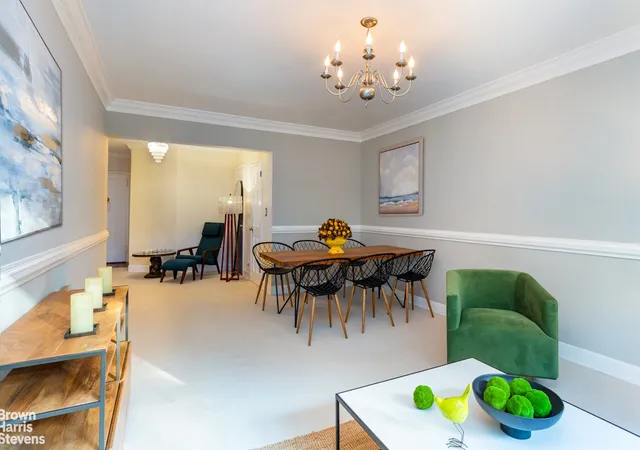
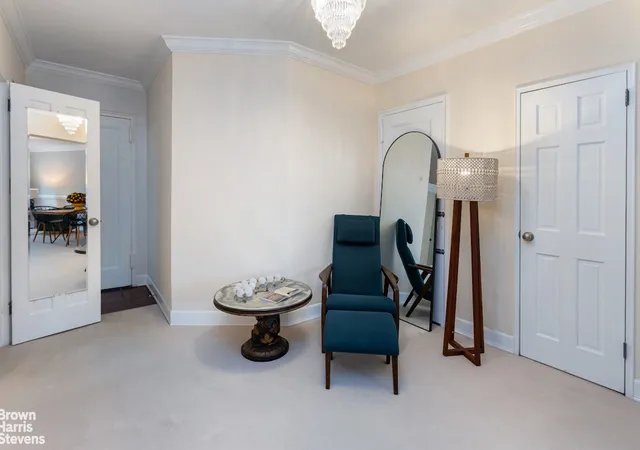
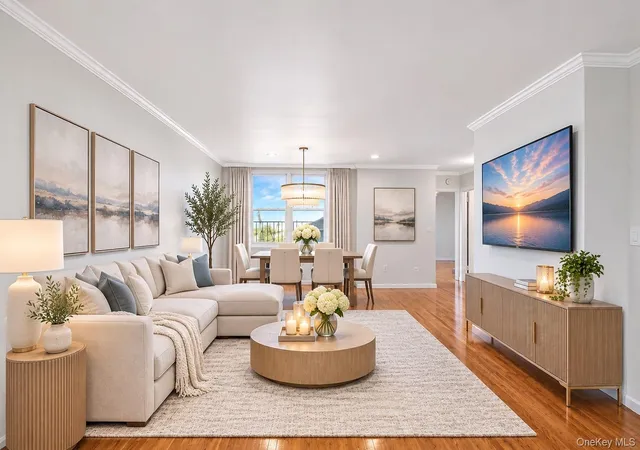
As you enter, you're greeted by a generous foyer, perfect for a reading nook or home office setup. From there, step into a large living and dining area featuring a wall of windows that flood the space with natural light, creating a warm and inviting ambiance.
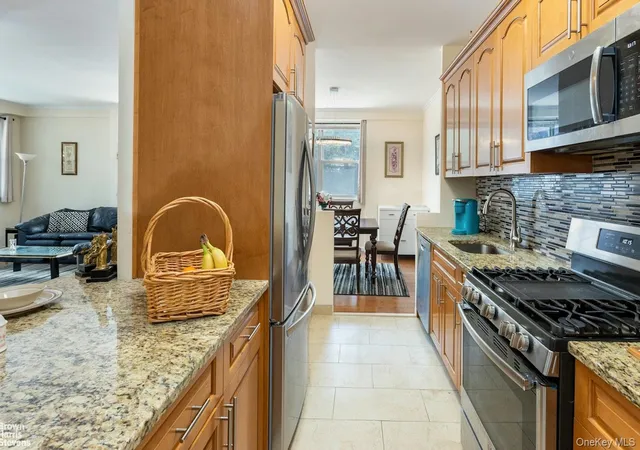
The windowed eat-in kitchen offers plenty of potential for updates, with two sets of windows and ample cabinet space to meet all your culinary needs.
The primary bedroom boasts dual exposures and a beautifully renovated, windowed en-suite bathroom. The second bedroom is also spacious and inviting, with enough room for a full-size bed and a desk, making it ideal for a guest room or work-from-home setup. A second full bathroom, also recently renovated, provides natural light and ventilation through its own window.
Additional Features:
Freshly painted interiors
Excellent closet space
Abundant natural light with multiple exposures
A great layout offering flexibility and comfort
Location, Location, Location!
Situated in the desirable Fairfield co-op, this pet-friendly building offers a peaceful, park-like setting while being just minutes from all the conveniences of central Riverdale. Enjoy easy access to:
Metro-North shuttle stop
Bx10, BxM1, and BxM2 buses to Midtown Manhattan
Local favorites including Starbucks, CVS, Rite Aid, Key Food, and a variety of restaurants and shops
Don't miss this opportunity to own a light-filled, centrally located home that blends modern comfort with urban convenience.
Schedule a viewing today and experience the best of Riverdale living!
- Houzeo last checked: 4 minutes ago
- Listing updated: November 11, 2026 at 6:53 pm
- Listing Provided by: Sandhya N Tidke (212) 381-2485 , Scott J Kriger (718) 878-1715 | Brown Harris Stevens Riverdale LLC (718) 878-1700
- Source: Rebny MLS-NY | MLS#: RLS20047586

This condo is in:

 Park / Green Space
 Elevator(s)
Property Details
Status
Active
Type
Condominium
No. of Stories
7
County
City
Neighborhood
--
Year Built
1953
HOA Fees
$1243/mo
Finished Area
1,200 sqft
Lot Size
-- sqft lot
Basement Area
- sqft
MLS Name
Rebny MLS
MLS Number
RLS20047586
Days on Market
433

Continue Your Journey in App
Find your dream home, receive real-time updates, and many more!
Continue Your Journey in App
Find your dream home, receive real-time updates, and many more!
Location
HOA Management
N/A
HOA Fees
$1,243/ Monthly
Disclaimer: Amenities are based on third-party information and may vary; buyers must independently verify all amenities, as information is deemed reliable but not guaranteed.
Facts & Features
Rooms
Bedrooms & bathrooms
Bedrooms: 2
Bathrooms: 2
Interior
Exterior Features
Building Courtyard
Appliances
Dishwasher
Cooling
Window Units
Utilities & Energy
Pool Features
Building None
Basement
Other
Laundry Features
Building Other
Other Features
Subdivision Name
Spuyten Duyvil
Patio And Porch Features
None
Price History
| Date | Event | Price |
|---|---|---|
11/11/2026 Source: | Listed for Sale | $370,000 $308/sqft |
10/01/2026 Source: | Pending | $370,000 $308/sqft |

Nearby Homes

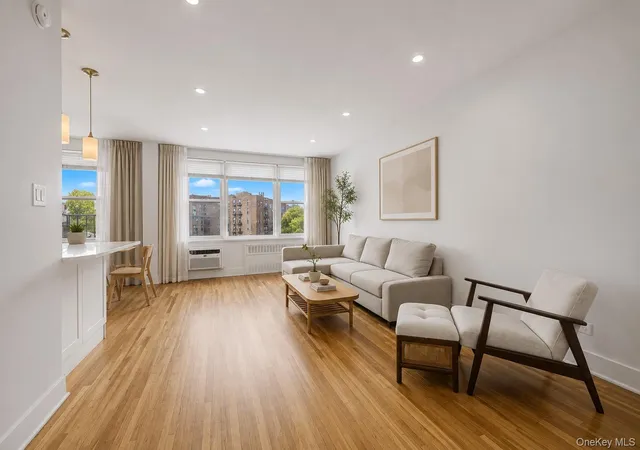
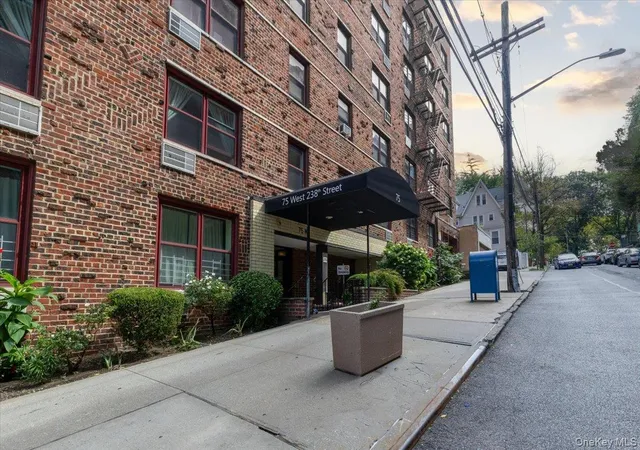
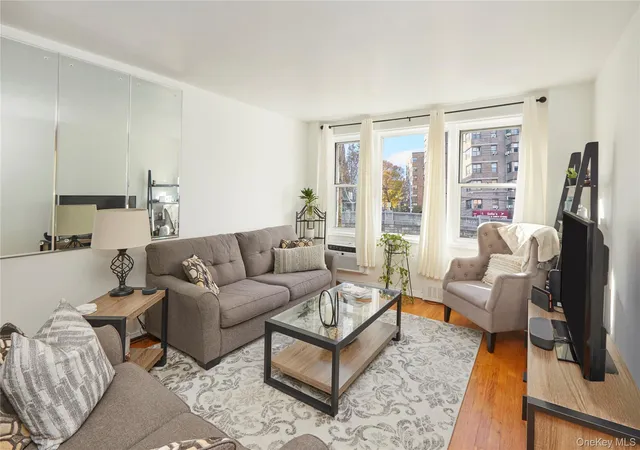
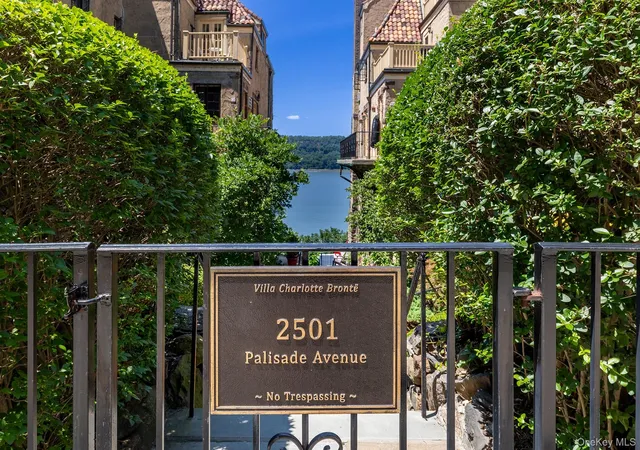
Find Homes by Property Features in New York City, NY


The real estate listing data marked with this icon comes from the IDX program of the RLS at REBNY Listing Service (RLS). Listing information for certain New York City properties provided courtesy of the Real Estate Board of New York's Residential Listing Service (the "RLS") through Nov 18, 2026, 06:30AM. Information deemed reliable but not guaranteed. Information is provided exclusively for consumers' personal, non-commercial use, and may not be used for any purpose other than the identification of potential properties for purchase. The information contained in this listing has not been verified by the RLS and should be verified by the consumer. The listing information provided here is for the consumer's personal, non-commercial use. Retransmission, redistribution or copying of this listing information is strictly prohibited except in connection with a consumer's consideration of the purchase and/or sale of an individual property. This listing information is not verified for authenticity or accuracy and is not guaranteed and may not reflect all real estate activity in the market. Buyer to verify all information. © 2026 The Real Estate Board of New York, Inc. All rights reserved.
 Advertising Broker: Derek Greene | The Greene Realty Group