


 Street View
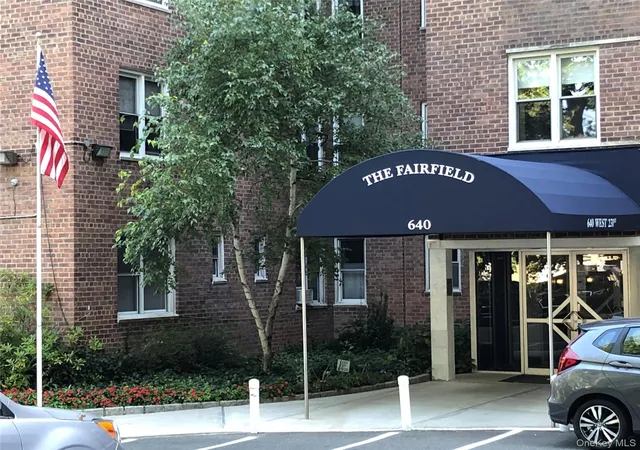
The Fairfield
640 W 231St St, New York, NY 10463
Rate The Fairfield

Stories
7

Units
55

Available Units For Sale
6

Unit Types
1bd, 2bd, 3bd

Built Year
1953

HOA Fees
$804.2/mo
About
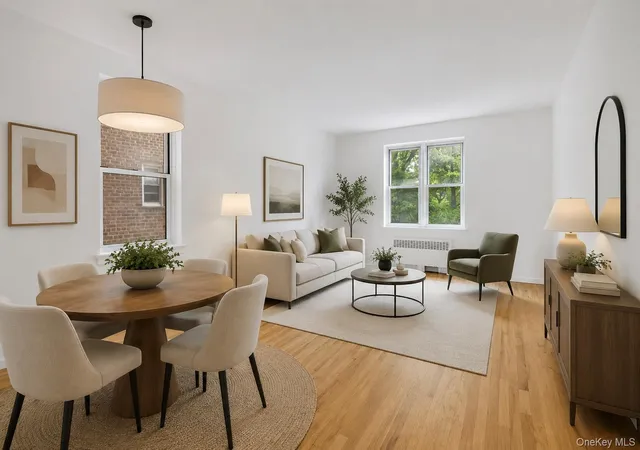
The Fairfield is a mid-century, seven-story cooperative built in 1953, composed primarily of one- and two-bedroom residences with occasional three-bedroom listings. Architecturally modest, the block-style structure sits within landscaped, park-like grounds and offers street-level and courtyard-facing units with varied exposures. Interiors commonly feature high ceilings, defined foyers, separate dining areas, eat-in or galley kitchens, hardwood floors, abundant closet space including walk-in and his-and-hers configurations, and built-in fixtures; many units show recent cosmetic renovations such as quartz or granite counters, regrouted bathrooms, and refinished floors. Shared building amenities include an elevator, laundry room, bike storage, storage lockers (waitlist), on-site superintendent, and a outdoor parking lot with a waiting list. The property maintains a butterfly intercom system, meticulous landscaping and small private outdoor spaces for some units. Located in Central Riverdale/East of the Henry Hudson Parkway in the Bronx, the cooperative is a short walk to Metro-North shuttle and several express and local bus lines to Manhattan, close to Johnson Avenue shopping, schools, parks and houses of worship. The building is pet-friendly with weight and breed restrictions and carries relatively low monthly maintenance that typically covers gas, heat, water and real estate taxes.
HOA Management
Fairfield Owners Corp
HOA Fees
$804.2/ Monthly
Amenities
 Amenities and services may be covered by one or multiple associations and service providers.
 Elevator(s)
Live In Super
Park
Trash
Disclaimer: Amenities are based on third-party information and may vary; buyers must independently verify all amenities, as information is deemed reliable but not guaranteed.
Available Units
Floor
(1 Unit)

Floor
(4 Units)



Floor
(1 Unit)
Building Features
Interior
Interior Features
Built In Features
Ceiling Fan(s)
Den
Dining Area
Dry Bar
Eat In Kitchen
Elevator
Entrance Foyer
Entrance Foyer
First Floor Bedroom
First Floor Full Bath
Galley Type Kitchen
Granite Counters
Granite Counters
High Ceilings
His And Hers Closets
Open Floorplan
Primary Bathroom
Quartz/quartzite Counters
Soaking Tub
Soaking Tub
Walk Through Kitchen
Walk In Closets
Flooring
Hardwood
Tile
Heating
Electric
Forced Air
Hot Air
Hot Water
Natural Gas
Natural Gas
Oil
Radiant
See Remarks
Steam
Cooling
None
Wall/window Unit(s)
Window Units
Appliances
Convection Oven
Dishwasher
Electric Water Heater
Exhaust Fan
Gas Cooktop
Gas Oven
Gas Range
Gas Water Heater
Gas Oven
Gas Range
Microwave
Oil Water Heater
Range
Refrigerator
Stainless Steel Appliance(s)
Stainless Steel Appliances
Tankless Water Heater
Washer Dryer Allowed
Amenities & Parking
Other Features
Parking Features
Assigned
Common
Driveway
Off Street
On Street
On Street
Parking Lot
Underground
Waitlist
Exterior Amenities
Building Courtyard
Private Outdoor Space Over60sqft
Private Outdoor Space Under60sqft
Disclaimer: Unit Features may vary by unit; buyers must independently verify all features. Information is deemed reliable but not guaranteed
- Home
- Homes For Sale
- New York
- New York
- The Fairfield
Frequently Asked Questions
How many units are for sale at 640 W 231St St?

How much does a condo at 640 W 231St St cost?
What are the HOA fees at 640 W 231St St?
What bedroom options are available in 640 W 231St St?


