Realty Solution
Powered by 
- 14
- Overview
- Description
- Property Details
- Location
- HOA Management
- Facts & Features
- Getting Around
- Nearby Homes
 Hot

Street View
Listed by: Pamela Etem (714) 717-6408 DRE #01383837, Nigel Etem DRE #02013861 | The OC Real Estate (714) 406-3838
$425,000
Monthly Est:$2,115
 2 Beds
 2 Baths
2 full baths
 915sqft
640 West 4th #315, Long Beach, CA 90802
$425,000
$2,115/moEst:
Get Pre-Approved
Condominium
Built in 1990
$660/mo HOA
29,280 sqft lot
$464/sq.ft
Description
One of the lowest priced 2 bedroom, 2 bath condos available!
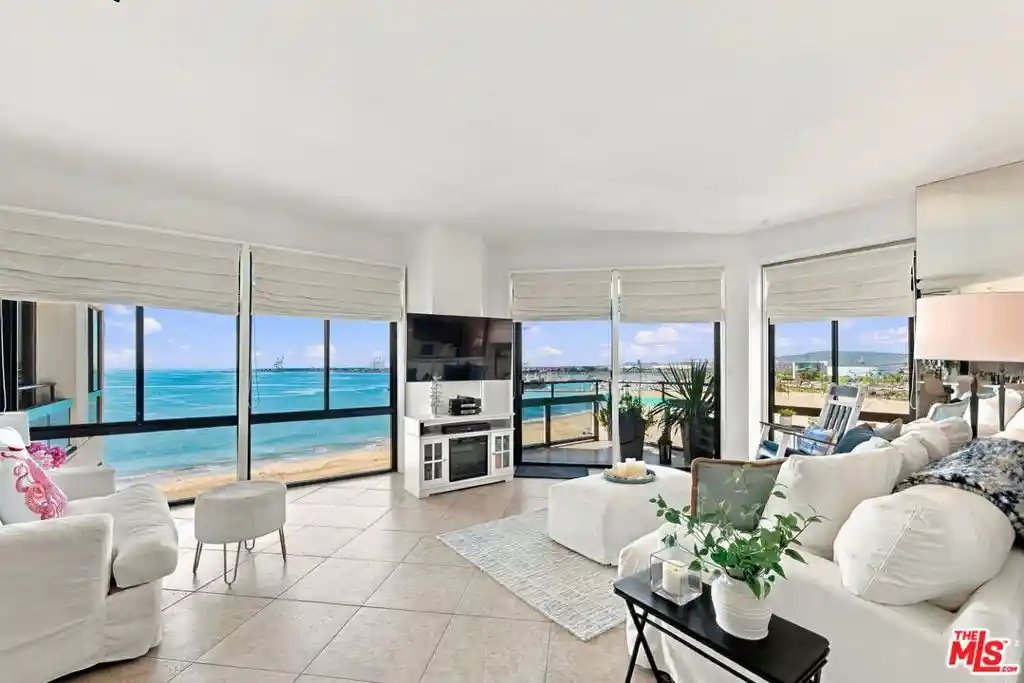
Downtown Vibe mixed with with private, peaceful seclusion. 640 W. 4th #315 is located in the heart of urban Long Beach yet also is coastally calm. Minutes from Shoreline Village, the Aquarium of the Pacific, The Port of Long Beach, restaurants, shopping and entertainment, this central location offers the best of walkable city living but also easy freeway access when you need it. Parks, green space and local schools are all nearby, adding to your everyday convenience.
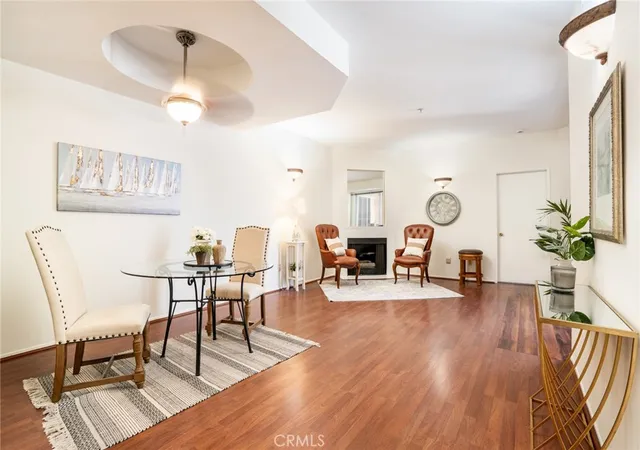
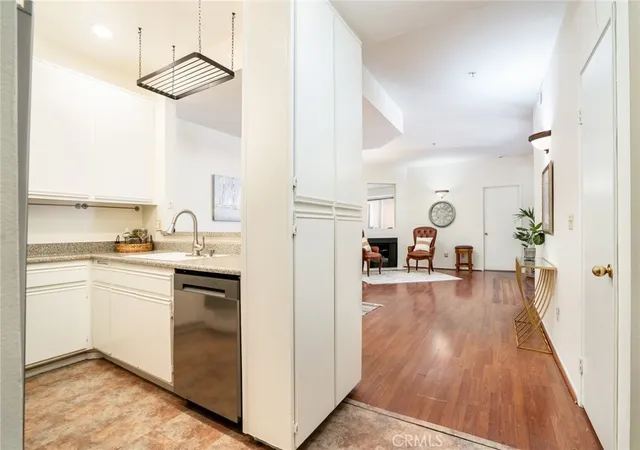
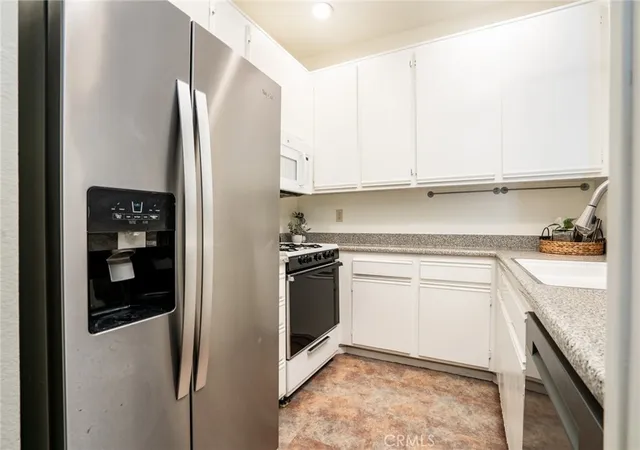
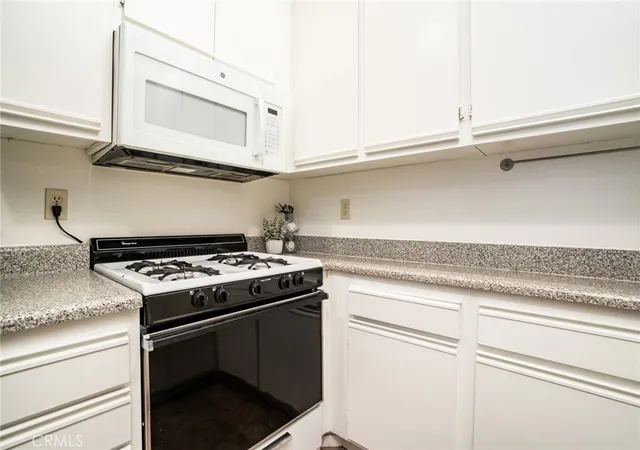
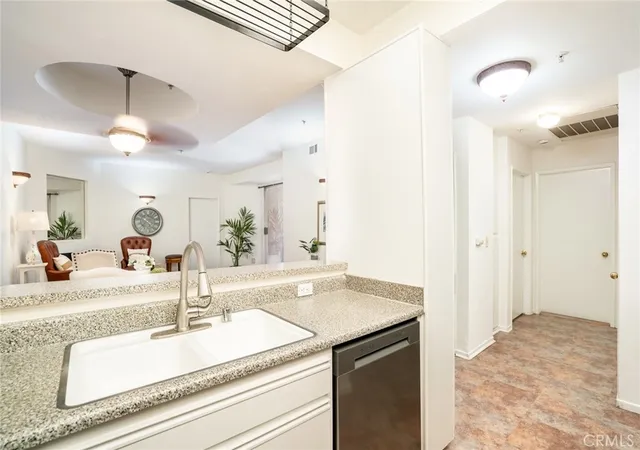
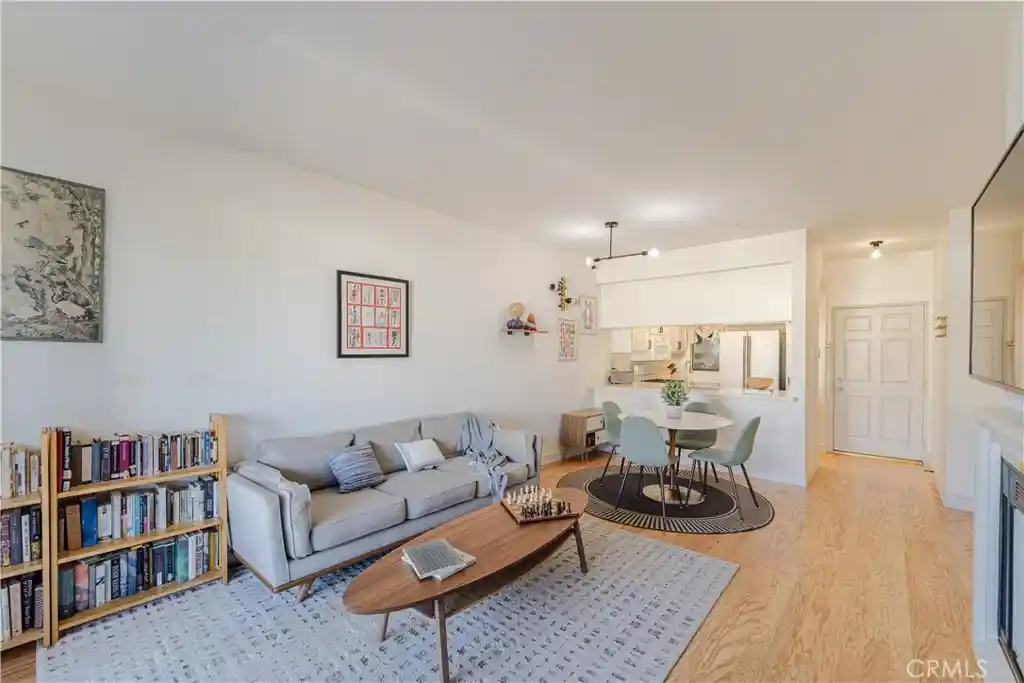
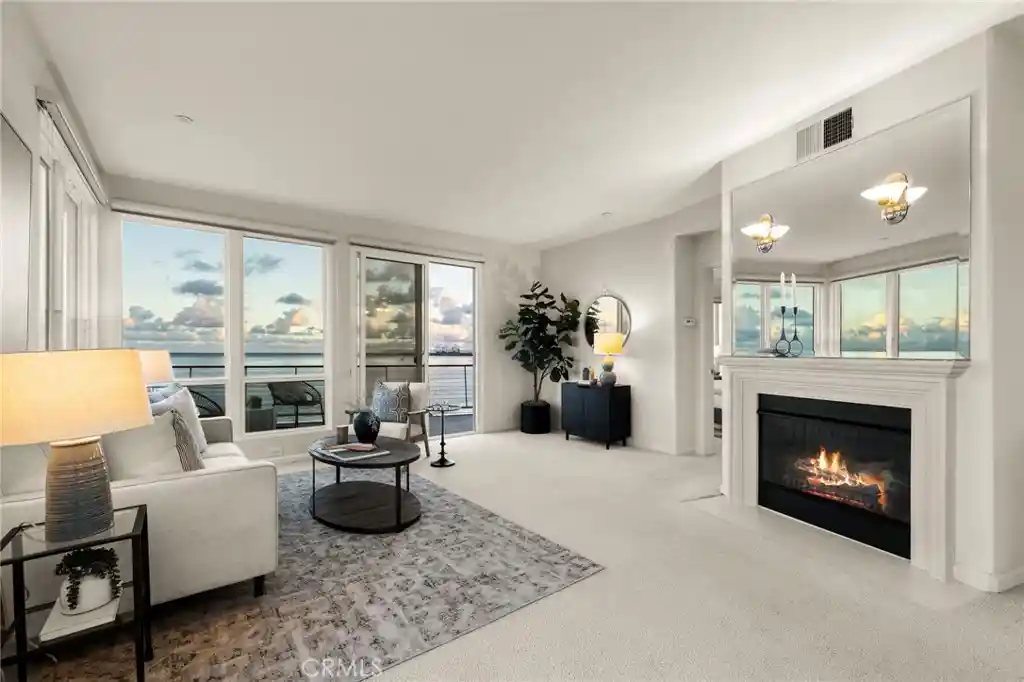
The home features open concept kitchen, dining and living room that flow to your private balcony. Start your day on your balcony facing the community's peaceful water feature and unwind after a long day in front of your cozy living room fireplace. With unique ocular ceiling architecture above the dining area, primary suite with walk-in closet & en-suite bath, in-unit laundry, updated kitchen, recessed lighting, newer appliances, paint & carpet, 2 secure & deeded subterranean parking stalls complete this total package.
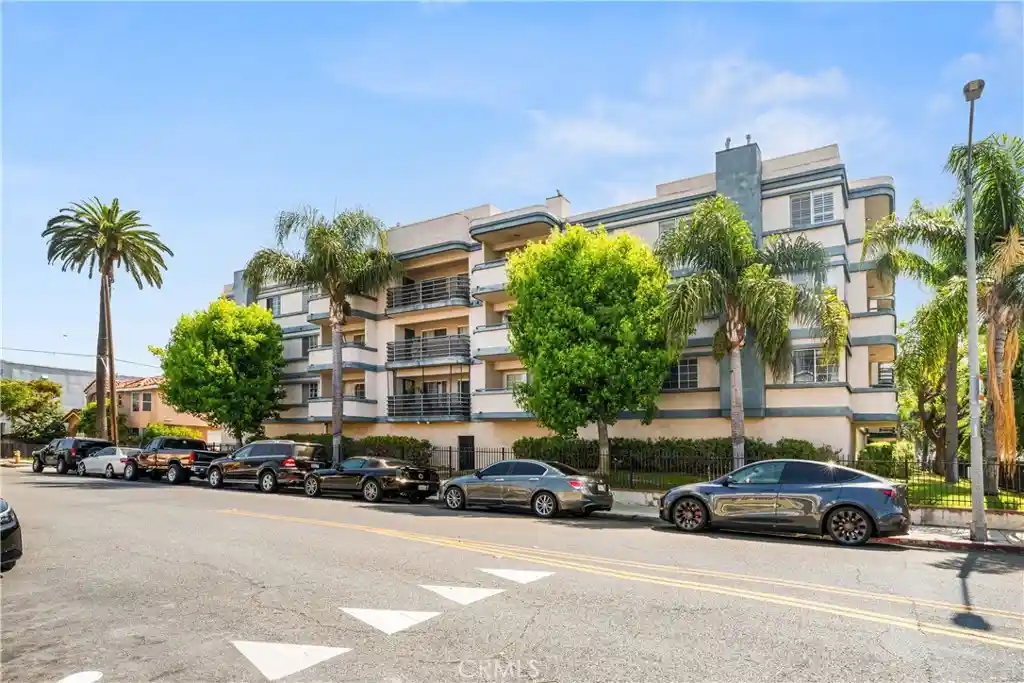
The building, Sunset Pointe has a clean contemporary Art Deco style, is secure, pet-friendly, well-equipped with elevator access, peaceful landscaped areas and a spectacular rooftop pool, spa and deck area that have panoramic skyline and ocean views by day and twinkling city lights by night. Priced severely below all recent 2 bedroom sales within the building this is your opportunity to immediately walk into equity. BOM, home appraised above our asking price but previous buyer couldn't qualify for their loan. Home's financing will need at least 20% down, be all cash or be a VA loan.
- Houzeo last checked: 12 minutes ago
- Listing updated: October 5, 2026 at 5:21 pm
- Source: California Regional MLS-CA | MLS#: OC26153679

This condo is in:
 Hot Tub / Spa
 Swimming Pool
 Controlled Access
 Security
Property Details
Status
Active
Type
Condominium
No. of Stories
4
County
City
Neighborhood
Year Built
1990
HOA Fees
$660/mo
Finished Area
915 sqft
Lot Size
29,280 sqft lot
Basement Area
- sqft
MLS Name
California Regional MLS
MLS Number
OC26153679
MLS Status
Active
Days on Market
106
Cumulative Days on Market
167

Continue Your Journey in App
Find your dream home, receive real-time updates, and many more!
Continue Your Journey in App
Find your dream home, receive real-time updates, and many more!
Location
HOA Management
Sunset Pointe
HOA Fees
$660/ Monthly
Amenities
 Amenities and services may be covered by one or multiple associations and service providers.
 Pool
 Trash Pickup
 Maintenance
 Security Gate
 Water
 Security Guard
 Sewer
 Spa
 Management
PetsAllowed
PetRestrictions
Disclaimer: Amenities are based on third-party information and may vary; buyers must independently verify all amenities, as information is deemed reliable but not guaranteed.
Facts & Features
Rooms
Bedrooms & bathrooms
Bedrooms: 2
Bathrooms: 2
Interior
Cooling
Wall Window Units
Window Features
Screens
Exterior Features
Lighting
Flooring
Carpet, Laminate
Sewer
Public Sewer
Heating
Central
Interior Features
Breakfast Bar, Balcony, Elevator, Open Floorplan, Recessed Lighting, Unfurnished, Bedroom On Main Level, Galley Kitchen, Main Level Primary, Walk In Closets
Appliances
Dishwasher, Freezer, Gas Oven, Gas Range, Ice Maker, Microwave, Refrigerator, Water To Refrigerator, Dryer, Washer
Construction
Year Built
Year Built: 1990
Home type
Condominium
Property Condition
Turnkey
Roof
Metal
Architectural Style
Contemporary
Construction Materials
Stucco, Wood Siding
Utilities & Energy
Electric
Standard
Association Amenities
Controlled Access, Maintenance Grounds, Management, Pool, Pet Restrictions, Pets Allowed, Spa Hot Tub, Security, Trash, Water
Water Source
Public
Parking Features
Assigned, Controlled Entrance, Concrete, Covered, Driveway Down Slope From Street, Garage, Guest, Gated, Off Street, Private, Community Structure, Tandem
Security Features
Security System, Fire Detection System, Fire Sprinkler System, Security Gate, Gated Community, Key Card Entry, Smoke Detectors
Utilities
Cable Available, Electricity Connected, Sewer Connected, Water Connected
Pool Features
Community, Fenced, Filtered, In Ground, Private, Roof Top, Association
Fireplace Features
Living Room
Laundry Features
Washer Hookup, Electric Dryer Hookup, Inside, Laundry Closet, Stacked
Other Features
Disclosures
Covenants Restrictions Disclosure
Lot Features
Zero To One Unit Acre, Near Park, Walkstreet
Community Features
Biking, Curbs, Storm Drains, Street Lights, Suburban, Sidewalks, Gated, Park, Pool
Subdivision Name
Downtown (dt)
Price History
| Date | Event | Price |
|---|---|---|
09/30/2026 Source: | Listed for Sale | $425,000 $464/sqft |
08/18/2026 Source: | Contingent (Active Under Contract) | $425,000 $464/sqft |
07/24/2026 Source: | Price Decreased | $425,000 -4.49% $464/sqft |
07/14/2026 Source: | Price Decreased | $445,000 -1.09% $486/sqft |
04/20/2026 Source: | Off Market | $449,900 $492/sqft |

Show more
Nearby Homes


Find Homes by Property Features in Long Beach, CA


Based on information from California Regional Multiple Listing Service, Inc. as of Oct 29, 2026, 05:30AM and /or other sources. All data, including all measurements and calculations of area, is obtained from various sources and has not been, and will not be, verified by broker or MLS. All information should be independently reviewed and verified for accuracy. Properties may or may not be listed by the office/agent presenting the information. Information being provided is for consumers’ personal, non-commercial use and may not be used for any purpose other than to identify prospective properties consumers may be interested in purchasing. This website may not include listings or property addresses of sellers who have directed their listing brokers to withhold their listing or their property address from display on the Internet. © 2026 California Regional Multiple Listing Service. All Rights Reserved.
 Advertising Broker: William Johnson DRE #01463271 | William Johnson Brokerage
