
- Overview
- Description
- Property Details
- Location
- Facts & Features
- Getting Around
- Nearby Homes
 3D Tour

$1,400,000
Monthly Est:$6,968
 3 Beds

3 full baths + 1 half bath
 3,579sqft
6400 Old Ridge Rd, Waxhaw, NC 28173
$1,400,000
$6,968/moEst:
Single Family Residence
Built in 2016
$-- HOA
9.84 acres lot
$391/sq.ft
Description
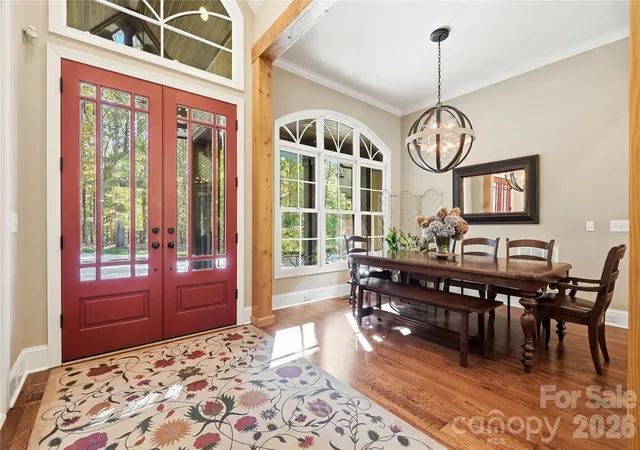
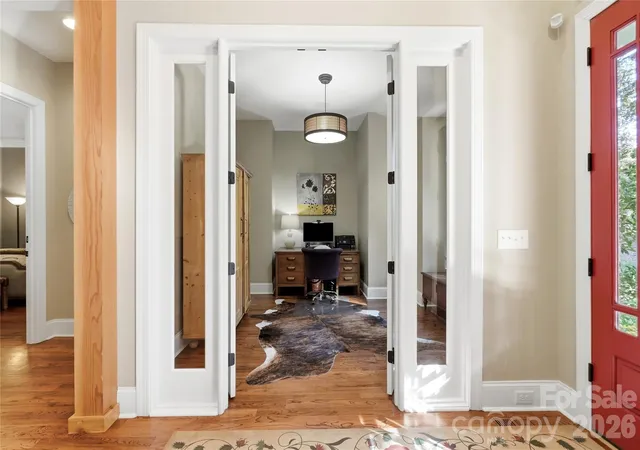
Discover exceptional craftsmanship and thoughtfully designed living in this beautifully maintained 2016 custom home in Waxhaw. Designed for comfortable one-level living, the home offers a split-bedroom floor plan with three bedrooms and 2.5 baths on the main level. The spacious primary suite features a large bedroom and well-appointed ensuite bath with a distinctive two-sided shower entry and curbless design. Two additional bedrooms share a Jack-and-Jill bath, offering a functional layout for family or guests. Above the oversized 3-car garage, a versatile family room with loft and additional flex space provides endless possibilities for a great room, studio, home office, or guest retreat.
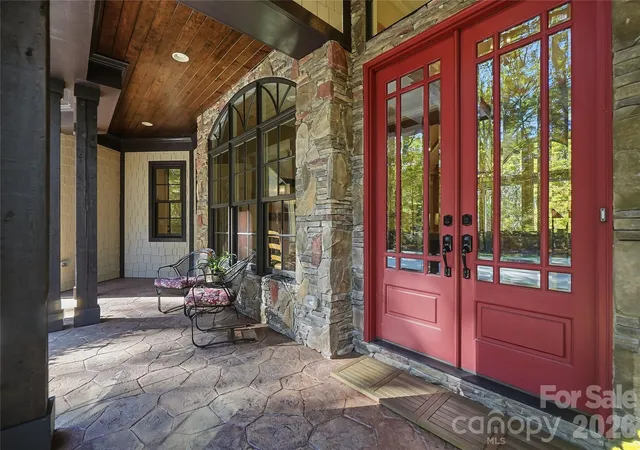
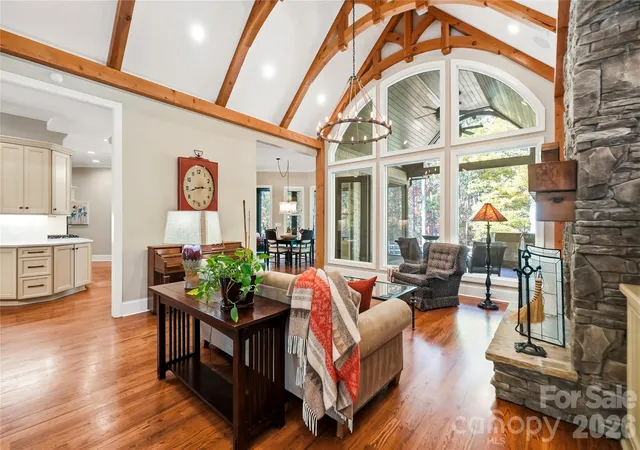
The heart of the home is a chef's kitchen complemented by a lodge room and keeping room, creating inviting spaces for everyday living and entertaining. Rich timber framing adds warmth and architectural character throughout. Outdoor living is equally impressive, with a welcoming front porch, screened-in back porch, and expansive covered rear living area featuring a stone wood-burning fireplace with gas ignition, custom wood storage, and an outdoor kitchenette complete with built-in gas grill, sink, and refrigerator.
Additional features include a conditioned crawl space, tankless water heater, and 360-square-foot unfinished walk-in attic. Private 400-foot well with salt filtration and UV system, septic, propane, and electric utilities. Infrastructure for a future guest house or workshop is already in place, including power, well, and septic connections, along with an existing storage shed. Thoughtful accessibility features include 32" doorways and 36" hallways. Main entry to the home is from Old Ridge Road via a gravel drive through a deeded right-of-way, with a secondary service entrance off Live Oaks Lane providing additional access for equipment and trailers. Impeccably maintained and move-in ready, this custom home offers exceptional craftsmanship, thoughtful amenities, and the opportunity to enjoy it from day one.
- Houzeo last checked: 0 minutes ago
- Listing updated: November 12, 2026 at 5:17 pm
- Listing Provided by: Robin Lynn Scott (704) 516-4789 | Farms & Estates Realty Inc (704) 843-1107
- Source: Canopy MLS as distributed by MLS GRID | MLS#:

Property Details
Status
Pending
Type
Single Family Residence
No. of Stories
-
County
City
Neighborhood
--
Year Built
2016
HOA Fees
-
Finished Area
3,579 sqft
Lot Size
9.84 acres lot
Basement Area
- sqft
MLS Name
Canopy MLS as distributed by MLS GRID
MLS Number
4441141
MLS Status
Under Contract-No Show
Days on Market
9
Cumulative Days on Market
1
Continue Your Journey in App
Find your dream home, receive real-time updates, and many more!
Location
Facts & Features
Rooms
Bedrooms & bathrooms
Bedrooms: 3
Bathrooms: 4
Interior
Flooring
Tile, Wood
Window Features
Insulated Window(s)
Exterior Features
Gas Grill, Outdoor Kitchen, Storage, Other See Remarks
Sewer
Septic Installed
Heating
Central, Electric, Forced Air
Appliances
Convection Oven, Dishwasher, Exhaust Hood, Gas Cooktop, Microwave, Refrigerator With Ice Maker, Tankless Water Heater, Wall Oven
Cooling
Central Air, Electric
Interior Features
Attic Stairs Pulldown, Attic Walk In, Built In Features, Kitchen Island, Split Bedroom, Walk In Closet(s), Walk In Pantry
Construction
Year Built
Year Built: 2016
Home type
Single Family Residence
Foundation Details
Crawl Space
Construction Materials
Hardboard Siding, Stone, Stone Veneer
Roof
Architectural Shingle
Utilities & Energy
Utilities
Electricity Connected, Propane
Water Source
Well
Security Features
Carbon Monoxide Detector(s), Security System, Smoke Detector(s)
Fireplace Features
Gas Log, Gas Starter, Great Room, Porch, Wood Burning
Laundry Features
Inside, Main Level
Parking Features
Driveway, Attached Garage, Garage Door Opener, Garage Faces Front, Keypad Entry, Parking Space(s)
Other Features
Patio And Porch Features
Covered, Front Porch, Porch, Rear Porch, Screened
Lot Features
Cul De Sac, Level, Creek/stream, Wooded
Subdivision Name
None
Price History
| Date | Event | Price |
|---|---|---|
11/12/2026 Source: | Pending | $1,400,000 $391/sqft |
11/11/2026 Source: | Listed for Sale | $1,400,000 +1300.00% $391/sqft |
04/23/2015 Source: | Price Decreased | $100,000 -9.09% $28/sqft |
09/17/2014 Source: | Sold | $110,000 -21.43% $31/sqft |
11/20/2012 Source: | Listing Removed | $140,000 $39/sqft |

Find Homes by Property Features in Waxhaw, NC
Nearby New Homes For Sale

Based on information from Canopy MLS through Nov 20, 2026, 11:30AM as submitted to and distributed by MLS GRID. All data is obtained from various sources and may not have been verified by the broker or MLS GRID. Supplied Open House Information is subject to change without notice. All information should be independently reviewed and verified for accuracy. Properties may or may not be listed by the office/agent presenting the information. IDX information is provided exclusively for consumers’ personal, noncommercial use. It may not be used for any purpose other than to identify prospective properties which the consumers may be interested in purchasing. The data is deemed reliable but is not guaranteed by MLS GRID. The use of the MLS GRID Data may be subject to an end-user license agreement prescribed by the Member Participant’s applicable MLS, if any, and as amended from time to time. ©2026 Canopy MLS. All Rights Reserved.
 Advertising Broker: Nicholas Huscroft | Chosen Realty