- Overview
- Description
- Property Details
- Location
- Facts & Features
- Getting Around
- Nearby Homes
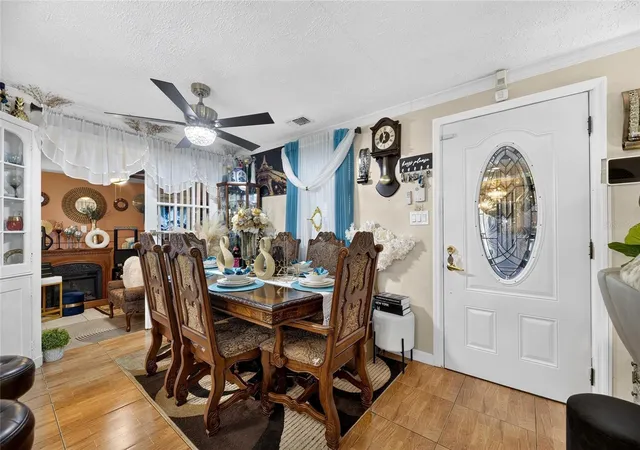

Street View
$345,000
Monthly Est:$1,717
 3 Beds
 2 Baths
2 full baths
 1,552sqft
6402 N 41st Street, Tampa, FL 33610
$345,000
$1,717/moEst:
Get Pre-Approved
Single Family Residence
Built in 1964
$-- HOA
8,400 sqft lot
$222/sq.ft
Description
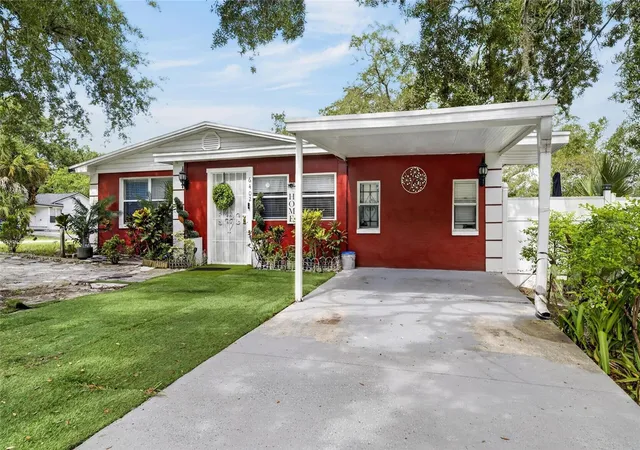
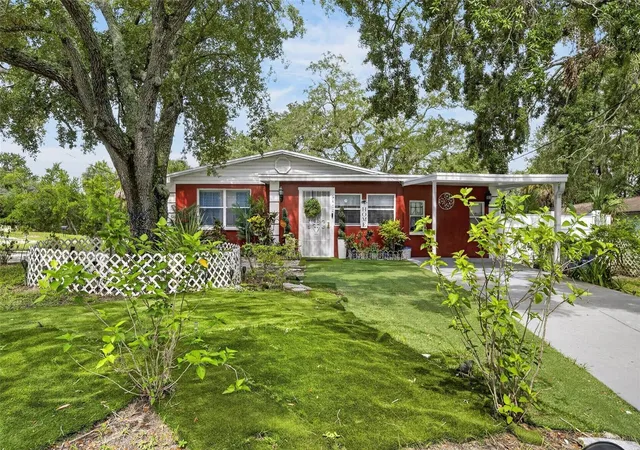
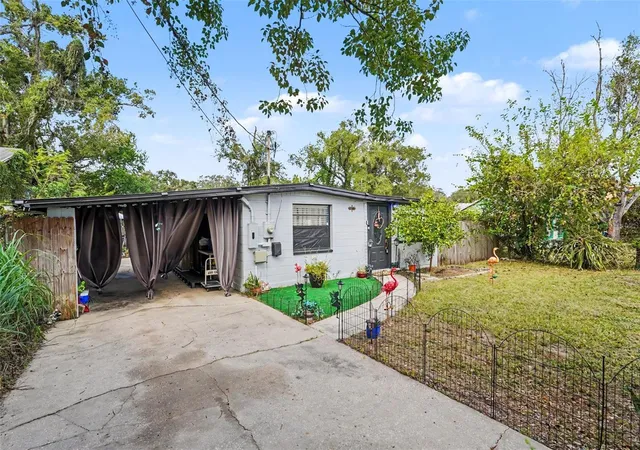
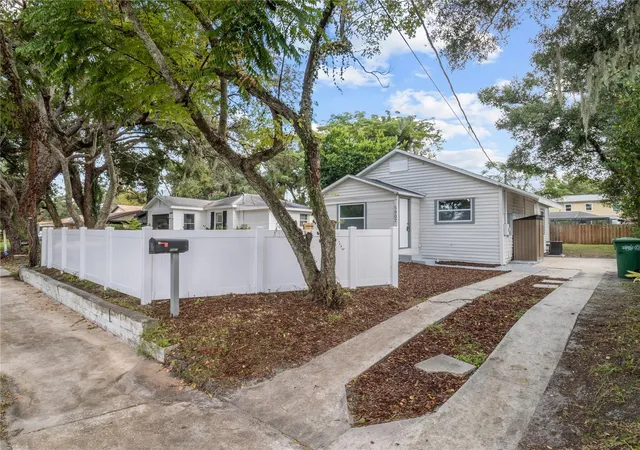
Welcome to this beautifully updated 3-bedroom, 2-bathroom home offering 1,552 heated sq. ft. in a convenient central Tampa location. Just minutes from Busch Gardens, downtown Tampa, major highways, shopping, and dining, this home offers comfort, flexibility, and opportunity.
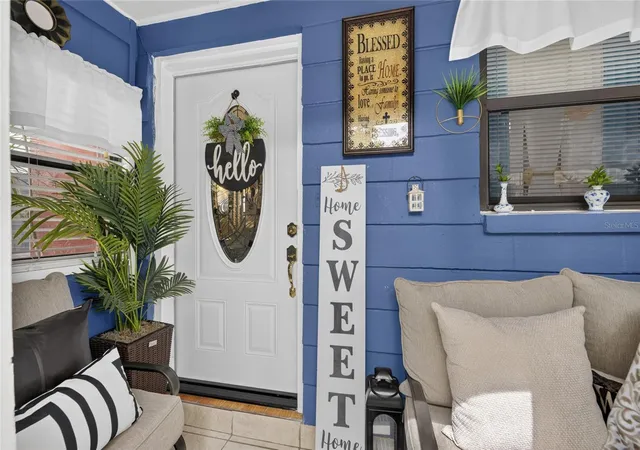
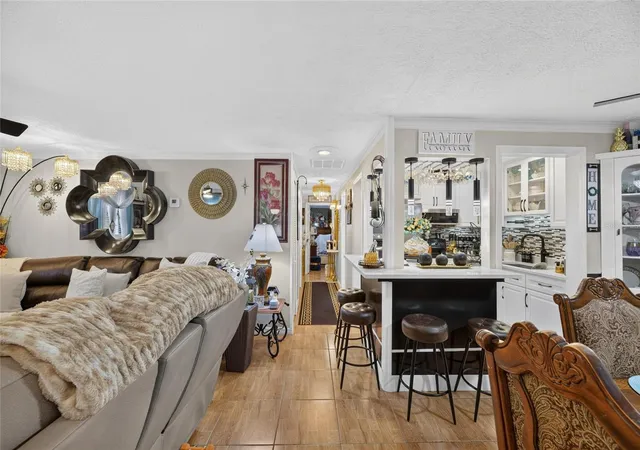
Featuring an updated kitchen, upgraded bathrooms, a converted garage bonus room, and an additional flex space perfect for an office, guest room, or hobby area. Enjoy the covered patio with finished flooring, separate laundry room, backyard shed, covered carport, fenced yard, and gated side access for added convenience. Recent updates include a new roof (2022), A/C (2022), water heater (January 2023), new fencing, and duct cleaning/insulation completed in February 2026. Agent contacted the City regarding potential ADU options and was advised an ADU may be permitted, subject to buyer verification, approvals, and permitting requirements.
A great opportunity for those seeking a move-in-ready home with flexible living space and future potential in the heart of Tampa!
- Houzeo last checked: 0 minutes ago
- Listing updated: September 15, 2026 at 3:18 pm
- Listing Provided by: Adriana Johnston (813) 789-5713 | ELEVATED REALTY (813) 563-5995
- Source: Stellar MLS-FL as distributed by MLS GRID | MLS#: TB8535047

Property Details
Status
Active
Type
Single Family Residence
No. of Stories
1
County
City
Neighborhood
Year Built
1964
HOA Fees
-
Finished Area
1,552 sqft
Lot Size
8,400 sqft lot
Basement Area
- sqft
MLS Name
Stellar MLS
MLS Number
TB8535047
MLS Status
Active
Days on Market
84
Cumulative Days on Market
39

Continue Your Journey in App
Find your dream home, receive real-time updates, and many more!
Continue Your Journey in App
Find your dream home, receive real-time updates, and many more!
Location
Facts & Features
Rooms
Bedrooms & bathrooms
Bedrooms: 3
Bathrooms: 2
Family Room
Level: First
Kitchen
Level: First
Primary Bedroom
Level: First
Primary Bathroom
Level: First
Bedroom 2
Level: First
Bedroom 3
Level: First
Bonus Room
Level: First
Den
Level: First
Bathroom 2
Level: First
Interior
Flooring
Tile
Appliances
Microwave, Range, Refrigerator
Interior Features
Ceiling Fans(s), Kitchen/family Room Combo, Living Room/dining Room Combo, Thermostat
Sewer
Public Sewer
Exterior Features
Private Yard, Sidewalk
Cooling
Central Air
Heating
Central
Construction
Year Built
Year Built: 1964
Home type
Single Family Residence
Foundation Details
Block
Construction Materials
Block
Roof
Shingle
Utilities & Energy
Water Source
Public
Laundry Features
Laundry Room
Utilities
Electricity Connected, Water Connected
Other Features
Subdivision Name
High Point Sub
Lot Features
Corner Lot
Patio And Porch Features
Covered, Enclosed, Front Porch
Price History
| Date | Event | Price |
|---|---|---|
09/15/2026 Source: #MFRTB8535047 | Price Decreased | $345,000 -5.48% $222/sqft |
08/24/2026 Source: | Price Decreased | $365,000 -3.95% $235/sqft |
08/07/2026 Source: | Price Increased | $380,000 +10.14% $245/sqft |
08/07/2026 Source: | Listed for Sale | $345,000 $222/sqft |

Nearby Homes

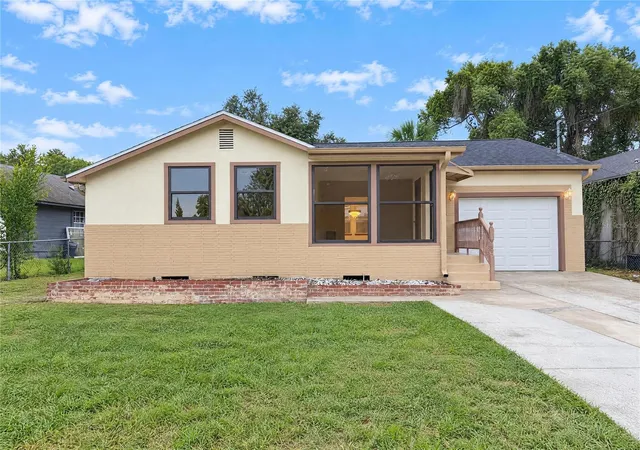
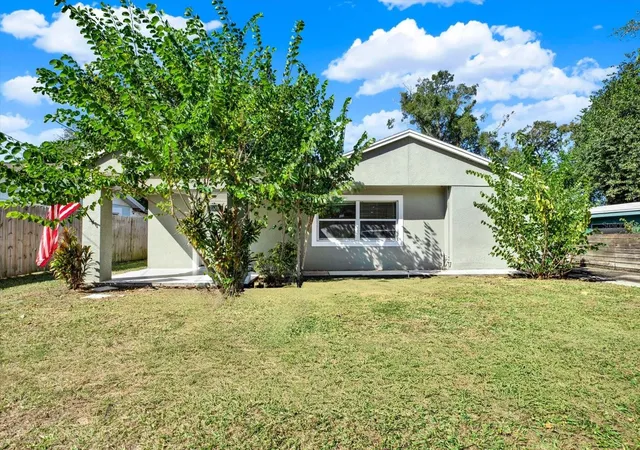
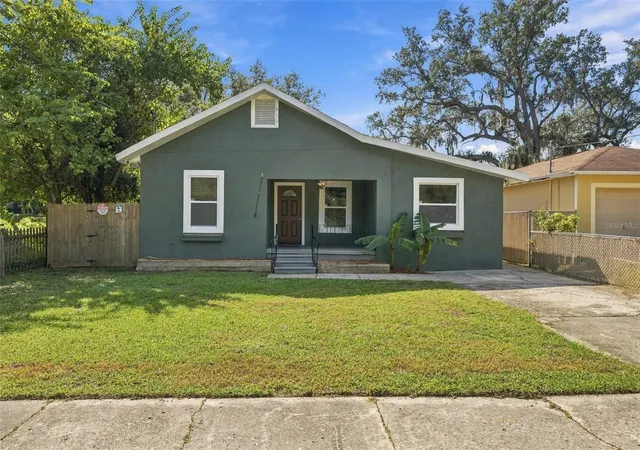
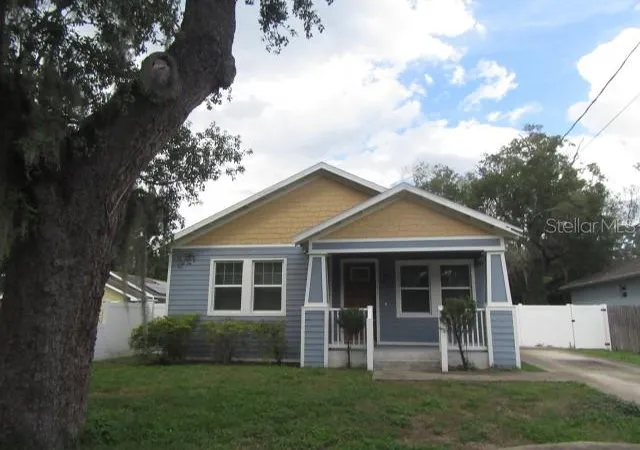
Find Homes by Property Features in Tampa, FL
Nearby New Homes For Sale

Based on information from Stellar MLS® through Oct 31, 2026, 03:00PM as submitted to and distributed by MLS GRID. All data is obtained from various sources and may not have been verified by the broker or MLS GRID. Supplied Open House Information is subject to change without notice. All information should be independently reviewed and verified for accuracy. Properties may or may not be listed by the office/agent presenting the information. IDX information is provided exclusively for consumers’ personal non-commercial use. It may not be used for any purpose other than to identify prospective properties consumers may be interested in purchasing. The data is deemed reliable but is not guaranteed by MLS GRID. The use of the MLS GRID Data may be subject to an end-user license agreement prescribed by the Member Participant’s applicable MLS, if any, and as amended from time to time. © 2026 Stellar MLS. All Rights Reserved.
 Advertising Broker: Fred McGill | Simple Showing, Inc
