- Overview
- Description
- Property Details
- Location
- Facts & Features
- Getting Around
- Nearby Homes



$1,495,000
Monthly Est:$7,441
 3 Beds
 4 Baths
3 full baths + 1 half bath
 3,632sqft
6403 Westlake Ave, Dallas, TX 75214
$1,495,000
$7,441/moEst:
Get Pre-Approved
Single Family Residence
Built in 2007
$-- HOA
0.2 acre lot
$412/sq.ft
Description
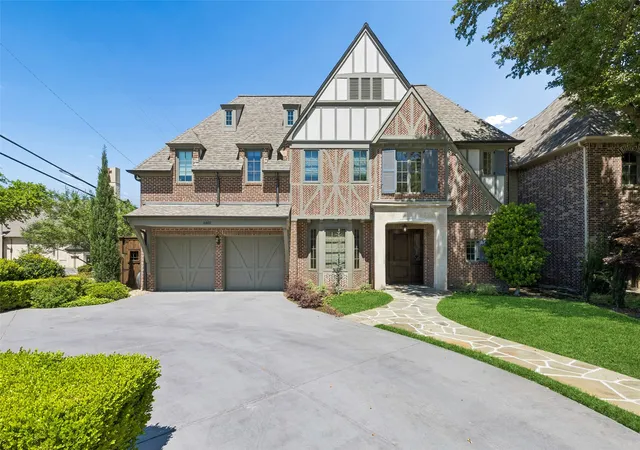
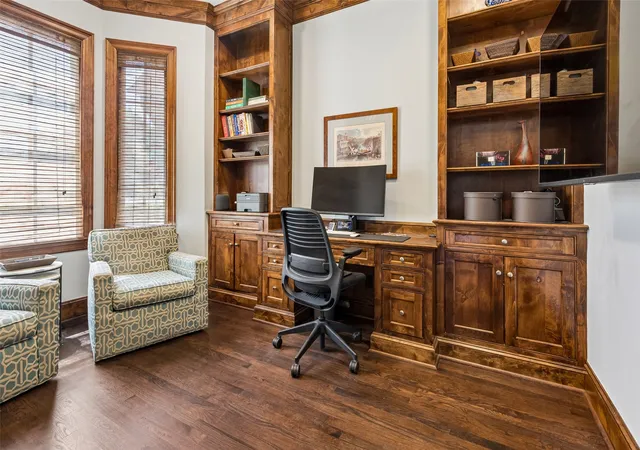
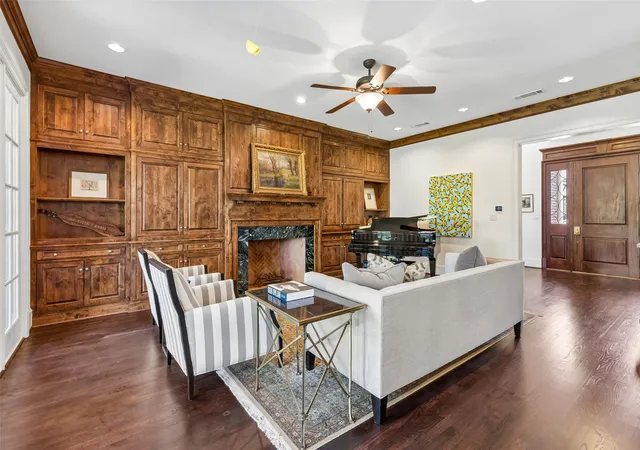
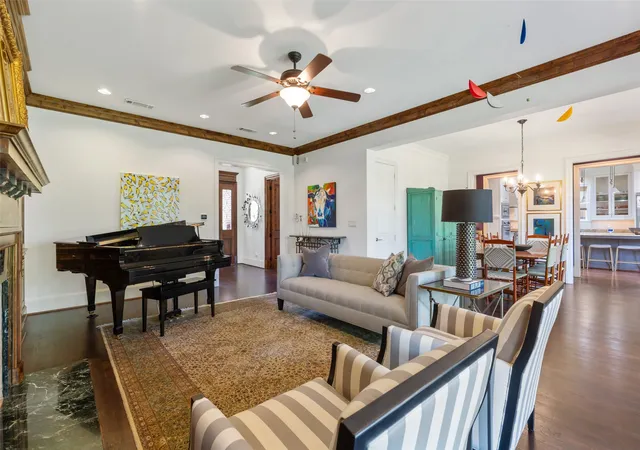
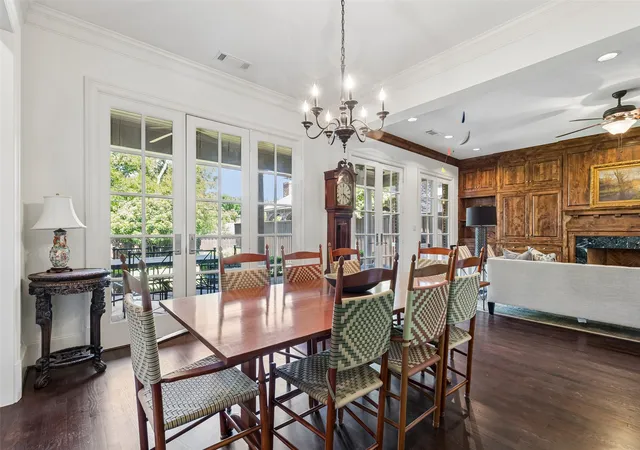
Welcome to this exceptional Lakewood corner-lot home offering timeless style, flexible living, and an unbeatable location. Framed by lush landscaping and an inviting entry, this beautifully designed home blends comfort, function, and elegance for everyday living and entertaining. Inside, a light-filled, open floorplan creates effortless flow between the spacious den with fireplace and custom built-ins, the formal living and dining rooms, and a private office with built-ins—ideal for working from home. The kitchen is perfectly positioned at the heart of the home, opening to the breakfast room and living area, while a convenient butler’s pantry seamlessly connects to the formal dining room for easy hosting. The serene primary suite is a true retreat featuring two generous closets and an oversized ensuite bath with dual sinks, jetted tub, and separate shower. Two additional bedrooms each include private ensuites and walk-in closets, offering comfort and privacy for family or guests. A full-size laundry room and attached two-car garage add everyday convenience. Step outside to enjoy a covered back patio, wood privacy fence, and beautifully landscaped yard—perfect for relaxing evenings, weekend gatherings, and year-round outdoor living. Ideally located near outdoor recreation at White Rock Lake, golf and dining at Lakewood Country Club, and top-rated education at Lakehill Preparatory School, this home offers the best of the Lakewood lifestyle. A rare opportunity to enjoy comfort, charm, and convenience in one of Dallas’ most sought-after neighborhoods.
- Houzeo last checked: 4 minutes ago
- Listing updated: July 6, 2026 at 7:40 pm
- Listing Provided by: Scott Jackson | Dave Perry Miller Real Estate (214) 572-1400
- Source: NTREIS MLS-TX | MLS#: 21224767

Property Details
Status
Pending
Type
Single Family Residence
No. of Stories
2
County
City
Neighborhood
Year Built
2007
HOA Fees
-
Finished Area
3,632 sqft
Lot Size
0.2 acre lot
Basement Area
- sqft
MLS Name
NTREIS MLS
MLS Number
21224767
MLS Status
Pending
Cumulative Days on Market
77

Continue Your Journey in App
Find your dream home, receive real-time updates, and many more!
Download App
Continue Your Journey in App
Find your dream home, receive real-time updates, and many more!
Location
Facts & Features
Rooms
Bedrooms & bathrooms
Bedrooms: 3
Bathrooms: 4
UtilityRoom
Level: Second
Area: 63.00 Square Feet
Dimensions: 9 x 7
FullBath
Level: Second
Area: 40.00 Square Feet
Dimensions: 8 x 5
Bedroom
Level: Second
Area: 144.00 Square Feet
Dimensions: 12 x 12
FullBath
Level: Second
Area: 77.00 Square Feet
Dimensions: 11 x 7
Bedroom
Level: Second
Area: 156.00 Square Feet
Dimensions: 13 x 12
PrimaryBathroom
Level: Second
Area: 220.00 Square Feet
Dimensions: 20 x 11
PrimaryBedroom
Level: Second
Area: 255.00 Square Feet
Dimensions: 17 x 15
HalfBath
Level: First
Area: 24.00 Square Feet
Dimensions: 8 x 3
Office
Level: First
Area: 132.00 Square Feet
Dimensions: 12 x 11
LivingRoom
Level: First
Area: 255.00 Square Feet
Dimensions: 17 x 15
BreakfastRoomNook
Level: First
Area: 104.00 Square Feet
Dimensions: 13 x 8
Kitchen
Level: First
Area: 210.00 Square Feet
Dimensions: 15 x 14
DiningRoom
Level: First
Area: 168.00 Square Feet
Dimensions: 14 x 12
LivingRoom
Level: First
Area: 315.00 Square Feet
Dimensions: 21 x 15
Interior
Flooring
Carpet, Tile, Wood
Interior Features
Wet Bar, Built In Features, Chandelier, Decorative Designer Lighting Fixtures, Double Vanity, Eat In Kitchen, Granite Counters, High Speed Internet, Kitchen Island, Open Floorplan, Vaulted Ceilings, Walk In Closets
Sewer
Public Sewer
Exterior Features
Outdoor Living Area, Private Yard, Rain Gutters
Appliances
Some Gas Appliances, Built In Gas Range, Built In Refrigerator, Double Oven, Dishwasher, Disposal, Gas Range, Microwave, Plumbed For Gas, Refrigerator
Heating
Central
Cooling
Central Air
Construction
Year Built
Year Built: 2007
Home type
Single Family Residence
Architectural Style
Detached
Foundation Details
Slab
Roof
Composition
Utilities & Energy
Utilities
Cable Available, Electricity Available, Electricity Connected, Natural Gas Available, Sewer Available, Separate Meters, Water Available
Pool Features
None
Water Source
Public
Laundry Features
Washer Hookup, Dryer Hookup, Laundry In Utility Room
Parking Features
Door Single, Driveway, Garage Faces Front, Garage, Parking Pad
Fireplace Features
Living Room
Other Features
Patio And Porch Features
Rear Porch, Front Porch, Covered
Lot Features
Corner Lot, Landscaped
Subdivision Name
Cord Rev
Price History
| Date | Event | Price |
|---|---|---|
07/06/2026 Source: | Pending | $1,495,000 $412/sqft |
06/10/2026 Source: | Price Decreased | $1,495,000 -6.27% $412/sqft |
05/19/2026 Source: | Price Decreased | $1,595,000 -5.90% $439/sqft |
04/15/2026 Source: | Listed for Sale | $1,695,000 $467/sqft |

Nearby Homes






Find Homes by Property Features in Dallas, TX
Nearby New Homes For Sale

Based on information from the North Texas Real Estate Information Systems, Inc., through Oct 09, 2026, 09:45AM. Information is provided exclusively for consumers’ personal, non-commercial use. It may not be used for any purpose other than to identify prospective properties consumers may be interested in purchasing. Data is deemed reliable but is not guaranteed accurate. This website may not include listings or property addresses of sellers who have directed their listing brokers to withhold their listing or their property address from display on the Internet. ©2026 North Texas Real Estate Information Systems, Inc. All Rights Reserved.
 Advertising Broker: Michelle Brecker | Pathway To Home Realty