- Overview
- Description
- Property Details
- Location
- HOA Management
- Facts & Features
- Getting Around
- Nearby Homes



$409,000
Monthly Est:$2,036
 4 Beds
 3 Baths
3 full baths
 2,239sqft
6403 Westover Dr, Granbury, TX 76049
$409,000
$2,036/moEst:
Get Pre-Approved
Single Family Residence
Built in 2016
$204/mo HOA
0.65 acre lot
$183/sq.ft
Description
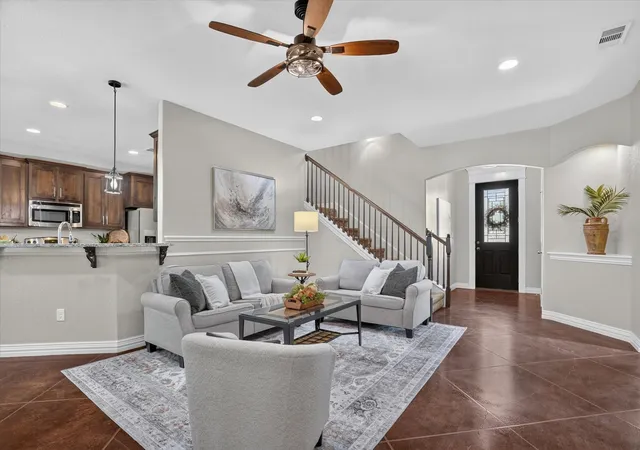
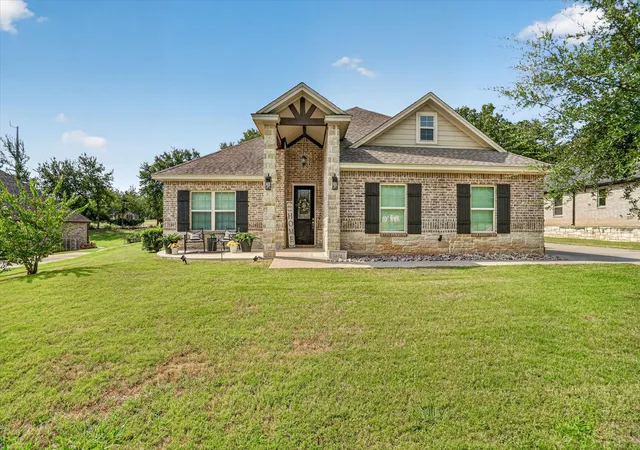
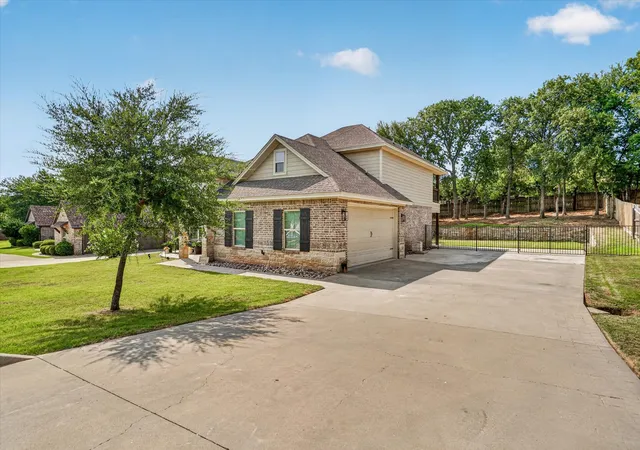
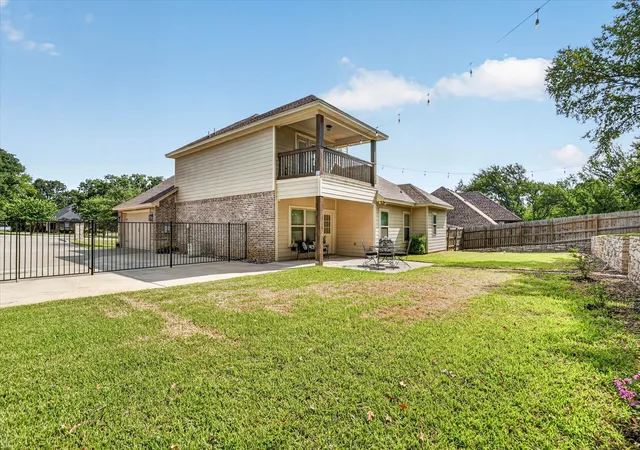
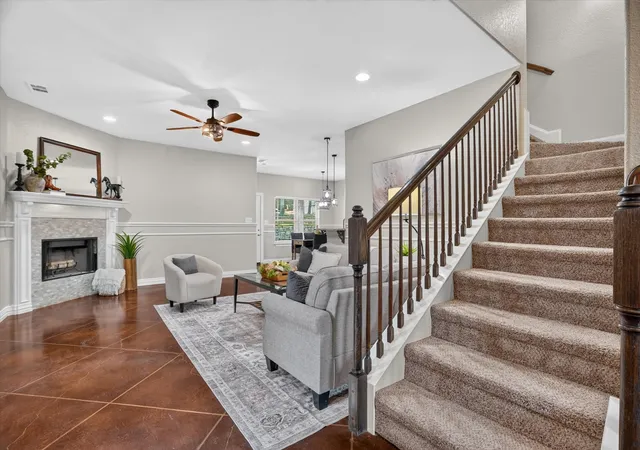
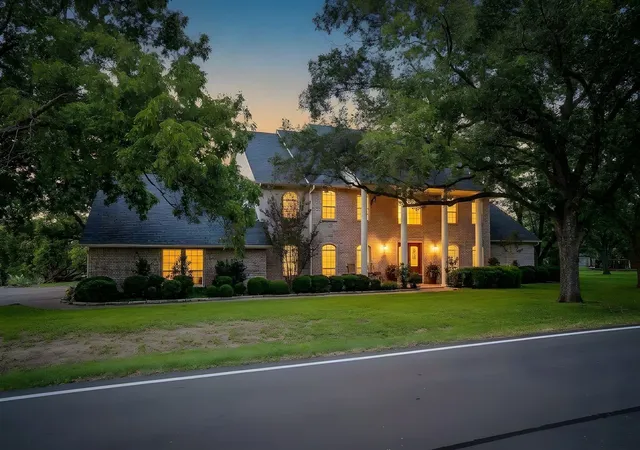
BRAND NEW ROOF! *Upper level backyard will be completely sodded before closing* Located inside the gates of Pecan Plantation, a community bordered by 17 miles of the Brazos River, this 2,239 SF home sits on more than .5 acre with 4 BR, 3 BA, a primary suite on each floor & a separate media room. The 1st floor primary suite is at the back of the home, while 2 additional BR are located near the front. Upstairs, the 2nd primary suite has its own BA, a large walk in closet & double doors opening to a covered balcony. Both primary suites offer privacy, full baths & walk in closets, ideal for multi-generational living or long term guests. Use the upstairs suite as a BR, game room, 2nd living room or private guest space. The media room is right next to it & could become a 5th BR, office, workout room or hobby room. With no carpet downstairs, the stained concrete floors make cleanup simple & work especially well for households with pets. The kitchen has granite countertops, stainless steel appliances, rich wood cabinetry, a walk in pantry & a breakfast bar overlooking the dining & living areas. Cooler evenings are right around the corner, just in time for the wood burning fireplace or time outside on one of the home’s 2 covered outdoor spaces. The backyard has new sod, shrubs & landscaping, along with mature trees & plenty of privacy. Additional features include a side entry garage, extended concrete parking & French drains. The home sits between Pecan Plantation’s front & back gates, making it easier to come & go in either direction. A home should make everyday life easier, not force you to rearrange it. There is room here to host without giving up your own space, work without taking over the dining table & enjoy time at home without everyone being in the same room. If you have been waiting for a house that answers more than one need without becoming too much to maintain, this one deserves your attention!
- Houzeo last checked: 12 minutes ago
- Listing updated: September 23, 2026 at 9:16 pm
- Listing Provided by: Kristin Amo | HomeSmart (972) 401-1400
- Source: NTREIS MLS-TX | MLS#: 21339382

Property Details
Status
Active
Type
Single Family Residence
No. of Stories
2
County
City
Neighborhood
Year Built
2016
HOA Fees
$204/mo
Finished Area
2,239 sqft
Lot Size
0.65 acre lot
Basement Area
- sqft
MLS Name
NTREIS MLS
MLS Number
21339382
MLS Status
Active
Cumulative Days on Market
49

Continue Your Journey in App
Find your dream home, receive real-time updates, and many more!
Download App
Continue Your Journey in App
Find your dream home, receive real-time updates, and many more!
Location
HOA Management
Pecan Plantation
HOA Fees
$204/ Monthly
Amenities
 Amenities and services may be covered by one or multiple associations and service providers.
 Maintenance
 Trash Pickup
 Security Guard
 AllFacilities
AssociationManagement
Disclaimer: Amenities are based on third-party information and may vary; buyers must independently verify all amenities, as information is deemed reliable but not guaranteed.
Facts & Features
Rooms
Bedrooms & bathrooms
Bedrooms: 4
Bathrooms: 3
Laundry
Level: First
Area: 48.00 Square Feet
Dimensions: 8 x 6
MediaRoom
Level: Second
Area: 270.00 Square Feet
Dimensions: 15 x 18
FullBath
Level: Second
Area: 48.00 Square Feet
Dimensions: 8 x 6
PrimaryBedroom
Level: Second
Area: 270.00 Square Feet
Dimensions: 15 x 18
FullBath
Level: First
Area: 56.00 Square Feet
Dimensions: 8 x 7
PrimaryBathroom
Level: First
Area: 176.00 Square Feet
Dimensions: 16 x 11
Bedroom
Level: First
Area: 143.00 Square Feet
Dimensions: 11 x 13
Bedroom
Level: First
Area: 121.00 Square Feet
Dimensions: 11 x 11
DiningRoom
Level: First
Area: 117.00 Square Feet
Dimensions: 13 x 9
PrimaryBedroom
Level: First
Area: 196.00 Square Feet
Dimensions: 14 x 14
LivingRoom
Level: First
Area: 330.00 Square Feet
Dimensions: 15 x 22
Kitchen
Level: First
Area: 169.00 Square Feet
Dimensions: 13 x 13
Interior
Sewer
Septic Tank
Interior Features
Chandelier, Decorative Designer Lighting Fixtures, Double Vanity, Granite Counters, High Speed Internet, Multiple Master Suites, Pantry, Walk In Closets
Window Features
Window Coverings
Cooling
Ceiling Fans, Electric, Energy Star Qualified Equipment
Flooring
Carpet, Concrete, Painted Stained
Heating
Electric, Energy Star Acca Rsi Qualified Installation, Energy Star Qualified Equipment, Fireplaces
Exterior Features
Balcony, Lighting
Appliances
Dishwasher, Electric Oven, Electric Range, Electric Water Heater, Disposal, Microwave, Refrigerator
Construction
Year Built
Year Built: 2016
Home type
Single Family Residence
Property Condition
Resale
Roof
Composition
Architectural Style
Traditional, Detached
Foundation Details
Slab
Construction Materials
Brick, Rock, Stone
Utilities & Energy
Laundry Features
Washer Hookup, Electric Dryer Hookup, Laundry In Utility Room
Utilities
Municipal Utilities, Septic Available, Separate Meters, Water Available
Pool Features
None, Community
Security Features
Carbon Monoxide Detectors, Smoke Detectors, Gated With Guard
Fireplace Features
Living Room, Stone, Wood Burning
Parking Features
Door Multi, Driveway, Garage, Garage Door Opener, Oversized, Garage Faces Side, Boat, Rv Access Parking
Other Features
Subdivision Name
Pecan Plantation
Disclosures
Municipal Utility District Disclosure
Lot Features
Back Yard, Interior Lot, Lawn, Many Trees, Subdivision
Patio And Porch Features
Rear Porch, Front Porch, Patio, Rooftop, Balcony, Covered
Community Features
Boat Facilities, Clubhouse, Fitness Center, Fishing, Fenced Yard, Golf, Gated, Stables, Lake, Marina, Playground, Park, Pickleball, Pool, Restaurant, Airport Runway, Sidewalks, Tennis Courts, Trails Paths
Price History
| Date | Event | Price |
|---|---|---|
09/01/2026 Source: | Price Decreased | $409,000 -6.83% $183/sqft |
08/05/2026 Source: | Price Decreased | $439,000 -2.23% $196/sqft |
05/11/2026 Source: | Price Decreased | $449,000 -2.39% $201/sqft |
04/25/2026 Source: | Price Change | $459,989 $205/sqft |
04/01/2026 Source: | Price Decreased | $459,990 -2.13% $205/sqft |

Show more
Nearby Homes




Find Homes by Property Features in Granbury, TX
Nearby New Homes For Sale

Based on information from the North Texas Real Estate Information Systems, Inc., through Oct 11, 2026, 02:45AM. Information is provided exclusively for consumers’ personal, non-commercial use. It may not be used for any purpose other than to identify prospective properties consumers may be interested in purchasing. Data is deemed reliable but is not guaranteed accurate. This website may not include listings or property addresses of sellers who have directed their listing brokers to withhold their listing or their property address from display on the Internet. ©2026 North Texas Real Estate Information Systems, Inc. All Rights Reserved.
 Advertising Broker: Michelle Brecker | Pathway To Home Realty