- Overview
- Description
- Property Details
- Location
- Facts & Features
- Getting Around
- Nearby Homes



Street View
Listed by: John F Bassette | Bassette Real Estate Group (802) 457-2244
$1,795,000
Monthly Est:$8,934
 3 Beds
 4 Baths
2 full baths + 1 half bath
 1,970sqft
6405 Folding Hills Rd, Woodstock, VT 05071
$1,795,000
$8,934/moEst:
Get Pre-Approved
Single Family Residence
Built in 1977
$-- HOA
10.1 acres lot
$911/sq.ft
Description
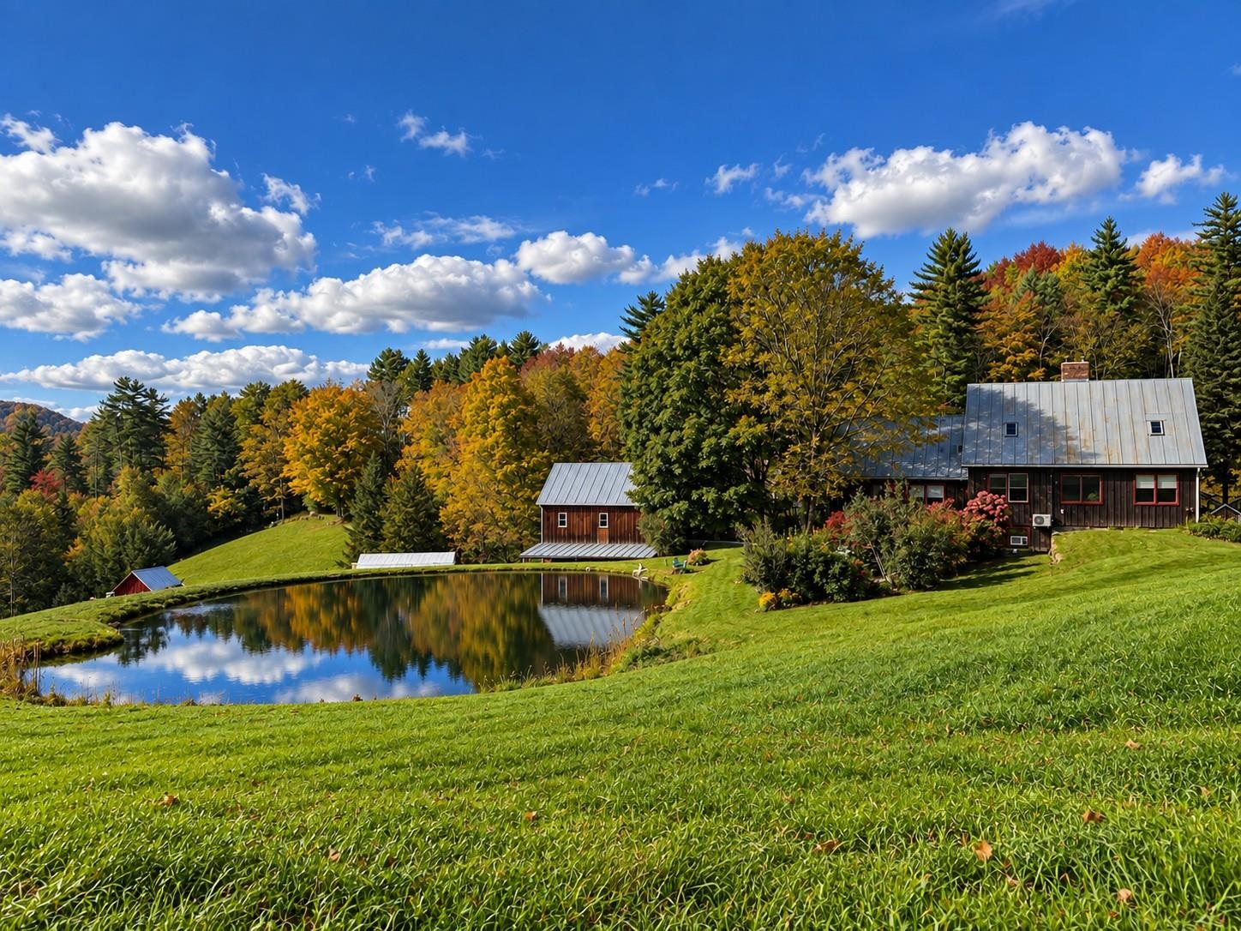
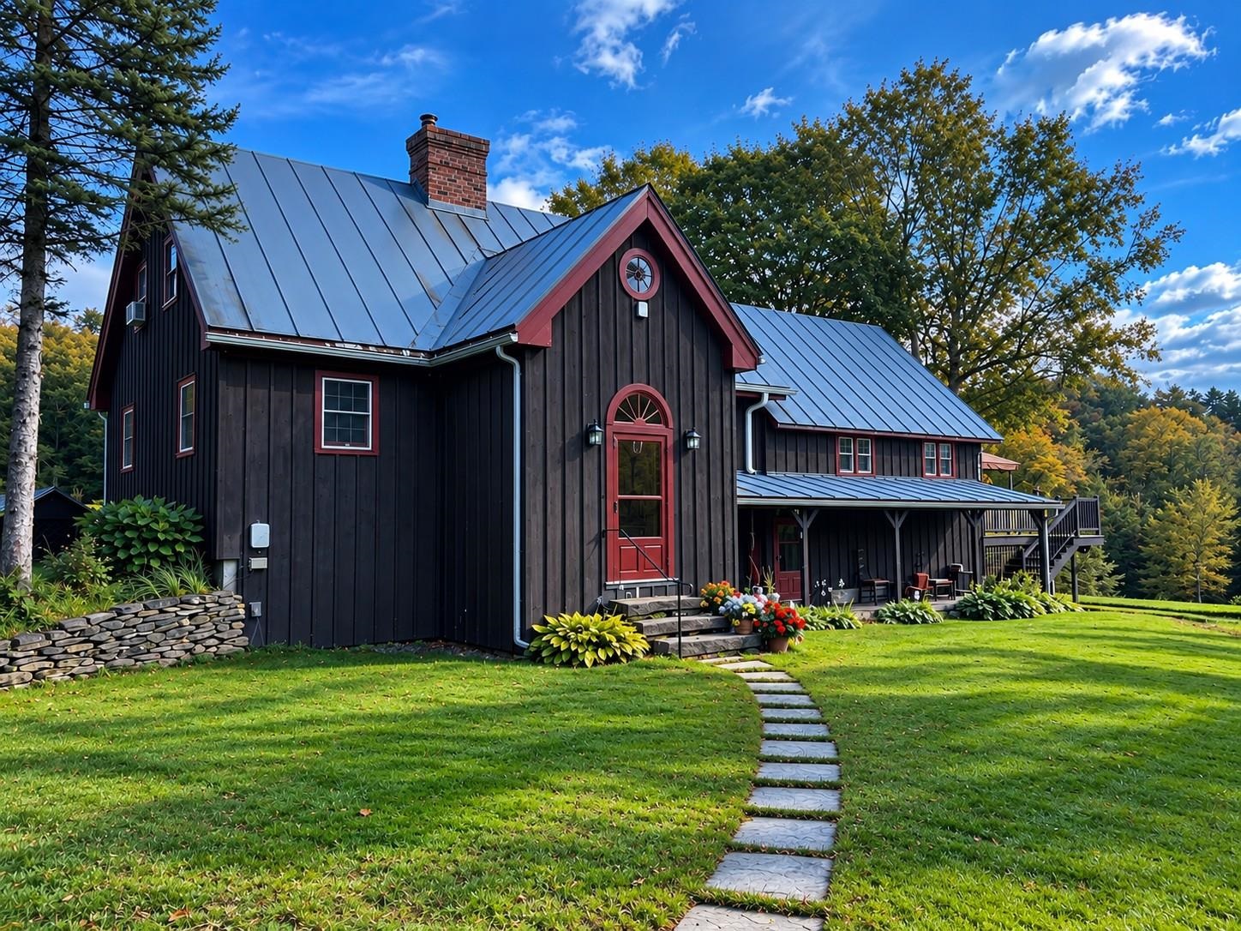
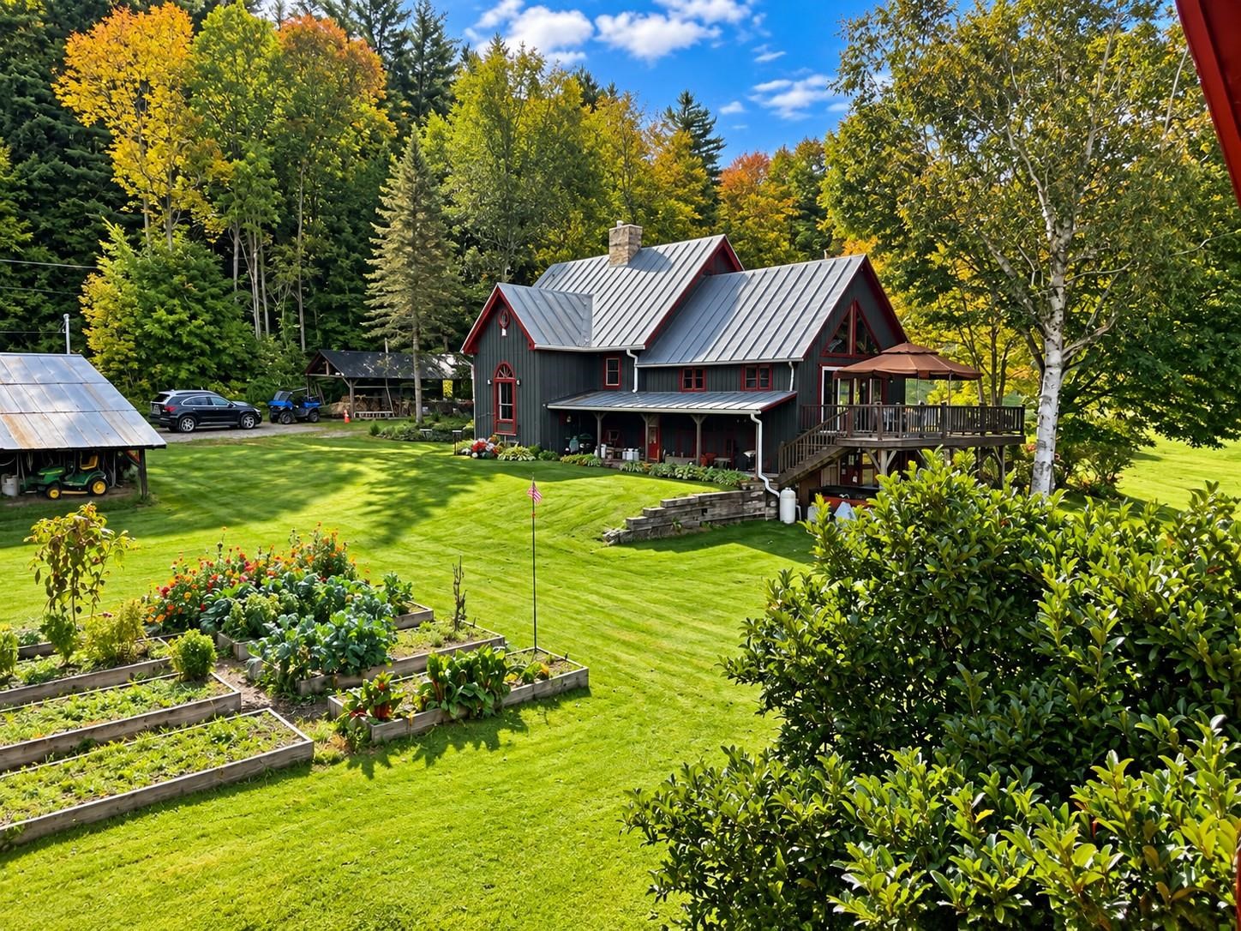
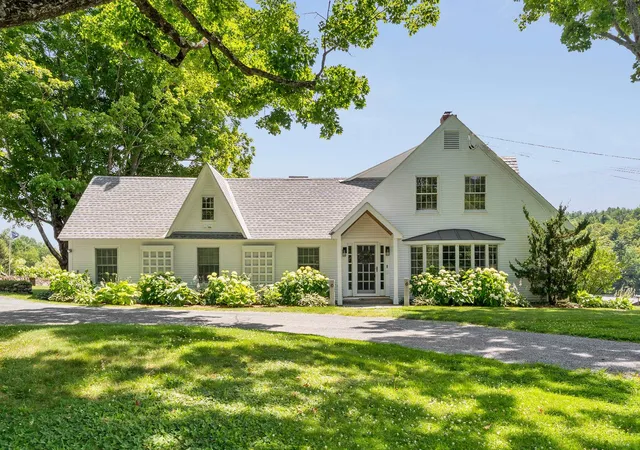
HILLSIDE FARM - SOUTH WOODSTOCK, VERMONT. Hillside Farm estate presents an exceptional opportunity to embrace the quintessential Vermont country lifestyle on 10.1 picturesque acres in prestigious South Woodstock. Offered TURNKEY and FULLY FURNISHED, the sale includes an extraordinary array of shop equipment, mechanical equipment and property-maintenance and recreational equipment. Built by a master craftsman and builder, the residence showcases handsome timber-frame construction, warm woodwork and enduring craftsmanship throughout. Rolling meadows and pastures, woodland, two streams and a scenic pond create an idyllic setting for equestrian, agricultural and recreational pursuits. At the heart of the home, the spacious country kitchen features cherry cabinetry, gas cooktop, and an antique Stewart woodstove. The 20’ x 18’ great room offers wide pine floors, exposed framing and a soaring cathedral ceiling, overlooking a lovely 14 foot deep pond and scenic vista. The primary suite includes double closets and an ensuite bath with radiant heat, Jacuzzi tub and shower. Additional bedrooms, dining room, and a home office provide flexible living space. The lower level offers a game room with woodstove and pool table, a small kitchenette, and 3/4 bath. The property is remarkably well equipped with a greenhouse, two-stall horse stable, multiple barns and outbuildings, garage workshop, mechanic’s shop, and a substantial 23’ x 35’ woodworking shop. Tucked into the woods is a delightful rustic cabin complete with kitchenette, woodstove, porch and nearby outhouse; an inviting retreat surrounded by nature and set just above one of two babbling brooks. Located in the heart of South Woodstock’s celebrated horse country, Hillside Farm enjoys proximity to the renowned GMHA and the area’s extensive network of scenic riding trails. This is a rare opportunity to own a gentleman's farm that is move-in ready for a VT homestead or second home. Photos electronically decluttered.
- Houzeo last checked: 12 hours ago
- Listing updated: October 1, 2026 at 5:58 pm
- Source: NEREN/Prime MLS-NH | MLS#: 5111623

Property Details
Status
Active
Type
Single Family Residence
No. of Stories
-
County
City
Neighborhood
--
Year Built
1977
HOA Fees
-
Finished Area
1,970 sqft
Lot Size
10.1 acres lot
Basement Area
- sqft
MLS Name
NEREN/Prime MLS
MLS Number
5111623
MLS Status
(10) Active - Active
Days on Market
11

Continue Your Journey in App
Find your dream home, receive real-time updates, and many more!
Download App
Continue Your Journey in App
Find your dream home, receive real-time updates, and many more!
Location
Facts & Features
Rooms
Bedrooms & bathrooms
Bedrooms: 3
Bathrooms: 4
Interior
Heating
Propane, Zoned, Wood Stove, Wood Furnace, Mini Split
Appliances
Gas Cooktop, Dishwasher, Dryer, Wall Oven, Refrigerator, Washer, Wood Cook Stove, Domestic Water Heater
Flooring
Carpet, Hardwood, Softwood, Tile, Vinyl
Interior Features
Cathedral Ceiling(s), Ceiling Fan(s), Fireplace Screens/equip, Wood Fireplace, 1 Fireplace, Furnished, Hearth, Hot Tub, In Law Floorplan, Kitchen/dining, Kitchen/living, Lead/stain Glass, Primary Br W/ Ba, Natural Light, Natural Woodwork, Soaking Tub, Indoor Storage, Vaulted Ceiling(s), Walk In Closet(s), Walk In Pantry, Whirlpool Tub, Wood Stove Hook Up, 1st Floor Laundry
Exterior Features
Boat Slip, Day Dock, Barn, Deck, Garden, Hot Tub, Natural Shade, Outbuilding, Shed, Storage, Window Screens, Greenhouse, Stable(s), Poultry Coop
Sewer
1000 Gallon, Concrete, Drywell, Grey Water, Leach Field, On Site Septic Exists, Private
Cooling
Mini Split, None, Wall Unit(s)
Construction
Year Built
Year Built: 1977
Home type
Single Family Residence
Property Condition
Existing
Construction Materials
Timber Frame, Wood Frame, Clapboard, Wood Exterior
Roof
Metal, Standing Seam
Foundation Details
Concrete, Poured Concrete
Architectural Style
Contemporary, Farmhouse, Modern Architecture, New Englander, Post And Beam
Utilities & Energy
Water Source
Drilled Well, Dug Well, On Site Well Exists, Private, Spring
Electric
100 Amp Service, 200+ Amp Service, Circuit Breakers, Generator
Utilities
Phone, Propane
Parking Features
Rv Garage, Storage Above, Driveway, Garage, On Site, Parking Spaces 11 20, Rv Access/parking, Covered, Barn
Basement
Partially Finished, Interior Stairs, Storage Space, Basement Stairs
Other Features
Lot Features
Agricultural, Country Setting, Farm, Horse/animal Farm, Pasture, Landscaped, Level, Open Lot, Pond On Lot, Rolling Slope, Secluded, Sloped, Views, Wooded, Near Country Club, Near Golf Course, Near Skiing, Near Snowmobile Trails, Rural, Near Atv Trail, Near School(s), Private
Price History
| Date | Event | Price |
|---|---|---|
10/01/2026 Source: | Listed for Sale | $1,795,000 $911/sqft |

Nearby Homes




Find Homes by Property Features in Woodstock, VT


Based on information from PrimeMLS Inc. through Oct 07, 2026, 06:00AM. This display of listings may or may not be the entire Compilation from the PrimeMLS database, and PrimeMLS does not guarantee the accuracy of such information. The listing broker's offer of compensation is made only to other real estate licensees who are participant members of PrimeMLS. This information is deemed reliable, but not guaranteed. The data relating to real estate displayed on this display comes in part from the IDX Program of PrimeMLS. The information being provided is for consumers' personal, non- commercial use and may not be used for any purpose other than to identify prospective properties consumers may be interested in purchasing. Data last updated Oct 07, 2026, 06:00AM. © 2026 PrimeMLS, Inc. All Rights Reserved.
 Advertising Broker: Derek Greene | The Greene Realty Group