- Overview
- Description
- Property Details
- Location
- Facts & Features
- Getting Around
- Nearby Homes


Street View
Listed by: John Snyder | Snyder Donegan Real Estate Group (802) 457-2600
$895,000
Monthly Est:$4,455
 3 Beds
 3 Baths
2 full baths + 1 half bath
 1,592sqft
358 Cowdrey Path, Woodstock, VT 05071
$895,000
$4,455/moEst:
Get Pre-Approved
Single Family Residence
Built in 2004
$-- HOA
2 acres lot
$562/sq.ft
Description
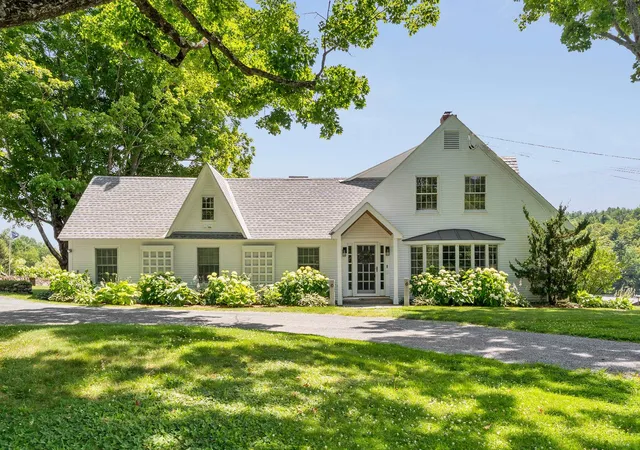
This beautifully renovated, truly move-in-ready home has been thoughtfully updated throughout including a brand-new kitchen, refreshed flooring, modernized bathrooms, fresh interior paint, a new garage door, an automatic full-house generator, and more. The property is offered FULLY TURNKEY, with nearly all furniture and furnishings conveying with the sale (artwork excluded). Privately sited in desirable South Woodstock just seven minutes to the Woodstock Green, this home blends comfort, style, and convenience. The open-concept main level brings together the kitchen, dining area, and living room, where a vaulted ceiling and sleek propane fireplace create a warm, contemporary feel. The dining area opens onto a spacious deck and a flat backyard abutting conserved land, offering peaceful views and serene outdoor relaxation. A updated 1st-floor den/office provides flexibility and could easily serve as a 4th bedroom. Upstairs, the primary bedroom features a walk-in closet and a newly updated ensuite bath with elegant glass-tile walls. Two additional bedrooms share a renovated hallway bath. The finished lower level includes a dedicated laundry room and two rooms perfect as game/rec/gym/play rooms or offices. The attached two-car garage leads into a practical mudroom with built-in benches, hooks, and cubbies, ideal for Vermont living. With excellent mechanical systems, a full-house automatic generator, and updates already completed, this home offers effortless ownership in a prime location. If you’re seeking a turnkey, stylishly updated home just minutes from town, this South Woodstock gem is the one!
- Houzeo last checked: 9 minutes ago
- Listing updated: September 18, 2026 at 10:28 am
- Source: NEREN/Prime MLS-NH | MLS#: 5094379

Property Details
Status
Active
Type
Single Family Residence
No. of Stories
-
County
City
Neighborhood
--
Year Built
2004
HOA Fees
-
Finished Area
1,592 sqft
Lot Size
2 acres lot
Basement Area
- sqft
MLS Name
NEREN/Prime MLS
MLS Number
5094379
MLS Status
(10) Active - Active
Days on Market
119

Continue Your Journey in App
Find your dream home, receive real-time updates, and many more!
Download App
Continue Your Journey in App
Find your dream home, receive real-time updates, and many more!
Location
Facts & Features
Rooms
Bedrooms & bathrooms
Bedrooms: 3
Bathrooms: 3
Interior
Exterior Features
Deck, Garden, Covered Porch, Shed
Flooring
Hardwood, Tile
Sewer
Concrete, Leach Field On Site, Private
Heating
Propane, Baseboard
Appliances
Dishwasher, Dryer, Microwave, Refrigerator, Washer, Gas Stove, Water Heater Off Boiler
Cooling
None
Interior Features
Ceiling Fan(s), Gas Fireplace
Construction
Year Built
Year Built: 2004
Home type
Single Family Residence
Roof
Asphalt Shingle
Property Condition
Existing
Foundation Details
Concrete
Architectural Style
Colonial
Construction Materials
Wood Frame, Vinyl Siding
Utilities & Energy
Electric
200+ Amp Service, Circuit Breakers, Generator
Water Source
Drilled Well, Private
Basement
Full, Partially Finished
Parking Features
Attached
Utilities
Propane, Phone Connected
Other Features
Lot Features
Landscaped, Level, Sloped, Near Golf Course, Near Paths, Near Shopping, Near Skiing, Near Snowmobile Trails
Price History
| Date | Event | Price |
|---|---|---|
08/10/2026 Source: | Listed for Sale | $895,000 $562/sqft |
01/19/2026 Source: | Off Market | $895,000 $562/sqft |

Nearby Homes




Find Homes by Property Features in Woodstock, VT


Based on information from PrimeMLS Inc. through Oct 10, 2026, 01:00PM. This display of listings may or may not be the entire Compilation from the PrimeMLS database, and PrimeMLS does not guarantee the accuracy of such information. The listing broker's offer of compensation is made only to other real estate licensees who are participant members of PrimeMLS. This information is deemed reliable, but not guaranteed. The data relating to real estate displayed on this display comes in part from the IDX Program of PrimeMLS. The information being provided is for consumers' personal, non- commercial use and may not be used for any purpose other than to identify prospective properties consumers may be interested in purchasing. Data last updated Oct 10, 2026, 01:00PM. © 2026 PrimeMLS, Inc. All Rights Reserved.
 Advertising Broker: Derek Greene | The Greene Realty Group