- Overview
- Description
- Property Details
- Location
- Facts & Features
- Getting Around
- Nearby Homes


Street View
Listed by: Gretchjen Smith | Williamson Group Sothebys Intl. Realty (802) 457-2000
$2,300,000
Monthly Est:$11,448
 5 Beds
 6 Baths
3 full baths + 2 half baths
 3,489sqft
915 Peterkin Hill Rd, South Woodstock, VT 05071
$2,300,000
$11,448/moEst:
Get Pre-Approved
Single Family Residence
Built in 2003
$-- HOA
9 acres lot
$659/sq.ft
Description
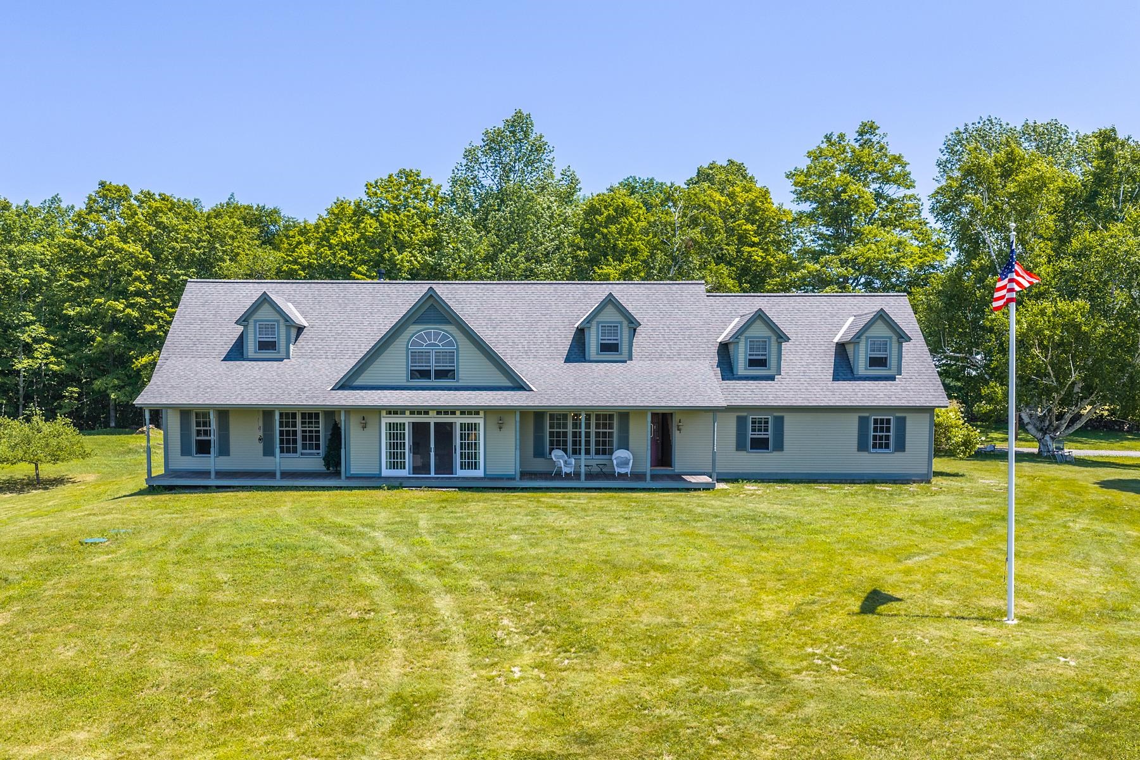
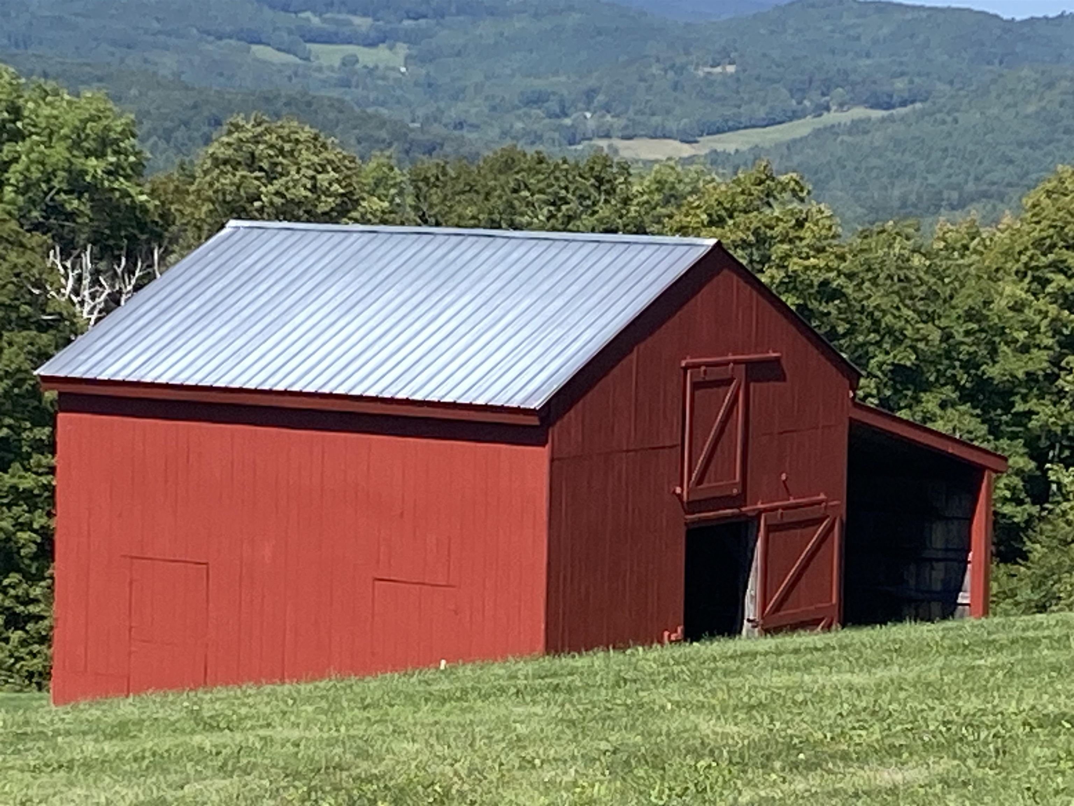
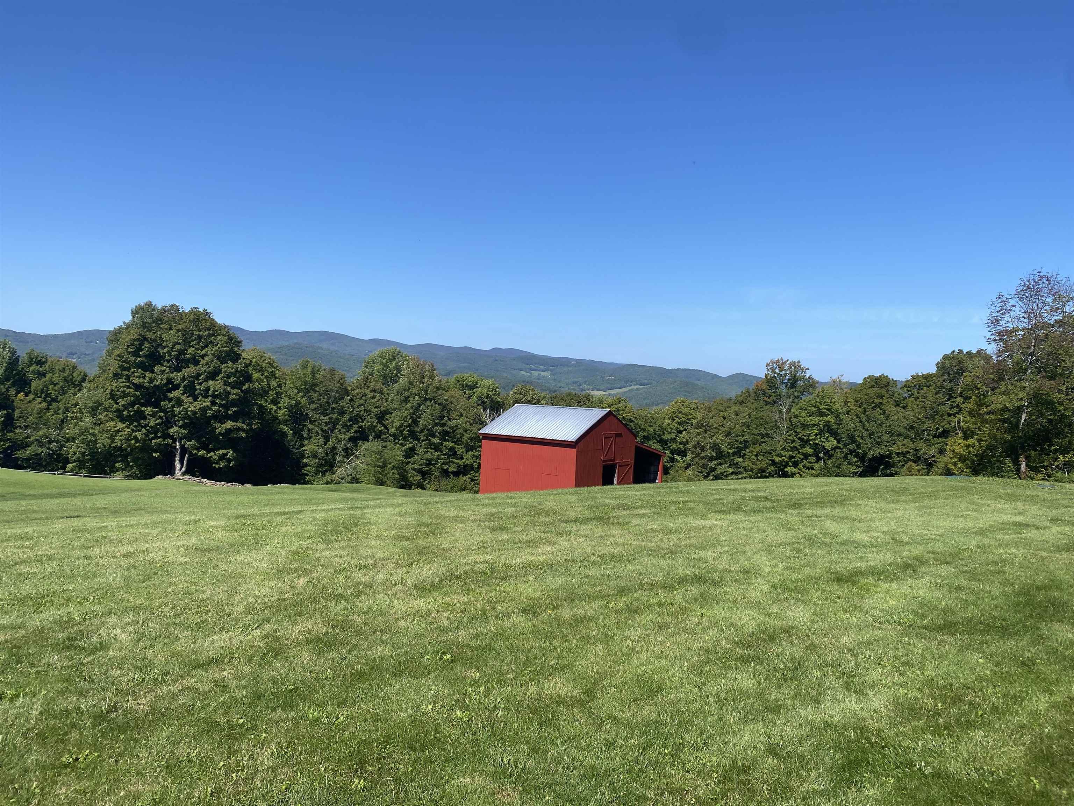
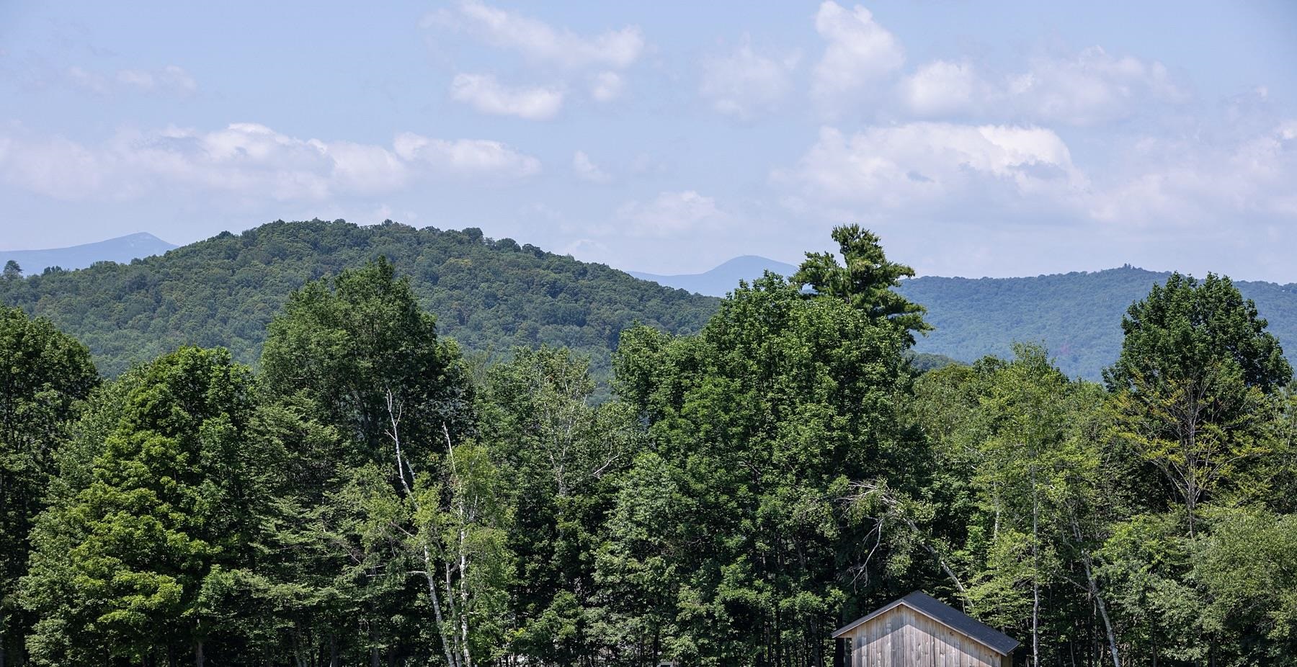
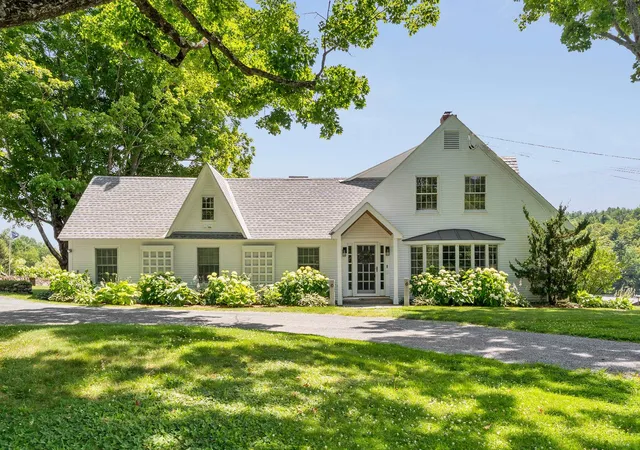
Exceptional Views to Killington! Perched high on a private knoll and surrounded by open lush meadows and surrounded by antique stonewalls. This 5 bedroom, 4 bathroom extended cape styled home was renovated approx 15 years ago with handsome hardwood floors throughout. Large kitchen with Calcutta Marble, Electrolux stainless appliances and ample storage that opens into the dining room- The formal living room also has expansive views beyond the french doors to a covered porch across the back of the house for entertaining family and friends. The living room is anchored by a traditional propane fireplace, custom book shelves, lovely pocket doors... it's easy to want to curl up with a good book in the wintertime. Generous primary suite with custom built-ins, walk in closet and expansive bathroom located on first floor. There is a second guest bedroom with full bath on the first floor as well as a cozy den surrounded by built-in bookcases. Second floor features 3 very large bedrooms and 2.5 bathrooms including a clawfoot tub. A walk out basement for easy access to store patio furniture. Ample storage or potential for a workshop. There is a generator on site, 2 bay attached garage and barn/stables down below the property. The majority of the property is open and mowed to perfection. This estate has been well maintained and in a superior location. Killington/Pico and Okemo a short distance. Easy access to historic Woodstock, championship golf, tennis, cross country skiing and shopping. Come take a look. Not many properties with this exceptional view!
- Houzeo last checked: 9 hours ago
- Listing updated: September 27, 2026 at 11:53 pm
- Source: NEREN/Prime MLS-NH | MLS#: 5098424

Property Details
Status
Active
Type
Single Family Residence
No. of Stories
-
County
City
Neighborhood
--
Year Built
2003
HOA Fees
-
Finished Area
3,489 sqft
Lot Size
9 acres lot
Basement Area
- sqft
MLS Name
NEREN/Prime MLS
MLS Number
5098424
MLS Status
(10) Active - Active
Days on Market
94

Continue Your Journey in App
Find your dream home, receive real-time updates, and many more!
Download App
Continue Your Journey in App
Find your dream home, receive real-time updates, and many more!
Location
Facts & Features
Rooms
Bedrooms & bathrooms
Bedrooms: 5
Bathrooms: 6
Interior
Heating
Oil, Hot Water
Appliances
Dishwasher, Dryer, Refrigerator, Washer, Gas Stove, Water Heater Off Boiler
Interior Features
Blinds, Ceiling Fan(s), Dining Area, Gas Fireplace, Kitchen Island, Kitchen/dining, Primary Br W/ Ba, Natural Light, Walk In Closet(s), 1st Floor Laundry
Flooring
Tile, Wood
Cooling
None
Exterior Features
Balcony, Barn, Garden, Porch, Covered Porch, Storage, Stable(s)
Sewer
On Site Septic Exists, Septic Design Available
Construction
Year Built
Year Built: 2003
Home type
Single Family Residence
Property Condition
Existing
Foundation Details
Concrete
Construction Materials
Wood Frame, Wood Siding
Architectural Style
Cape
Roof
Asphalt Shingle
Utilities & Energy
Basement
Concrete, Concrete Floor, Exterior Entry, Full, Interior Entry, Storage Space, Basement Stairs, Interior Stairs, Unfinished, Walk Out Access
Utilities
Propane, Phone, Satellite
Water Source
Drilled Well, Private
Electric
200+ Amp Service, Circuit Breakers, Generator
Other Features
Lot Features
Country Setting, Horse/animal Farm, Pasture, Landscaped, Level, Mountain View, Open Lot, Rolling Slope, Views, Mountain, Near Country Club, Near Golf Course, Near Paths, Near Shopping, Near Skiing, Near School(s)
Price History
| Date | Event | Price |
|---|---|---|
09/27/2026 Source: | Listed for Sale | $2,300,000 $659/sqft |

Nearby Homes




Find Homes by Property Features in South Woodstock, VT


Based on information from PrimeMLS Inc. through Oct 09, 2026, 02:32PM. This display of listings may or may not be the entire Compilation from the PrimeMLS database, and PrimeMLS does not guarantee the accuracy of such information. The listing broker's offer of compensation is made only to other real estate licensees who are participant members of PrimeMLS. This information is deemed reliable, but not guaranteed. The data relating to real estate displayed on this display comes in part from the IDX Program of PrimeMLS. The information being provided is for consumers' personal, non- commercial use and may not be used for any purpose other than to identify prospective properties consumers may be interested in purchasing. Data last updated Oct 09, 2026, 02:32PM. © 2026 PrimeMLS, Inc. All Rights Reserved.
 Advertising Broker: Derek Greene | The Greene Realty Group