- Overview
- Description
- Property Details
- Location
- HOA Management
- Facts & Features
- Getting Around
- Nearby Homes


Street View
$629,900
Monthly Est:$3,135
 4 Beds
 3 Baths
3 full baths
 3,737sqft
6407 Lantern Ridge, Hoschton, GA 30548
$629,900
$3,135/moEst:
Get Pre-Approved
Single Family Residence
Built in 2007
$-- HOA
10,890 sqft lot
$169/sq.ft
Description
Rare Cul-de-Sac Homesite with One of Deaton Creek's Largest Lots, Lawn Care Included! Beautifully maintained 4-bedroom, 3-bath home on a quiet cul-de-sac in the highly desirable 55+ Village at Deaton Creek. Set on one of the largest lots in the community, this home offers a spacious, private feel rarely found here, without the upkeep. Lawn service is included, and HOA dues are just $334 per month, giving you more time to enjoy your home and community and less time maintaining the yard. A level driveway and front-facing two-car garage provide easy access and everyday convenience. Inside, the open-concept floor plan is filled with abundant natural light and offers flexible living spaces designed for comfortable daily living, entertaining, hobbies, and guests. The well-appointed kitchen is the heart of the home, featuring a bar island with plenty of room for gathering, casual dining, and entertaining. The open layout flows easily into the surrounding living areas, making the home equally suited for quiet evenings or hosting family and friends. Enjoy true main-level living, with three bedrooms, including the primary suite, all on the main floor. Downstairs, a large fourth bedroom with a walk-in closet and private bath creates a true guest suite, perfect for guests to have their own privacy. With approximately 3,737 square feet of finished living space, this home offers room to tailor to your lifestyle: an office, game room, theater room, crafts room, enclosed separate workshop, and multiple spaces for relaxing and entertaining. A light-filled sunroom is perfect for a baby grand piano. A quiet cul-de-sac, one of Deaton Creek's largest lots, included lawn service, main-level primary suite, and exceptional flexible space: an opportunity for anyone seeking comfort, convenience, and room to enjoy life in the Village at Deaton Creek. Schedule your private showing today.
- Houzeo last checked: 10 minutes ago
- Listing updated: October 2, 2026 at 5:08 pm
- Listing Provided by: | PEND Realty, LLC (888) 641-7363
- Source: Georgia MLS-GA | MLS#: 10857725

Property Details
Status
Active
Type
Single Family Residence
No. of Stories
-
County
City
Neighborhood
--
Year Built
2007
HOA Fees
-
Finished Area
3,737 sqft
Lot Size
10,890 sqft lot
Basement Area
- sqft
MLS Name
Georgia MLS
MLS Number
10857725
MLS Status
New
Days on Market
8

Continue Your Journey in App
Find your dream home, receive real-time updates, and many more!
Download App
Continue Your Journey in App
Find your dream home, receive real-time updates, and many more!
Location
HOA Management
N/A
HOA Fees
$3,588/
Amenities
 Amenities and services may be covered by one or multiple associations and service providers.
 Security Guard
 Maintenance
 Tennis
 Pool
Pool
 Facilities Fee
Disclaimer: Amenities are based on third-party information and may vary; buyers must independently verify all amenities, as information is deemed reliable but not guaranteed.
Facts & Features
Rooms
Bedrooms & bathrooms
Bedrooms: 4
Bathrooms: 3
Interior
Sewer
Public Sewer
Interior Features
Double Vanity, High Ceilings, Master On Main Level, Separate Shower, Split Bedroom Plan
Cooling
Ceiling Fan(s), Central Air
Flooring
Carpet, Hardwood
Heating
Natural Gas
Appliances
Dishwasher, Disposal, Dryer, Ice Maker, Microwave, Refrigerator, Stainless Steel Appliance(s), Washer
Construction
Year Built
Year Built: 2007
Home type
Single Family Residence
Property Condition
Resale
Roof
Other
Architectural Style
Ranch, Traditional
Construction Materials
Other
Utilities & Energy
Laundry Features
Other
Water Source
Public
Basement
Bath Finished, Concrete, Daylight, Finished, Full, Interior Entry
Utilities
Cable Available, Electricity Available, High Speed Internet, Natural Gas Available, Water Available
Security Features
Gated Community, Smoke Detector(s)
Fireplace Features
Living Room
Parking Features
Garage, Garage Door Opener
Other Features
Subdivision Name
Village At Deaton Creek
Lot Features
Cul De Sac
Patio And Porch Features
Patio
Community Features
Clubhouse, Fitness Center, Gated, Pool, Retirement Community, Sidewalks, Tennis Court(s)
Price History
| Date | Event | Price |
|---|---|---|
10/02/2026 Source: | Listing Removed | $634,900 +0.79% $170/sqft |
10/02/2026 Source: | Listed for Sale | $629,900 -0.79% $169/sqft |
04/23/2026 Source: | Off Market | $634,900 $170/sqft |
04/20/2026 Source: | Listed for Sale | $634,900 -0.64% $170/sqft |
02/02/2026 Source: | Price Decreased | $639,000 -1.54% $171/sqft |


Show more
Nearby Homes
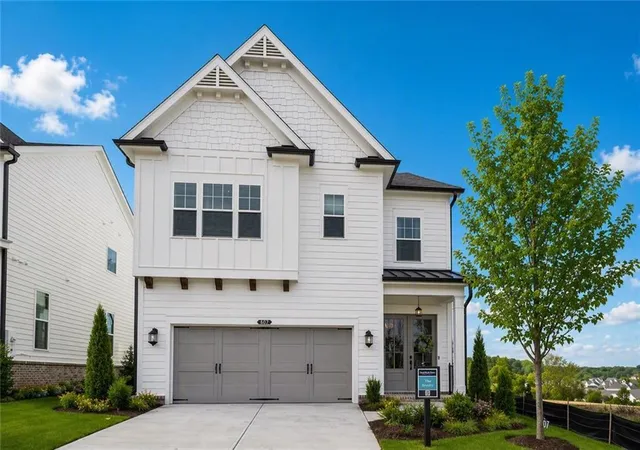
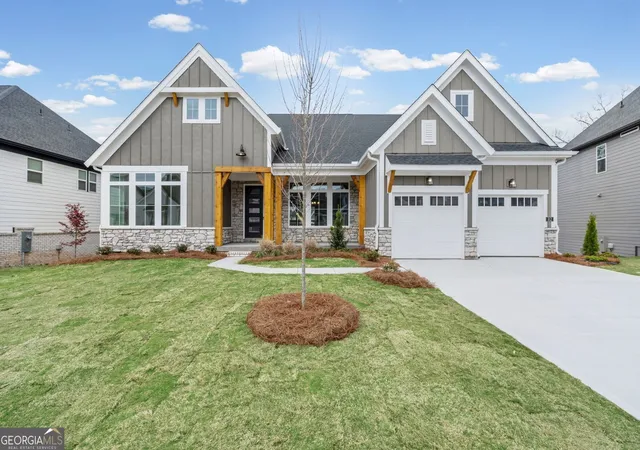
Find Homes by Property Features in Hoschton, GA
Nearby New Homes For Sale


Information Deemed Reliable But Not Guaranteed. © 2026 Georgia Multiple Listing Service. All Rights Reserved.
 Advertising Broker: Fred McGill | Simple Showing, Inc