- Overview
- Description
- Property Details
- Location
- Facts & Features
- Getting Around
- Nearby Homes

Street View
$799,000
Monthly Est:$3,977
 3 Beds
 4 Baths
3 full baths + 1 half bath
 3,326sqft
6408 7th Avenue N, Saint Petersburg, FL 33710
$799,000
$3,977/moEst:
Get Pre-Approved
Single Family Residence
Built in 1972
$-- HOA
7,601 sqft lot
$240/sq.ft
Description
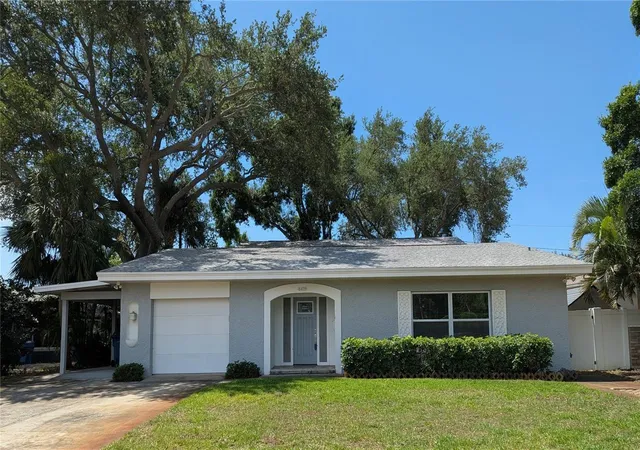
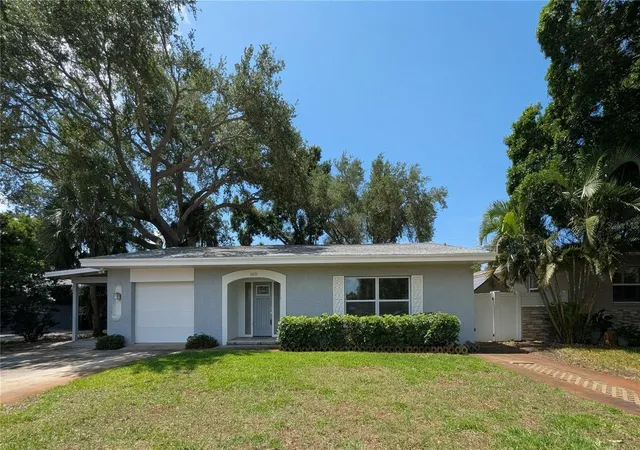
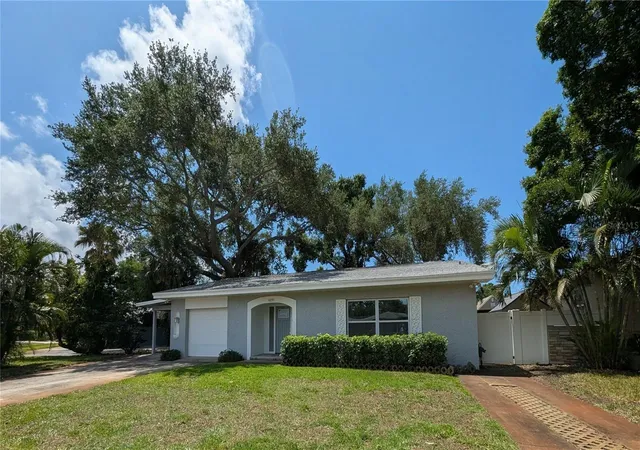
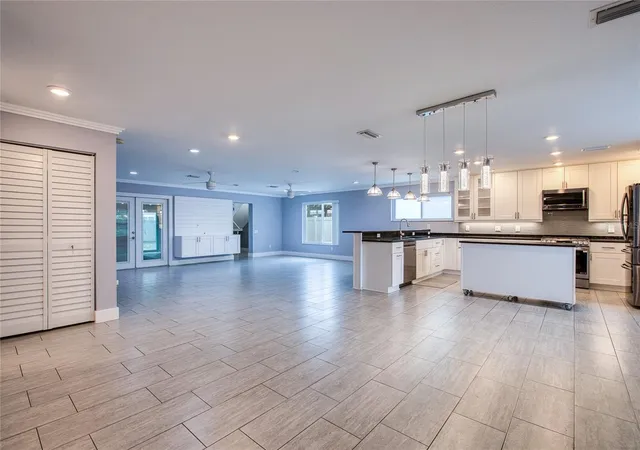
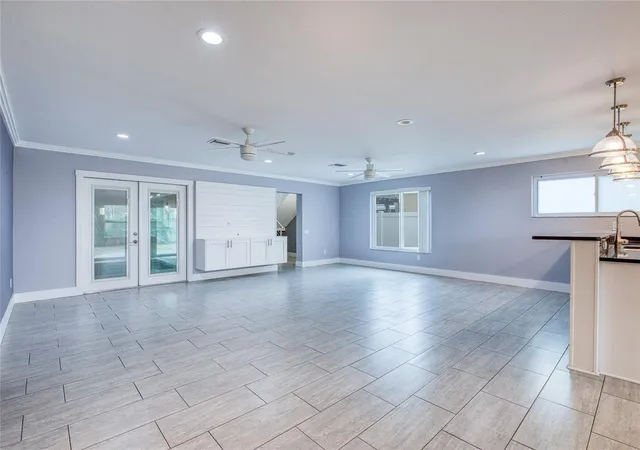
Substantial Price Improvement and Owner Financing Option Now Available! Extraordinary completely renovated residence on brick streets of desirable Eagle Crest has an expansive open floor plan and exceptionally spacious rooms. The stairway to the Second Floor is a modern showpiece with custom aluminum stair rail and hanging LED light fixture. Upgraded electric service, LED lighting fixtures throughout, two Rheem 15 Seer Heat Pump Systems, and a tankless natural gas water heater with built-in circulating pump create a modern energy efficient home. The Indoor Heated Salt Water Pool has a Stonescapes surface, glass waterline tile, deck pavers and coping, and a pump/filter/skimmer. Double Primary Bedrooms with En-suite Bathrooms, one on First Floor and one on Second Floor, would be ideal for a multi-generational family. French doors open from the Living Room and First Floor Primary Bedroom to the Pool Area which will be an oasis and retreat for all seasons. There is easy access from the pool area to the private fenced back yard through hurricane-rated sliding glass doors. The Kitchen features solid wood cabinetry, DuPont Zodiaq Quartz countertops, stainless-steel appliances, glass tile backsplash, brushed nickel hardware, and a unique large custom movable island on casters. All full bathrooms include Carrera marble and glass tile, glass shower enclosures, rain showerheads, single handle ribbon faucets, coordinated brushed nickel fixtures and hardware, and freestanding vanities with an open shelf and matching mirrors. This home defines the WOW Factor!
- Houzeo last checked: 7 minutes ago
- Listing updated: September 28, 2026 at 4:51 pm
- Listing Provided by: Denise Landay (727) 688-0950 , David Mayhew | CHARLES RUTENBERG REALTY INC (727) 538-9200
- Source: Stellar MLS-FL | MLS#: TB8475191

Property Details
Status
Active
Type
Single Family Residence
No. of Stories
2
County
City
Neighborhood
--
Year Built
1972
HOA Fees
-
Finished Area
3,326 sqft
Lot Size
7,601 sqft lot
Basement Area
- sqft
MLS Name
Stellar MLS
MLS Number
TB8475191
MLS Status
Active
Days on Market
248
Cumulative Days on Market
229

Continue Your Journey in App
Find your dream home, receive real-time updates, and many more!
Download App
Continue Your Journey in App
Find your dream home, receive real-time updates, and many more!
Location
Facts & Features
Rooms
Bedrooms & bathrooms
Bedrooms: 3
Bathrooms: 4
Living Room
Level: First
Area: 460.00 Square Feet
Dimensions: 23x20
Kitchen
Level: First
Area: 192.00 Square Feet
Dimensions: 12x16
Primary Bedroom
Level: Second
Area: 234.00 Square Feet
Dimensions: 18x13
Bedroom 2
Level: First
Area: 182.00 Square Feet
Dimensions: 14x13
Bedroom 3
Level: Second
Area: 192.00 Square Feet
Dimensions: 16x12
Interior
Appliances
Dishwasher, Disposal, Dryer, Gas Water Heater, Ice Maker, Microwave, Range, Refrigerator, Tankless Water Heater, Washer
Heating
Central, Electric
Sewer
Public Sewer
Window Features
Window Treatments
Cooling
Central Air
Interior Features
Ceiling Fans(s), Crown Molding, Open Floorplan, Solid Surface Counters, Solid Wood Cabinets, Thermostat, Window Treatments
Flooring
Carpet, Tile
Exterior Features
Private Yard, Rain Gutters
Construction
Year Built
Year Built: 1972
Home type
Single Family Residence
Roof
Shingle
Foundation Details
Slab
Architectural Style
Custom
Construction Materials
Block, Vinyl Siding
Utilities & Energy
Parking Features
Driveway, Garage Door Opener, On Street, Parking Pad
Water Source
Public
Laundry Features
Electric Dryer Hookup, Inside, Laundry Room, Washer Hookup
Pool Features
Gunite, Heated, In Ground, Indoor, Salt Water
Utilities
Bb/hs Internet Available, Cable Available, Electricity Connected, Natural Gas Connected, Sewer Connected, Sprinkler Well, Water Connected
Other Features
Vegetation
Trees/landscaped
Community Features
Street Lights
Subdivision Name
Eagle Crest
Lot Features
City Limits, Sidewalk, Street Brick
Price History
| Date | Event | Price |
|---|---|---|
08/08/2026 Source: | Price Decreased | $799,000 -7.76% $240/sqft |
03/20/2026 Source: | Price Decreased | $866,250 -1.00% $260/sqft |
02/11/2026 Source: | Listed for Sale | $875,000 $263/sqft |

Nearby Homes
Find Homes by Property Features in Saint Petersburg, FL
Nearby New Homes For Sale

Based on information from Stellar MLS® through Oct 18, 2026, 12:15PM as submitted to and distributed by MLS GRID. All data is obtained from various sources and may not have been verified by the broker or MLS GRID. Supplied Open House Information is subject to change without notice. All information should be independently reviewed and verified for accuracy. Properties may or may not be listed by the office/agent presenting the information. IDX information is provided exclusively for consumers’ personal non-commercial use. It may not be used for any purpose other than to identify prospective properties consumers may be interested in purchasing. The data is deemed reliable but is not guaranteed by MLS GRID. The use of the MLS GRID Data may be subject to an end-user license agreement prescribed by the Member Participant’s applicable MLS, if any, and as amended from time to time. © 2026 Stellar MLS. All Rights Reserved.
 Advertising Broker: Fred McGill | Simple Showing, Inc
