- Overview
- Description
- Property Details
- Location
- Facts & Features
- Getting Around
- Nearby Homes




$250,000
Monthly Est:$1,244
 3 Beds
 2 Baths
2 full baths
 1,344sqft
6408 Swarthmore Dr, Keystone Heights, FL 32656
$250,000
$1,244/moEst:
Get Pre-Approved
Manufactured Mobile Home
Built in 1973
$-- HOA
14,941 sqft lot
$186/sq.ft
Description
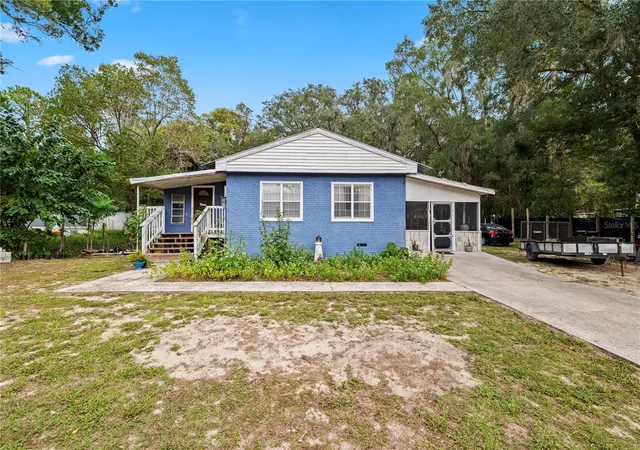
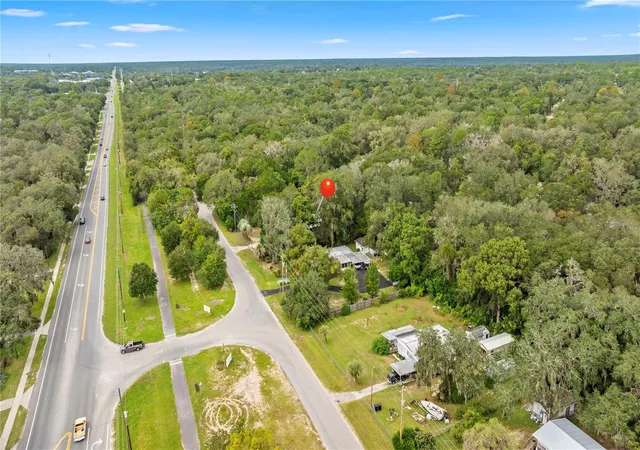
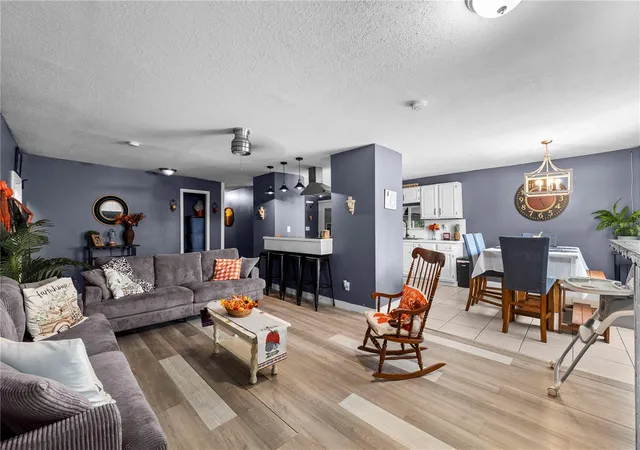
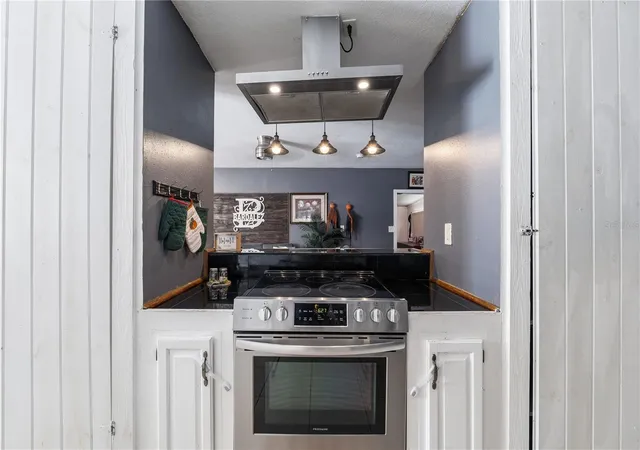
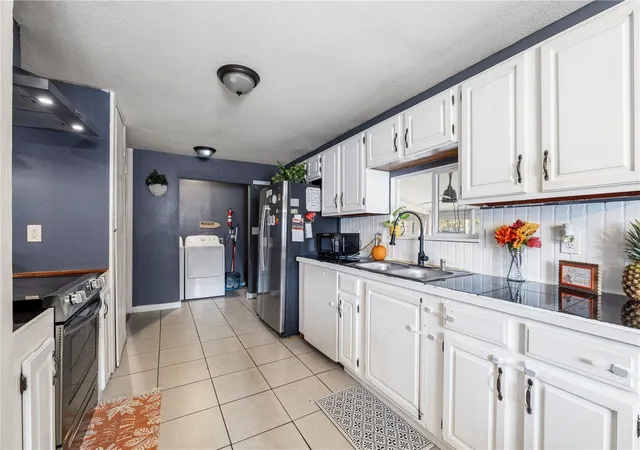
**LARGE LOT**UPDATED**GREAT LOCATION** Uncover the potential of this charming and cozy 3 bed/2 bath, 1,560 sqft home. It features tons of upgrades, a durable METAL ROOF, and thoughtful details like modern lighting fixtures and stylish woodlike flooring throughout! Enjoy lots of extra space, including a living room with a cozy FIREPLACE and a kitchen boasting a cute breakfast bar, stainless steel appliances, an oven with an elegant range hood, and tons of cabinetry and light. The spacious primary suite offers a private retreat, while outside you can relax on the huge SCREENED-IN FRONT PORCH or enjoy the large and shaded backyard on a HALF-ACRE LOT. You get the best of both worlds with this house - it’s located on a frontage road for a quiet, more rural feel, while remaining just minutes from the town’s shopping and dining, and the highway. Don’t miss out, schedule your showing today!
- Houzeo last checked: 12 hours ago
- Listing updated: October 20, 2026 at 4:04 pm
- Listing Provided by: Chad Neumann (904) 720-8411 | CHAD AND SANDY REAL ESTATE GRP (904) 720-8411
- Source: Stellar MLS-FL | MLS#: FC322225

Property Details
Status
Active
Type
Manufactured Mobile Home
No. of Stories
-
County
City
Neighborhood
--
Year Built
1973
HOA Fees
-
Finished Area
1,344 sqft
Lot Size
14,941 sqft lot
Basement Area
- sqft
MLS Name
Stellar MLS
MLS Number
FC322225
MLS Status
Active
Days on Market
3

Continue Your Journey in App
Find your dream home, receive real-time updates, and many more!
Download App
Continue Your Journey in App
Find your dream home, receive real-time updates, and many more!
Location
Facts & Features
Rooms
Bedrooms & bathrooms
Bedrooms: 3
Bathrooms: 2
Interior
Heating
Electric
Flooring
Vinyl
Exterior Features
None
Sewer
Septic Tank
Cooling
Wall/window Unit(s)
Interior Features
Eat In Kitchen, Kitchen/family Room Combo, Open Floorplan, Vaulted Ceiling(s), Walk In Closet(s)
Appliances
Dryer, Electric Water Heater, Range, Range Hood, Washer
Construction
Year Built
Year Built: 1973
Home type
Manufactured Mobile Home
Foundation Details
Other
Roof
Metal
Architectural Style
Other
Construction Materials
Stucco, Frame
Utilities & Energy
Fireplace Features
Living Room
Water Source
Well
Laundry Features
Common Area, Electric Dryer Hookup, Laundry Closet, Washer Hookup
Utilities
Cable Available, Electricity Available, Water Available
Other Features
Patio And Porch Features
Covered, Front Porch, Screened, Side Porch
Vegetation
Wooded
Subdivision Name
Highridge Estates
Lot Features
Cleared, Oversized Lot
Price History
| Date | Event | Price |
|---|---|---|
10/19/2026 Source: | Coming Soon | $250,000 $186/sqft |
10/19/2026 Source: | Listed for Sale | $250,000 +1251.35% $186/sqft |
05/06/2019 Source: | Price Increased | $18,500 +54.17% $14/sqft |
05/06/2019 Source: | Price Decreased | $12,000 -69.92% $9/sqft |
04/27/2004 Source: | Sold | $39,900 $30/sqft |


Nearby Homes




Find Homes by Property Features in Keystone Heights, FL
Nearby New Homes For Sale

Based on information from Stellar MLS® through Oct 23, 2026, 01:30PM as submitted to and distributed by MLS GRID. All data is obtained from various sources and may not have been verified by the broker or MLS GRID. Supplied Open House Information is subject to change without notice. All information should be independently reviewed and verified for accuracy. Properties may or may not be listed by the office/agent presenting the information. IDX information is provided exclusively for consumers’ personal non-commercial use. It may not be used for any purpose other than to identify prospective properties consumers may be interested in purchasing. The data is deemed reliable but is not guaranteed by MLS GRID. The use of the MLS GRID Data may be subject to an end-user license agreement prescribed by the Member Participant’s applicable MLS, if any, and as amended from time to time. © 2026 Stellar MLS. All Rights Reserved.
 Advertising Broker: Fred McGill | Simple Showing, Inc
