- Overview
- Description
- Property Details
- Location
- HOA Management
- Facts & Features
- Getting Around
- Nearby Homes


Street View
$649,900
Monthly Est:$3,235
 4 Beds
 5 Baths
4 full baths + 1 half bath
 3,950sqft
6409 Glendevon Dr, Whitsett, NC 27377
$649,900
$3,235/moEst:
Get Pre-Approved
Single Family Residence
Built in 1998
$43.33/mo HOA
0.45 acre lot
$165/sq.ft
Description
Located in the sought-after Stoney Creek community, this beautifully maintained 4-bedroom, 4.5-bath residence at 6409 Glendevon Drive offers nearly 4,000 square feet of elegant living space designed for both everyday comfort and entertaining. A new roof installed in November 2025 adds even more value and peace of mind to this impressive home. From the moment you arrive, the property stands out with its circular concrete driveway, mature landscaping, and a collection of fruit-bearing trees including fig, cherry, persimmon, and pomegranate. The exterior architecture blends timeless design with modern touches, creating exceptional curb appeal. Inside, the grand two-story foyer welcomes you with rich hardwood flooring, detailed trim work, and an abundance of natural light. The spacious great room features soaring vaulted ceilings, a dramatic palladium window, and a cozy gas fireplace that anchors the space beautifully. Large windows throughout the home create a bright and airy atmosphere while offering peaceful backyard views. The gourmet kitchen is thoughtfully designed with premium gas appliances, granite countertops, custom cabinetry, and a large center island perfect for cooking, gathering, or casual dining. Nearby, both the formal dining room and sunny breakfast area provide versatile spaces for hosting family and friends. The main-level primary suite serves as a relaxing retreat, highlighted by elegant tray ceilings and generous windows. The spa-inspired ensuite bath includes a jetted soaking tub, oversized walk-in shower with glass enclosure, dual vanities, private water closet, and an expansive walk-in closet. Additional bedrooms are generously sized and feature ceiling fans, plantation shutters, and ample closet space. With four full bathrooms plus a convenient half bath, the home offers comfort and functionality throughout. A dedicated laundry room with built-in cabinetry and utility sink adds convenience, while abundant storage options help keep everything organized. Step outside to enjoy the private backyard oasis complete with a brick patio, mature landscaping, and ample room for outdoor entertaining, gardening, or quiet relaxation. The established fruit trees create a truly special setting to enjoy throughout the seasons. Combining spacious living areas, quality finishes, and a highly desirable location, this exceptional Whitsett home offers the perfect blend of style, comfort, and practicality.
- Houzeo last checked: 12 minutes ago
- Listing updated: October 3, 2026 at 3:48 pm
- Listing Provided by: Ritchie Jones (336) 222-1264 | Richard Jones Real Estate (336) 222-1264
- Source: Doorify MLS-NC | MLS#: 10165685

Property Details
Status
Active
Type
Single Family Residence
No. of Stories
2
County
City
Neighborhood
--
Year Built
1998
HOA Fees
$43.33/mo
Finished Area
3,950 sqft
Lot Size
0.45 acre lot
Basement Area
- sqft
MLS Name
Doorify MLS
MLS Number
10165685
MLS Status
Active

Continue Your Journey in App
Find your dream home, receive real-time updates, and many more!
Download App
Continue Your Journey in App
Find your dream home, receive real-time updates, and many more!
Location
HOA Management
Stoney Creek HOA
HOA Fees
$130/ Quarterly
Amenities
 Amenities and services may be covered by one or multiple associations and service providers.
 Golf
Golf
Disclaimer: Amenities are based on third-party information and may vary; buyers must independently verify all amenities, as information is deemed reliable but not guaranteed.
Facts & Features
Rooms
Bedrooms & bathrooms
Bedrooms: 4
Bathrooms: 5
Interior
Sewer
Public Sewer
Flooring
Carpet, Hardwood, Tile
Cooling
Central Air, Gas Pack
Heating
Central, Fireplace(s), Natural Gas
Construction
Year Built
Year Built: 1998
Home type
Single Family Residence
Roof
Shingle
Construction Materials
Brick Veneer
Architectural Style
Contemporary
Utilities & Energy
Association Amenities
Golf Course
Water Source
Public
Other Features
Disclosures
Seller Disclosure
Subdivision Name
Stoney Creek
Price History
| Date | Event | Price |
|---|---|---|
10/03/2026 Source: | Price Decreased | $649,900 -7.02% $165/sqft |
05/07/2026 Source: | Price Increased | $699,000 +2.81% $177/sqft |
11/07/2025 Source: | Price Decreased | $679,900 -5.57% $172/sqft |
10/01/2025 Source: | Price Increased | $720,000 +5.90% $182/sqft |
10/01/2025 Source: | Off Market | $679,900 -5.57% $172/sqft |


Show more
Nearby Homes

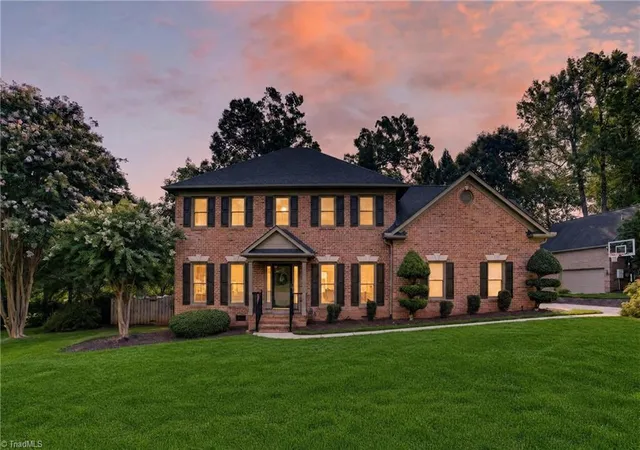


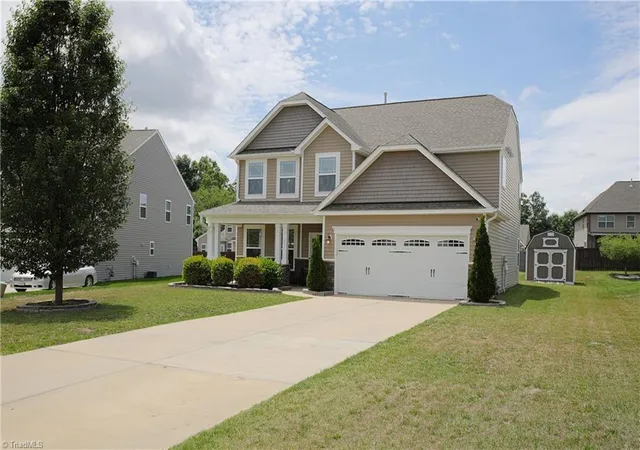
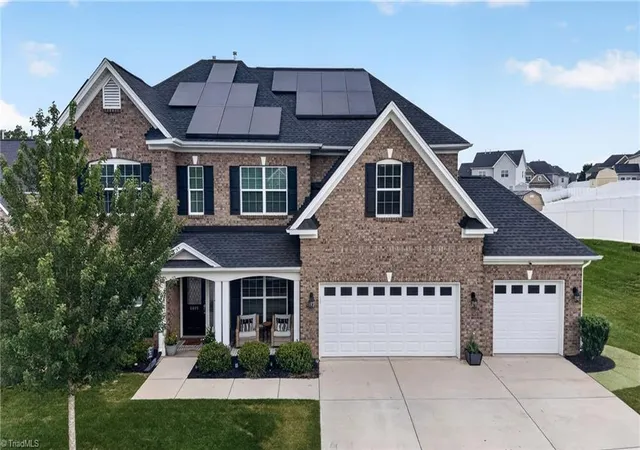


Find Homes by Property Features in Whitsett, NC
Nearby New Homes For Sale


Based on information from the Doorify MLS (Triangle MLS, Inc.) through Oct 11, 2026, 06:15AM. All information provided is deemed reliable but is not guaranteed and should be independently verified. Some IDX listings have been excluded from this IDX display. Brokers make an effort to deliver accurate information, but buyers should independently verify any information on which they will rely in a transaction. The listing broker shall not be responsible for any typographical errors, misinformation, or misprints, and they shall be held totally harmless from any damages arising from reliance upon this data. This data is provided exclusively for consumers’ personal, non-commercial use. Listings marked with an icon are provided courtesy of the Doorify MLS, Inc. of North Carolina, Internet Data Exchange Database. Closed (sold) listings may have been listed and/or sold by a real estate firm other than the firm(s) featured on this website. Closed data is not available until the sale of the property is recorded in the MLS. Home sale data is not an appraisal, CMA, competitive or comparative market analysis, or home valuation of any property. © 2026 Doorify MLS, Inc. of North Carolina. All rights reserved. Non-MLS properties are not included. Properties sold were listed/sold by various MLS participating offices. © 2026 Doorify MLS, Inc. of North Carolina. All Rights Reserved.
 Advertising Broker: Nicholas Huscroft | Chosen Realty