- Overview
- Description
- Property Details
- Location
- HOA Management
- Facts & Features
- Getting Around
- Nearby Homes
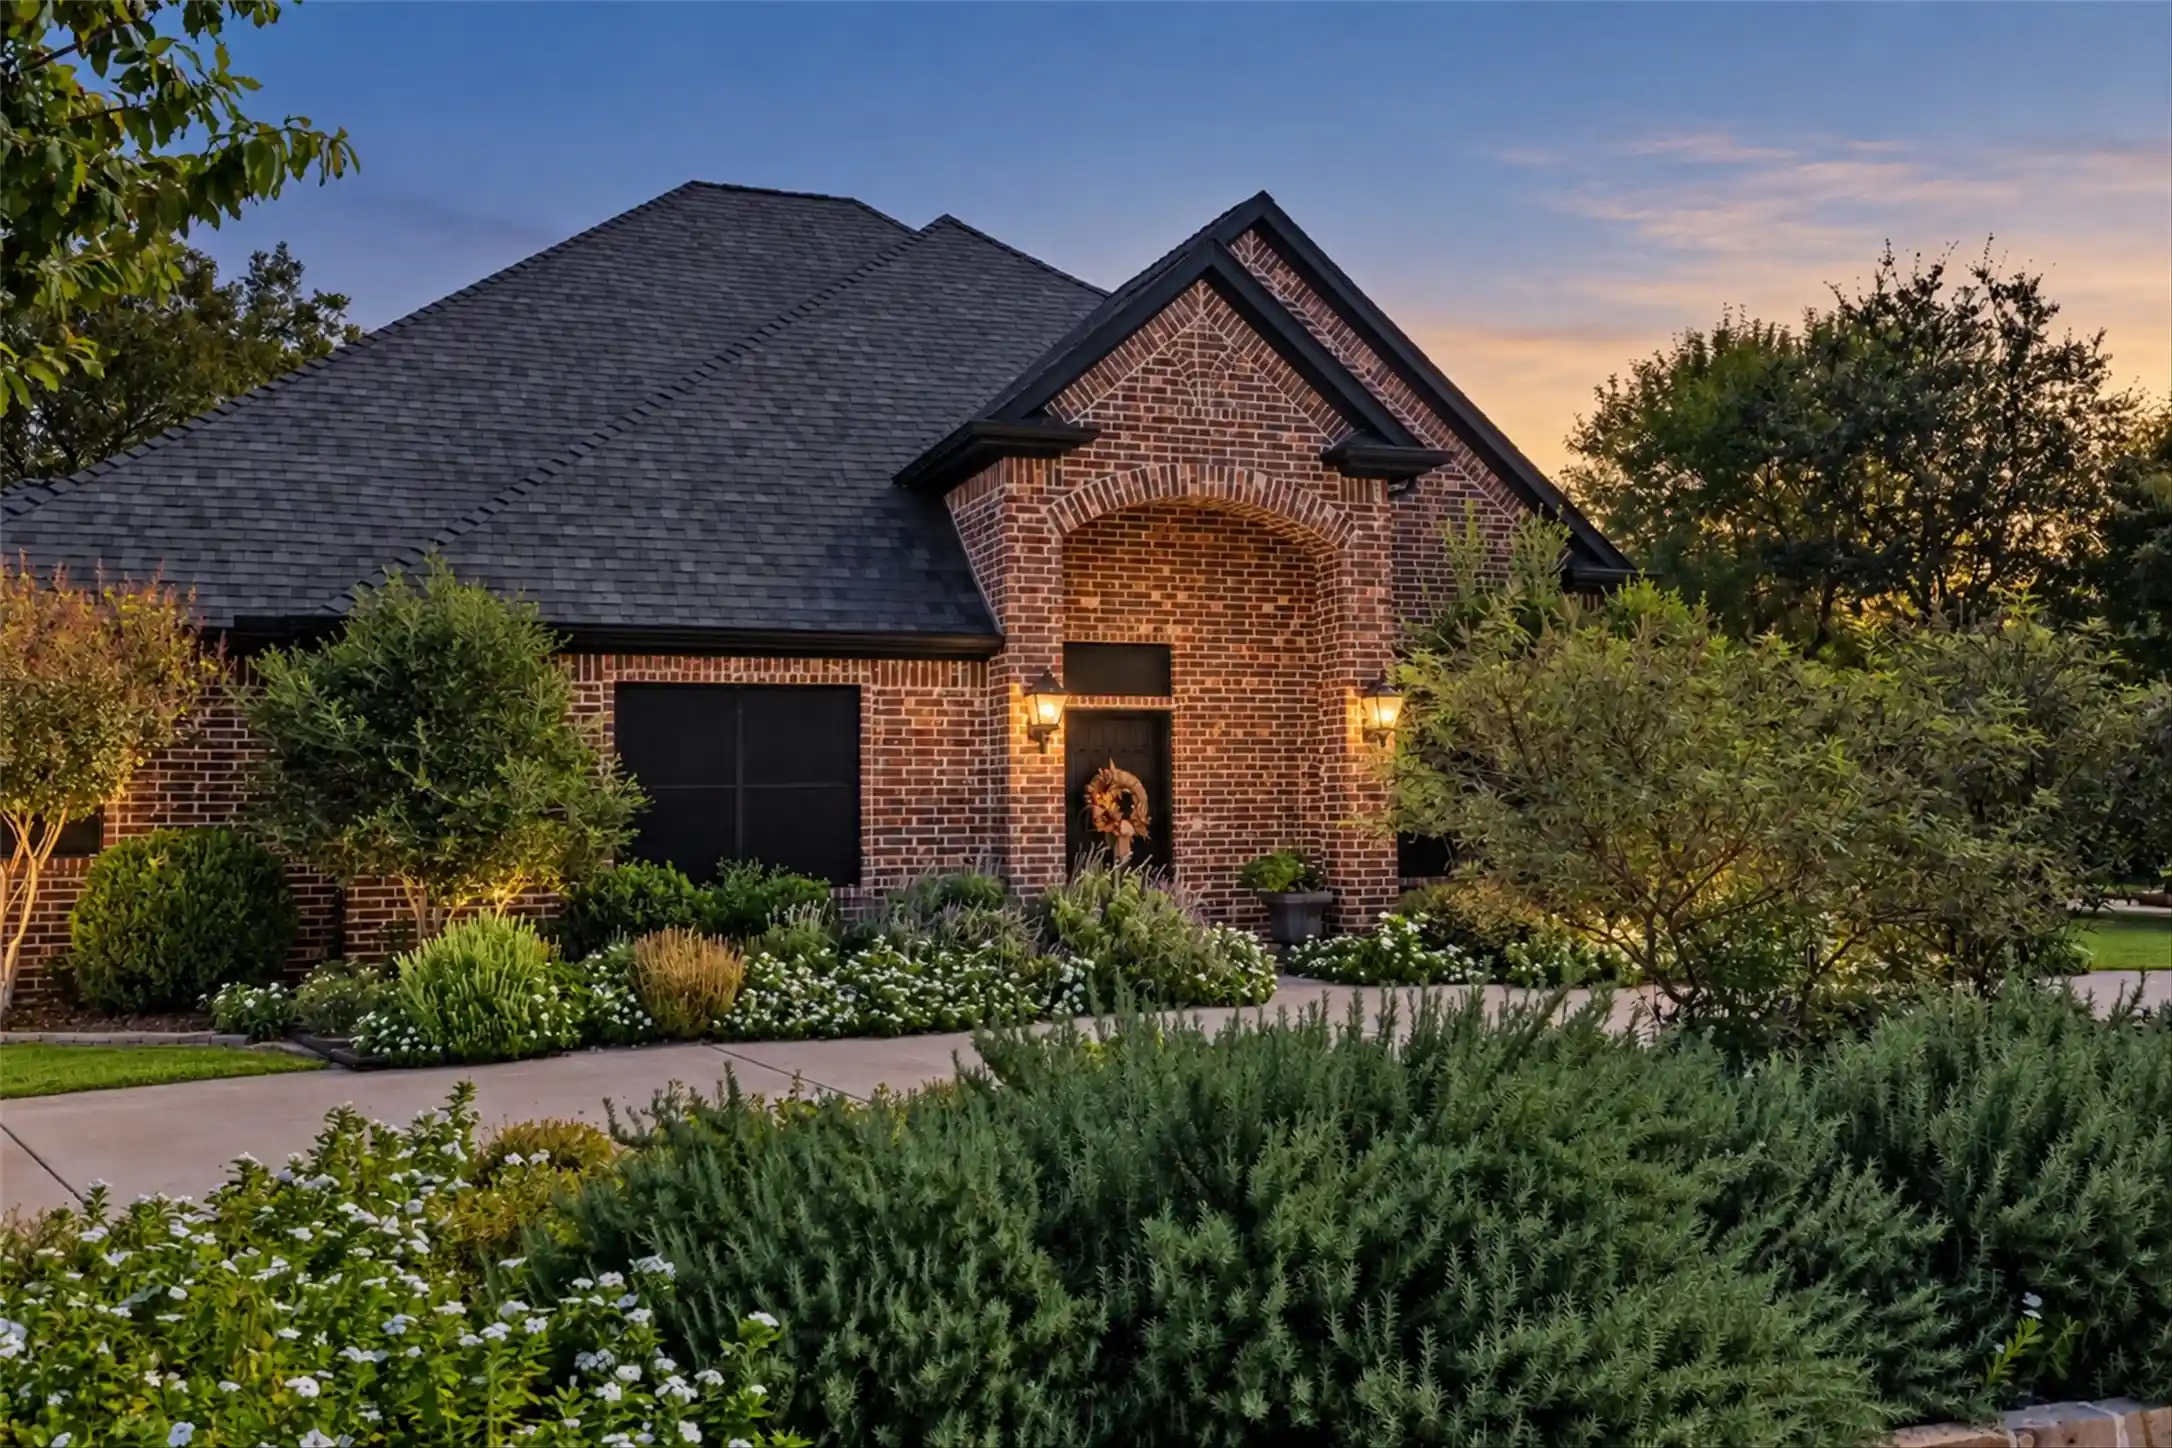


Street View
$649,900
Monthly Est:$3,235
 4 Beds
 3 Baths
3 full baths
 2,584sqft
6409 Inverness Rd, Granbury, TX 76049
$649,900
$3,235/moEst:
Get Pre-Approved
Single Family Residence
Built in 2011
$205/mo HOA
0.44 acre lot
$252/sq.ft
Description
Sophisticated & Luxurious
Experience Architectural Excellence in the Heart of Pecan Plantation
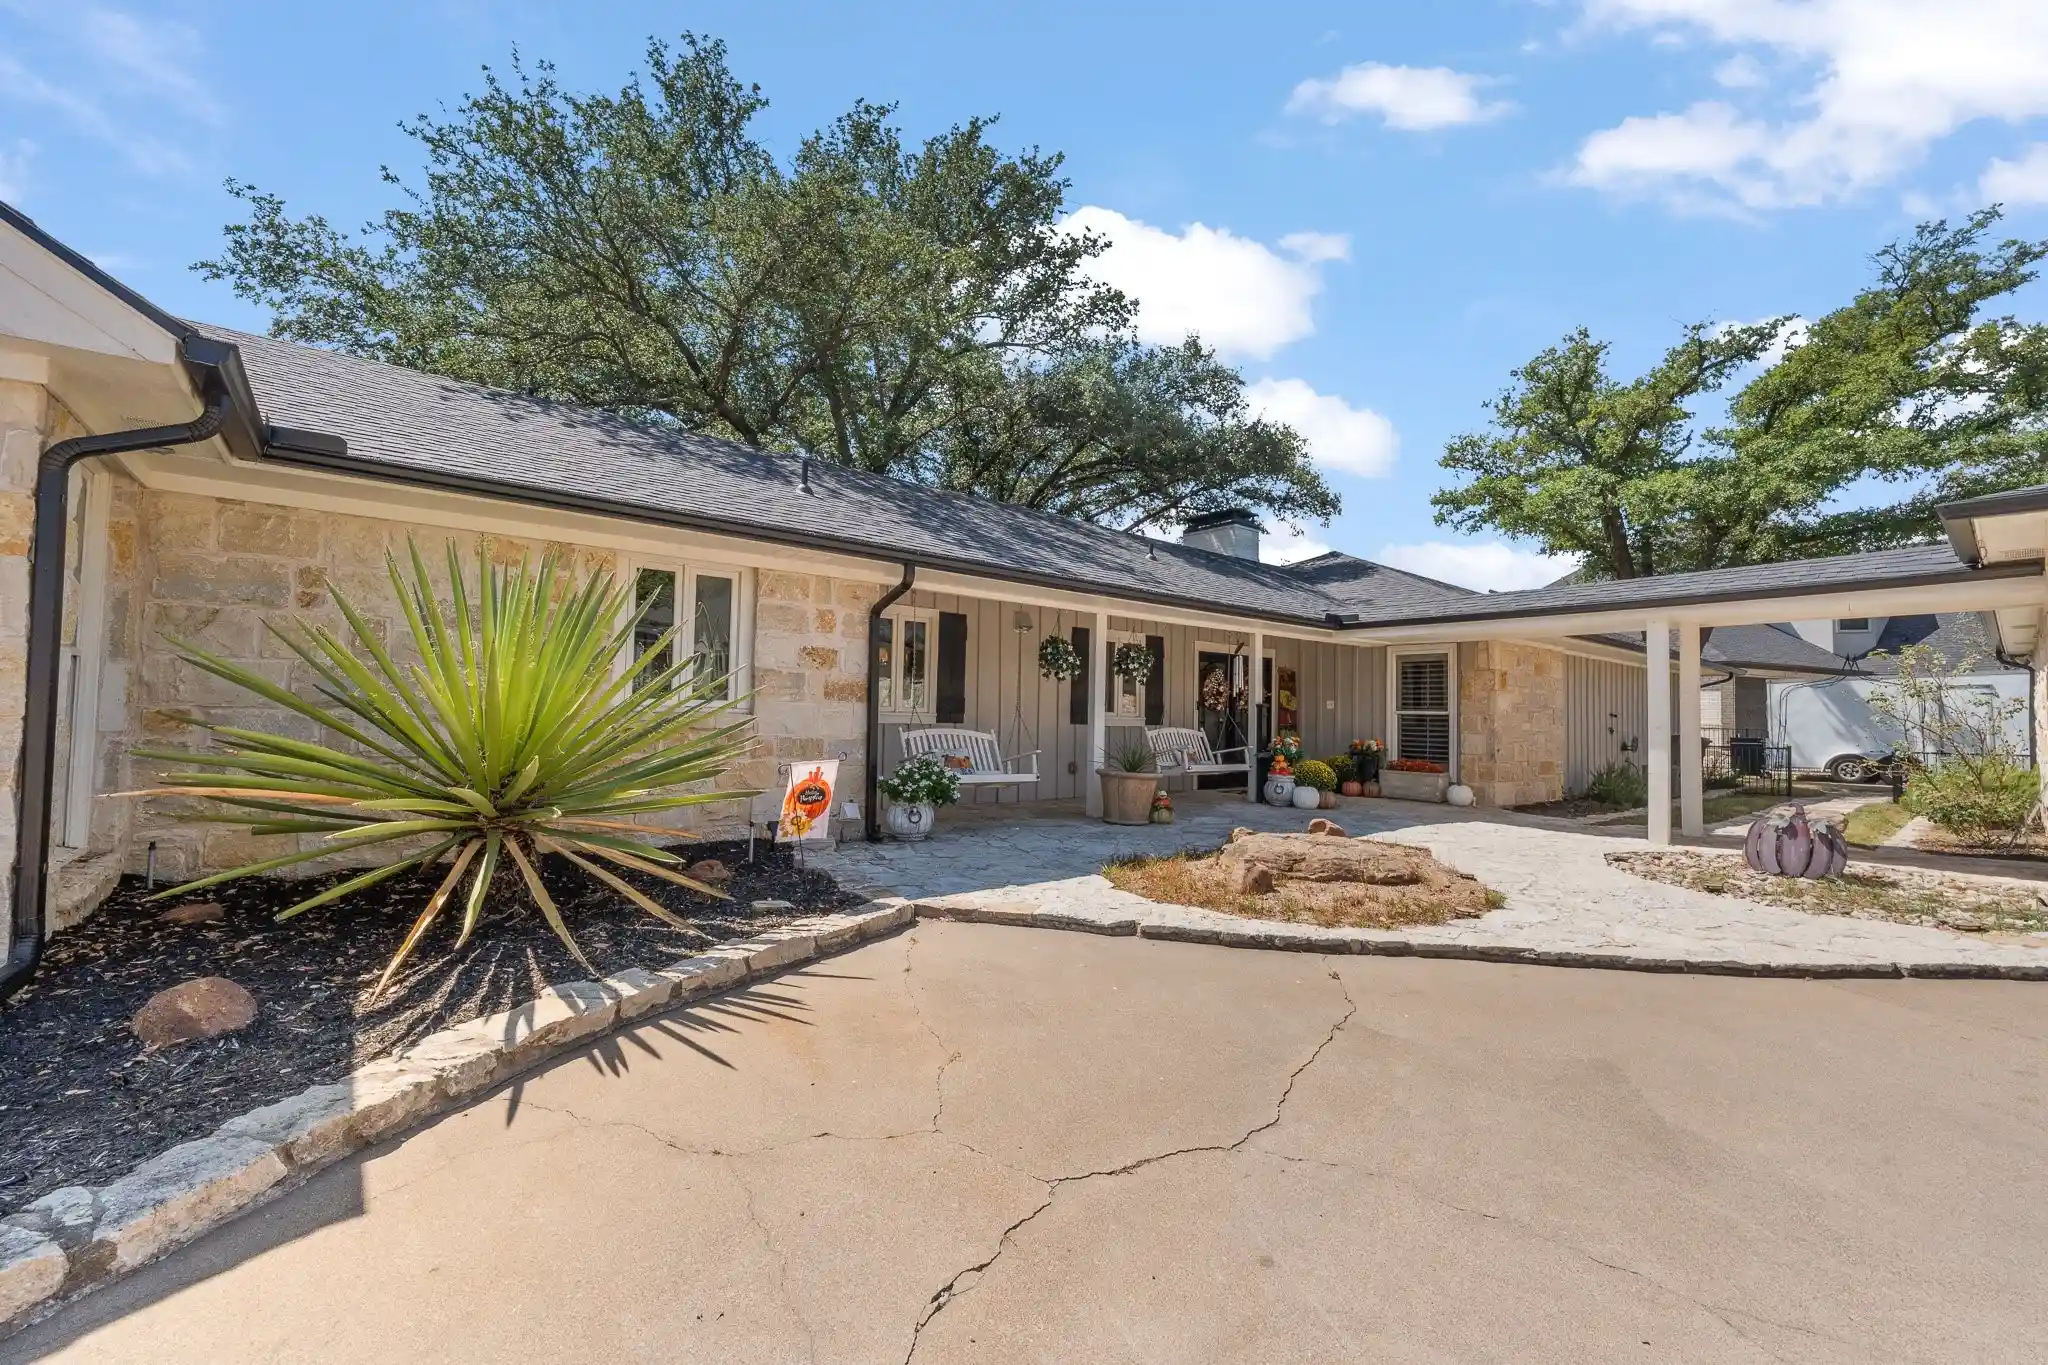
Discover the pinnacle of custom craftsmanship in this stunning Will Steed-built estate, perfectly positioned on one of Pecan Plantation’s most coveted streets. Designed with both grand-scale entertaining and intimate comfort in mind, the residence features a breathtaking open-concept floor plan anchored by a chef’s dream kitchen. Equipped with premium granite countertops, professional-grade stainless steel appliances, a double convection oven, and abundant custom cabinetry, this culinary space flows seamlessly into the heart of the home.
The master-wing and guest quarters are thoughtfully split for ultimate privacy, including a secluded guest suite with its own full bath. Each of the three custom bathrooms serves as a private spa, featuring oversized soaking tubs, walk-in showers, and elegant framed mirrors. Outside, an expansive pavilion with a built-in gas grill invites you to enjoy the best of Texas living. From the high-efficiency geothermal climate control to the massive 930-square-foot garage, every detail of this home has been engineered for excellence. Live the Country Club lifestyle with world-class amenities right at your doorstep—golfing, marina, campgrounds, 2 swimming pools, country club, dog park, tennis, stables, medical clinic, pharmacy, grocery store & deli, bistro, charcuterie, coffee shop, golf cart shop, carwash, Ace Hardware, and more! Top notch VFD and 24-7 EMS. Just minutes from Lake Granbury and its historic courthouse square with quaint shops, restaurants, art and cultural events, festivals, and weekend activities. An hour from Ft. Worth. Come explore the possibilities!
- Houzeo last checked: 2 hours ago
- Listing updated: October 29, 2026 at 3:02 pm
- Listing Provided by: Lana Robinson , Eric Robinson | Prairie Wind Real Estate (817) 964-3105
- Source: NTREIS MLS-TX | MLS#: 21422277

Property Details
Status
Active
Type
Single Family Residence
No. of Stories
1
County
City
Neighborhood
Year Built
2011
HOA Fees
$205/mo
Finished Area
2,584 sqft
Lot Size
0.44 acre lot
Basement Area
- sqft
MLS Name
NTREIS MLS
MLS Number
21422277
MLS Status
Active
Cumulative Days on Market
1

Continue Your Journey in App
Find your dream home, receive real-time updates, and many more!
Continue Your Journey in App
Find your dream home, receive real-time updates, and many more!
Location
HOA Management
PPOA
HOA Fees
$205/ Monthly
Amenities
 Amenities and services may be covered by one or multiple associations and service providers.
 Security Guard
 Trash Pickup
 AssociationManagement
AllFacilities
Disclaimer: Amenities are based on third-party information and may vary; buyers must independently verify all amenities, as information is deemed reliable but not guaranteed.
Facts & Features
Rooms
Bedrooms & bathrooms
Bedrooms: 4
Bathrooms: 3
UtilityRoom
Level: First
Area: 77.00 Square Feet
Dimensions: 11 x 7
BreakfastRoomNook
Level: First
Area: 132.00 Square Feet
Dimensions: 12 x 11
Bedroom
Level: First
Area: 132.00 Square Feet
Dimensions: 12 x 11
Bedroom
Level: First
Area: 132.00 Square Feet
Dimensions: 12 x 11
PrimaryBedroom
Level: First
Area: 208.00 Square Feet
Dimensions: 16 x 13
Kitchen
Level: First
Area: 208.00 Square Feet
Dimensions: 16 x 13
DiningRoom
Level: First
Area: 154.00 Square Feet
Dimensions: 14 x 11
LivingRoom
Level: First
Area: 396.00 Square Feet
Dimensions: 22 x 18
Interior
Exterior Features
Uncovered Courtyard
Flooring
Carpet, Combination, Ceramic Tile, Engineered Hardwood
Cooling
Central Air, Ceiling Fans, Electric, Geothermal
Appliances
Dishwasher, Disposal
Window Features
Window Coverings
Heating
Central, Electric, Fireplaces, Geothermal
Interior Features
Built In Features, Chandelier, Decorative Designer Lighting Fixtures, Double Vanity, Eat In Kitchen, Granite Counters, High Speed Internet, Open Floorplan, Pantry, Paneling Wainscoting, Cable Tv, Vaulted Ceilings, Walk In Closets, Wired For Sound
Construction
Year Built
Year Built: 2011
Home type
Single Family Residence
Construction Materials
Brick
Roof
Composition
Foundation Details
Slab
Architectural Style
Traditional, Detached
Property Condition
Resale
Utilities & Energy
Fireplace Features
Gas Log, Living Room, Propane
Parking Features
Circular Driveway, Door Multi, Garage, Golf Cart Garage, Garage Door Opener, Garage Faces Side
Pool Features
None
Utilities
Electricity Connected, Propane, Municipal Utilities, Sewer Available, Underground Utilities, Water Available, Cable Available
Other Features
Disclosures
Deed Restriction, Municipal Utility District Disclosure
Community Features
Curbs
Subdivision Name
Pecan Plantation
Vegetation
Grassed
Patio And Porch Features
Covered
Lot Features
Interior Lot, Landscaped, Native Plants, Sprinkler System, Few Trees
Price History
| Date | Event | Price |
|---|---|---|
10/29/2026 Source: | Listed for Sale | $649,900 +11.09% $252/sqft |
06/30/2022 Source: | Sold | $585,000 $226/sqft |

Nearby Homes




Find Homes by Property Features in Granbury, TX
Nearby New Homes For Sale

Based on information from the North Texas Real Estate Information Systems, Inc., through Oct 29, 2026, 02:15PM. Information is provided exclusively for consumers’ personal, non-commercial use. It may not be used for any purpose other than to identify prospective properties consumers may be interested in purchasing. Data is deemed reliable but is not guaranteed accurate. This website may not include listings or property addresses of sellers who have directed their listing brokers to withhold their listing or their property address from display on the Internet. ©2026 North Texas Real Estate Information Systems, Inc. All Rights Reserved.
 Advertising Broker: Michelle Brecker | Pathway To Home Realty
