- Overview
- Description
- Property Details
- Location
- Facts & Features
- Getting Around
- Nearby Homes

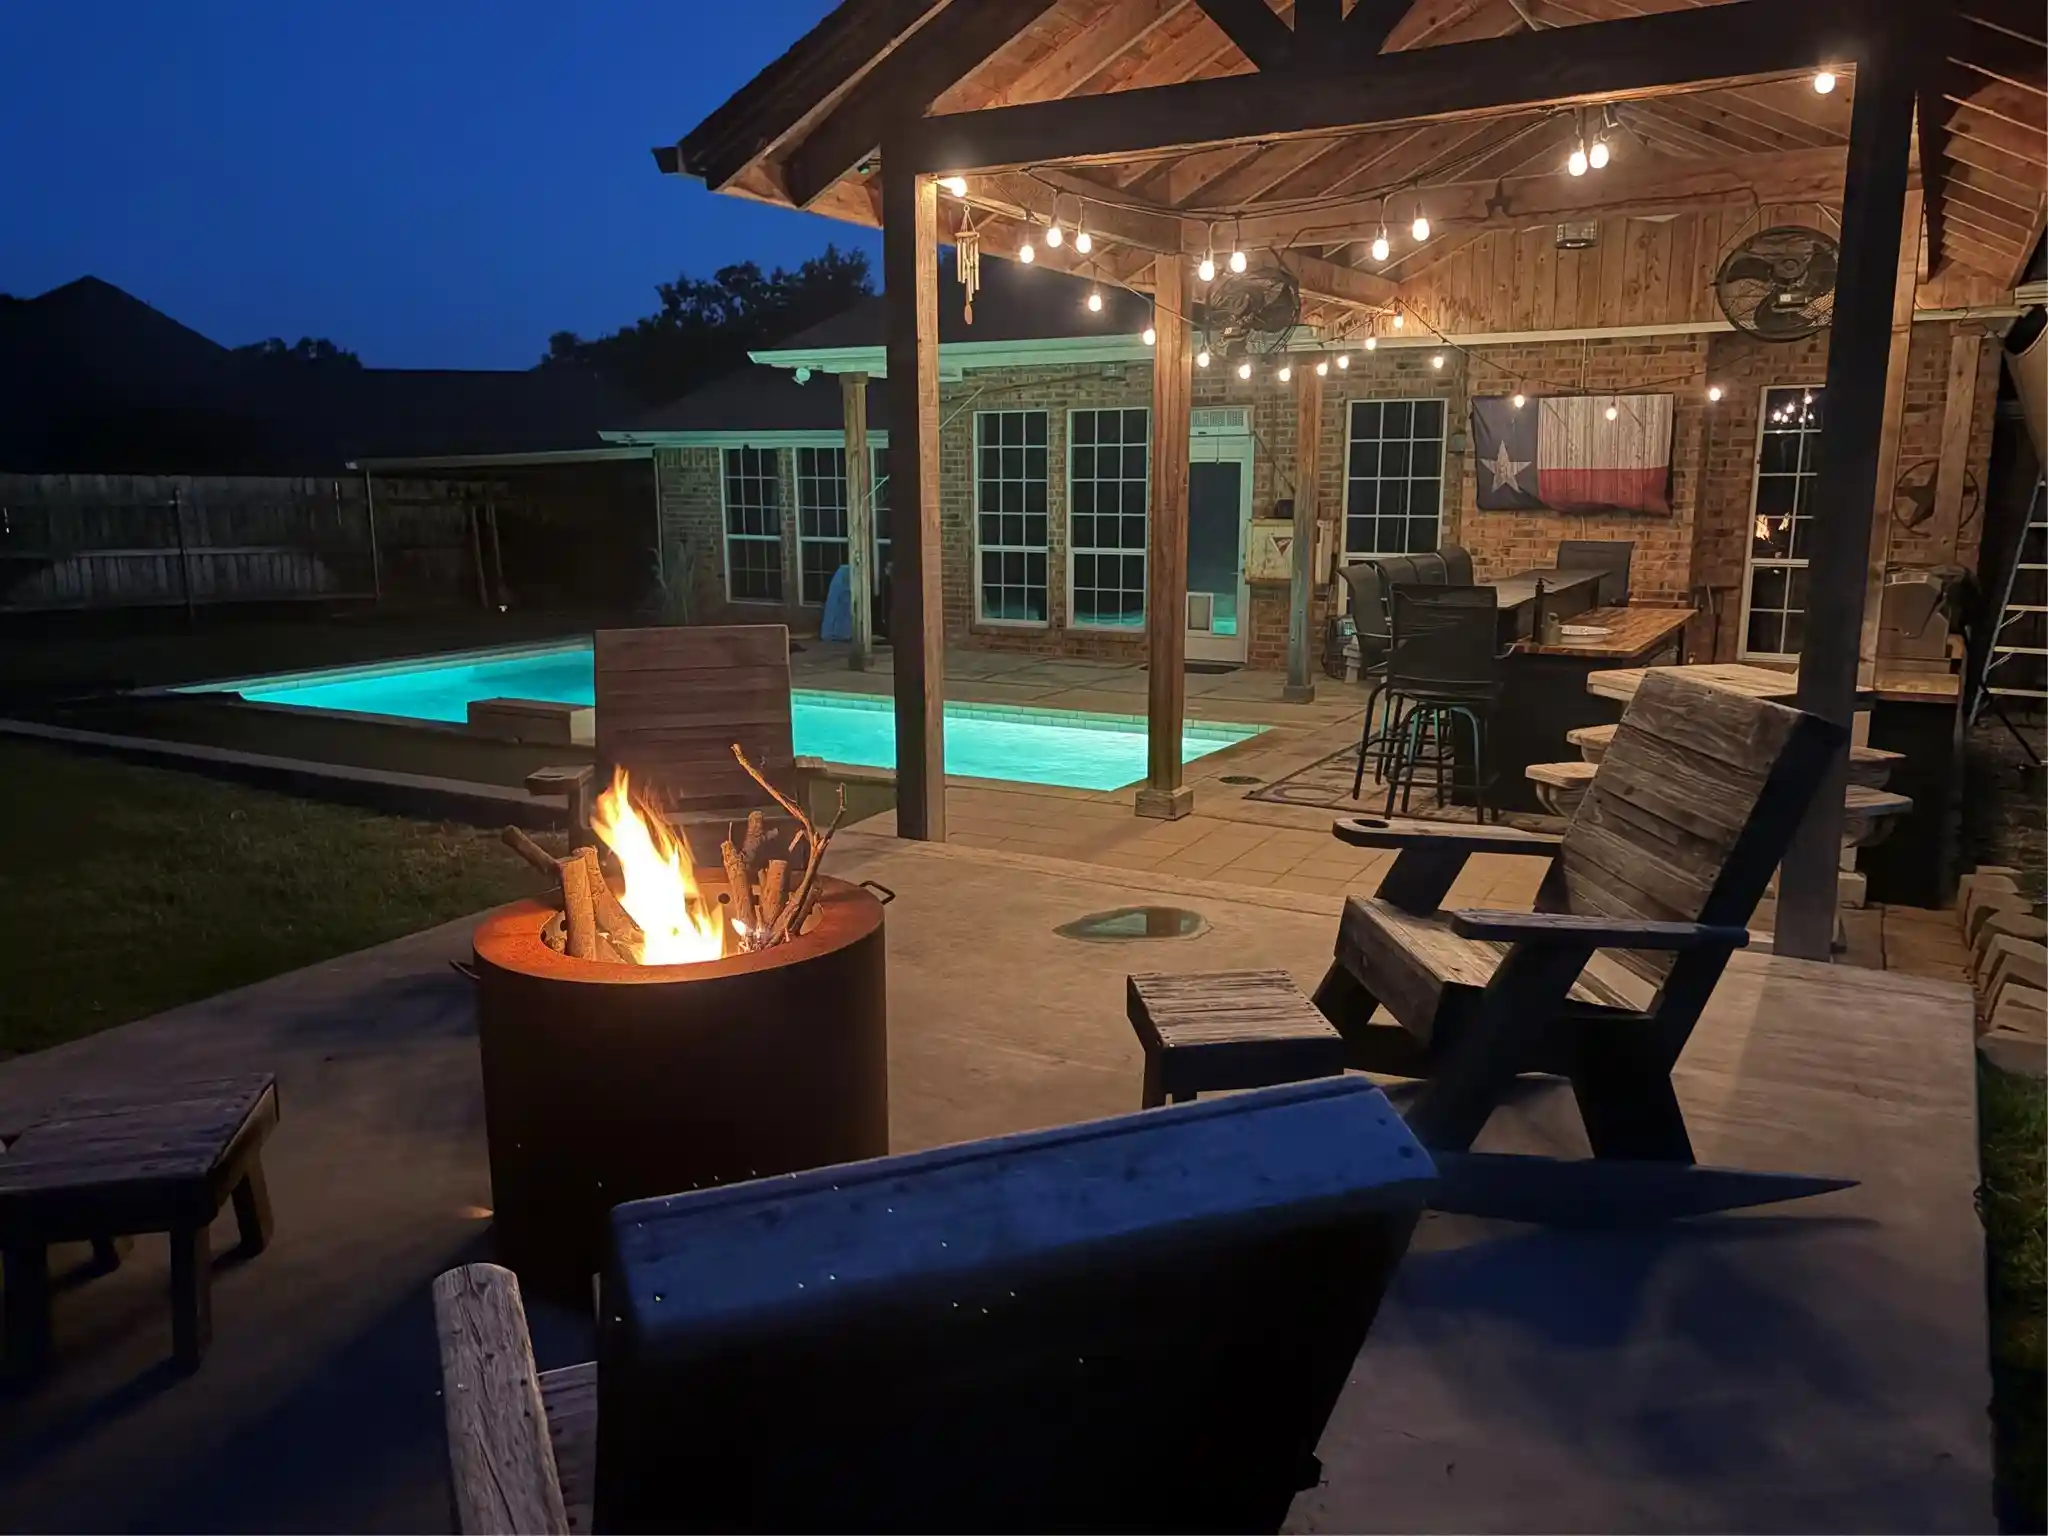


$438,000
Monthly Est:$2,180
 3 Beds
 2 Baths
2 full baths
 1,759sqft
3930 Buena Vista Cir, Granbury, TX 76049
$438,000
$2,180/moEst:
Get Pre-Approved
Single Family Residence
Built in 2005
$-- HOA
0.4 acre lot
$249/sq.ft
Description
Welcome to this lovely retreat located in Laguna Vista Ltd, situated outside the city limits just a street away from beautiful Lake Granbury! With no HOA, lower tax freedom outside city lines, and a convenient community boat launch nearby, this property offers the ultimate low-maintenance lifestyle. Whether you are searching for a primary home, a weekend getaway, or a high-potential short-term rental investment while enjoying peaceful neighborhood living, you are just minutes from vibrant local attractions, including the Historic Granbury Square with its boutique shopping, fine dining, live theater, wineries, and local events. The show-stopping outdoor living space features a large covered patio built for entertaining, complete with a Blackstone griddle, top-of-the-line 48-inch Delta propane grill, butcher block countertops, and stainless steel cabinet doors. Stay comfortable in every season with a misting system over the bar and sitting area, two high-powered cooling fans, and two ceiling fans, plus a custom-built 65-inch TV with a waterproof cover. The expansive backyard includes a gorgeous lap pool with a water feature, playground, Tuffshed storage shed Also note, the pool will include a Katchakid pool net for added safety and peace of mind. Inside, rich character meets modern updates with an accent ceiling made from 100-year-old reclaimed farm wood, custom light features, an aviation ceiling fan, and a cozy fireplace framed by a live-edge mantle and bench. The updated kitchen boasts stainless steel appliances, while fresh interior paint and a one-year-old AC unit provide total peace of mind. Don't miss this rare blend of unique architectural details, outdoor luxury, and investment versatility just moments from the water and all that Granbury has to offer!
- Houzeo last checked: 2 minutes ago
- Listing updated: November 2, 2026 at 1:32 pm
- Listing Provided by: Suzanne Rieter | Compass RE Texas , LLC (214) 814-8100
- Source: NTREIS MLS-TX | MLS#: 21337511

Property Details
Status
Active
Type
Single Family Residence
No. of Stories
1
County
City
Neighborhood
--
Year Built
2005
HOA Fees
-
Finished Area
1,759 sqft
Lot Size
0.4 acre lot
Basement Area
- sqft
MLS Name
NTREIS MLS
MLS Number
21337511
MLS Status
Active
Cumulative Days on Market
102

Continue Your Journey in App
Find your dream home, receive real-time updates, and many more!
Continue Your Journey in App
Find your dream home, receive real-time updates, and many more!
Location
Facts & Features
Rooms
Bedrooms & bathrooms
Bedrooms: 3
Bathrooms: 2
DiningRoom
Level: First
Area: 110.00 Square Feet
Dimensions: 11 x 10
Kitchen
Level: First
Area: 121.00 Square Feet
Dimensions: 11 x 11
Bedroom
Level: First
Area: 120.00 Square Feet
Dimensions: 10 x 12
Bedroom
Level: First
Area: 110.00 Square Feet
Dimensions: 10 x 11
PrimaryBedroom
Level: First
Area: 196.00 Square Feet
Dimensions: 14 x 14
BreakfastRoomNook
Level: First
Area: 49.00 Square Feet
Dimensions: 7 x 7
LivingRoom
Level: First
Area: 320.00 Square Feet
Dimensions: 20 x 16
Interior
Appliances
Dishwasher, Electric Cooktop, Electric Range, Electric Water Heater, Disposal, Microwave
Heating
Electric, Fireplaces
Exterior Features
Fire Pit, Gas Grill, Outdoor Grill, Outdoor Kitchen, Playground
Cooling
Attic Fan, Central Air, Ceiling Fans, Roof Turbines
Interior Features
Decorative Designer Lighting Fixtures, Double Vanity, Eat In Kitchen, Open Floorplan, Pantry, Walk In Closets
Window Features
Window Coverings
Flooring
Carpet, Vinyl
Sewer
Septic Tank
Construction
Year Built
Year Built: 2005
Home type
Single Family Residence
Property Condition
Resale
Construction Materials
Brick
Architectural Style
Traditional, Detached
Roof
Composition
Foundation Details
Slab
Utilities & Energy
Parking Features
Driveway, Garage, Garage Door Opener, Garage Faces Side
Utilities
Septic Available, Separate Meters, Water Available
Pool Features
Gunite, In Ground, Lap, Pool
Fireplace Features
Decorative, Living Room, Stone, Wood Burning
Other Features
Subdivision Name
Laguna Vista Ltd
Community Features
Boat Facilities, Dock, Fishing, Lake
Lot Features
Back Yard, Lawn
Patio And Porch Features
Covered
Price History
| Date | Event | Price |
|---|---|---|
10/28/2026 Source: | Price Decreased | $438,000 -2.65% $249/sqft |
08/10/2026 Source: | Price Increased | $449,900 +2.72% $256/sqft |
07/23/2026 Source: | Listed for Sale | $438,000 -7.77% $249/sqft |
07/23/2026 Source: | Price Increased | $474,900 +111.07% $270/sqft |
12/18/2019 Source: | Price Decreased | $225,000 -4.26% $128/sqft |


Show more
Nearby Homes
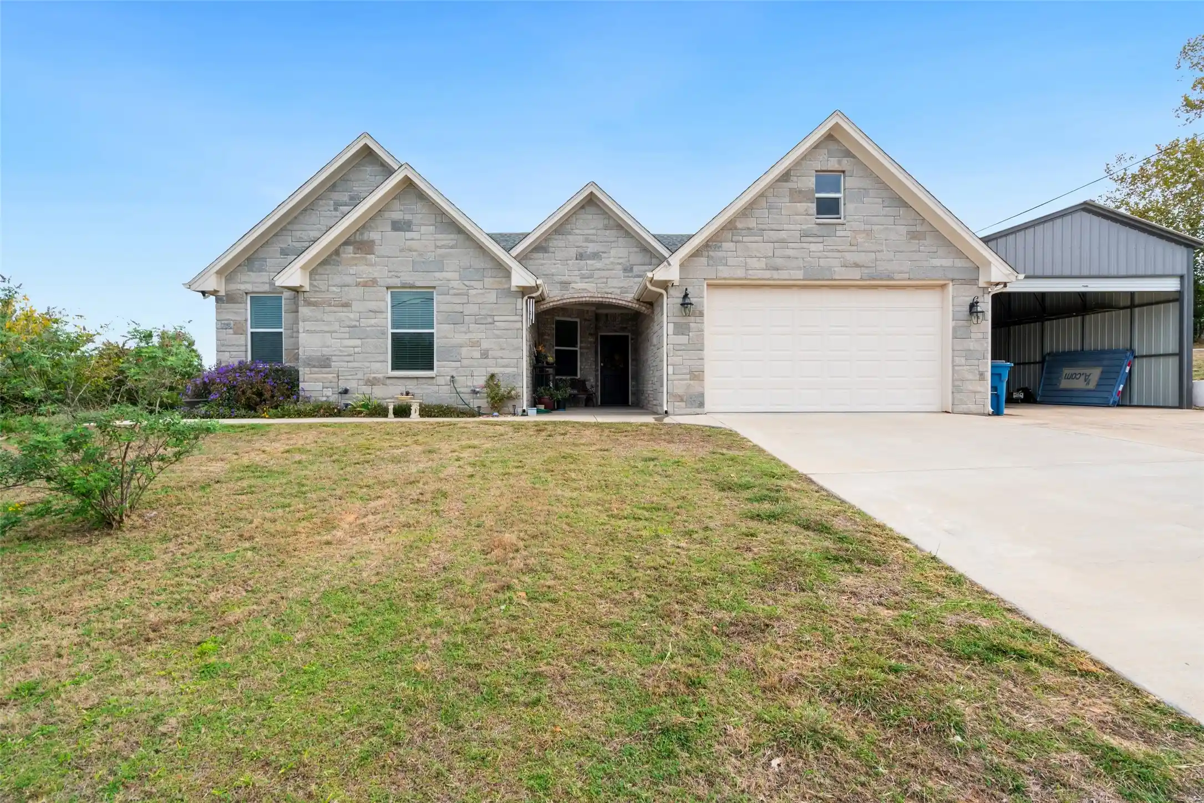
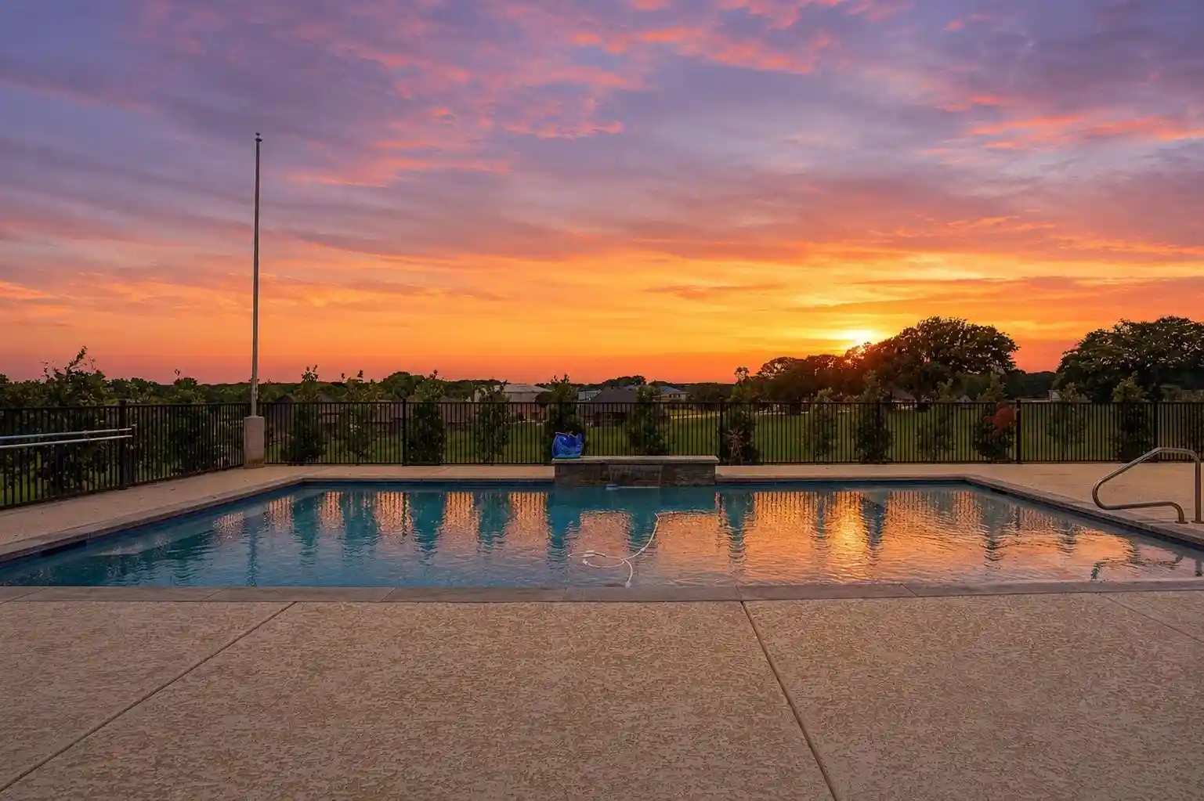
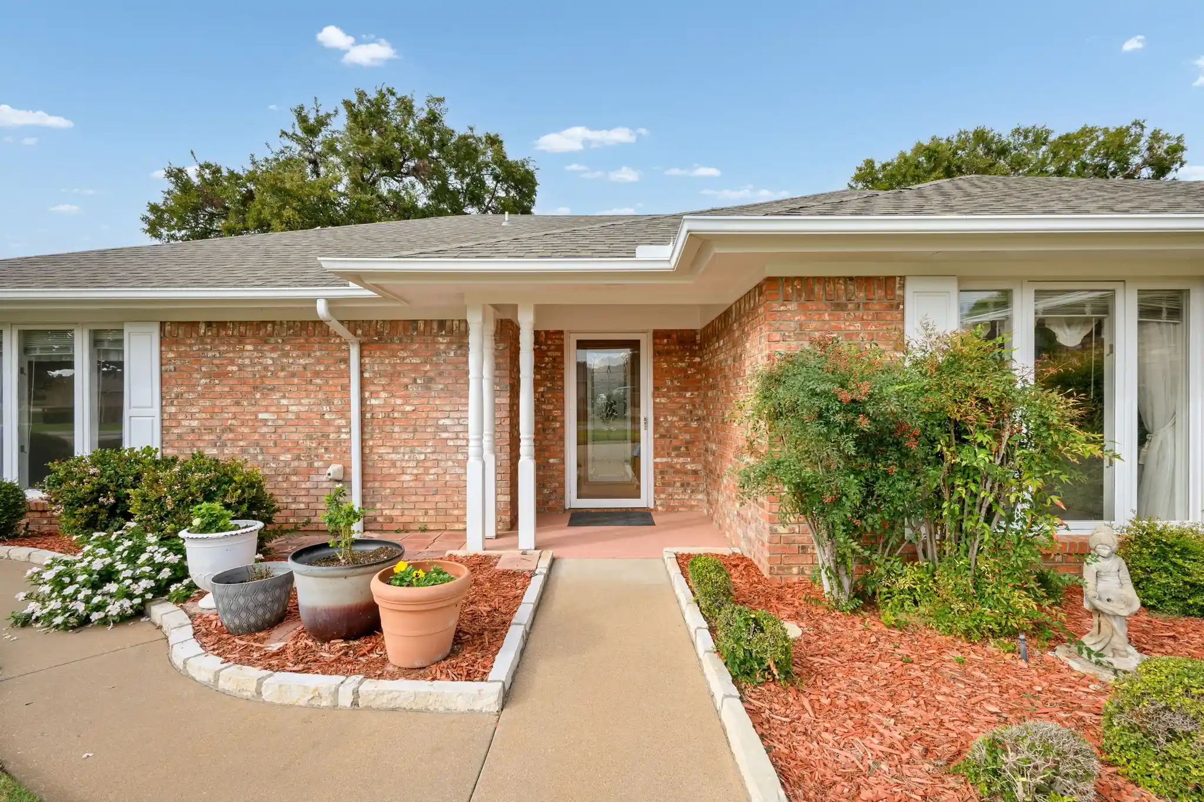
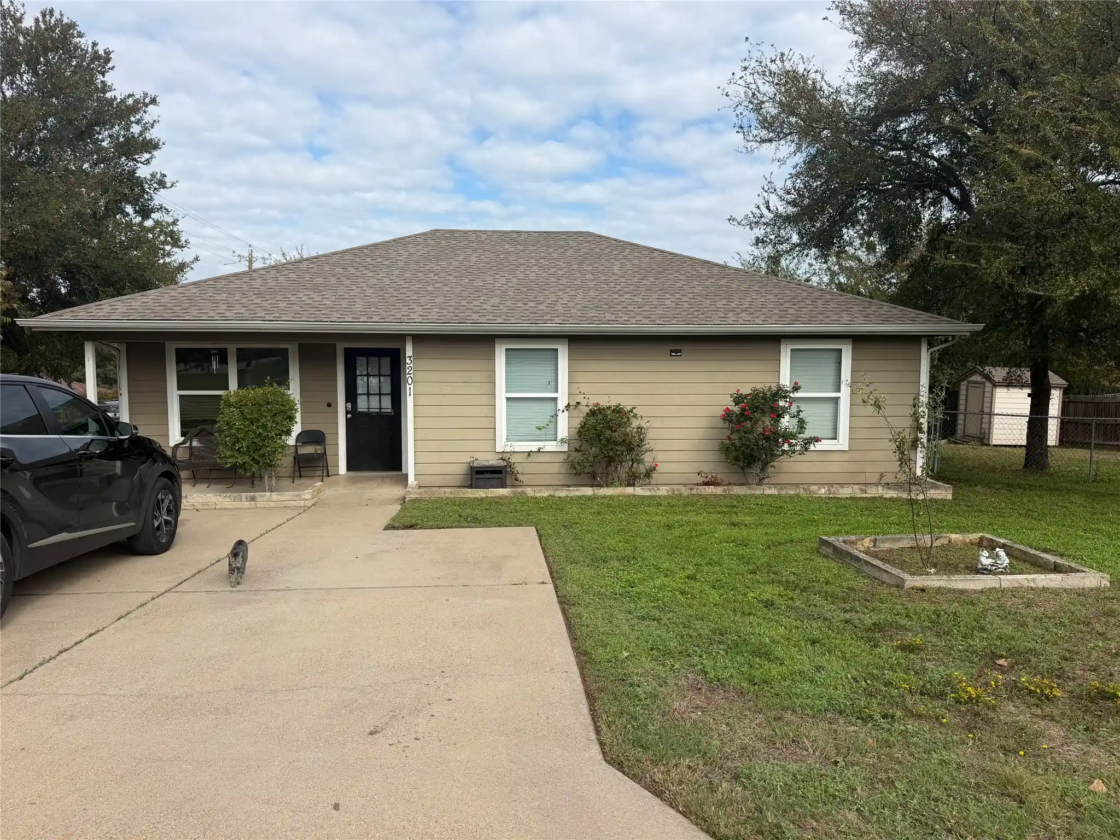
Find Homes by Property Features in Granbury, TX
Nearby New Homes For Sale

Based on information from the North Texas Real Estate Information Systems, Inc., through Nov 04, 2026, 03:00AM. Information is provided exclusively for consumers’ personal, non-commercial use. It may not be used for any purpose other than to identify prospective properties consumers may be interested in purchasing. Data is deemed reliable but is not guaranteed accurate. This website may not include listings or property addresses of sellers who have directed their listing brokers to withhold their listing or their property address from display on the Internet. ©2026 North Texas Real Estate Information Systems, Inc. All Rights Reserved.
 Advertising Broker: Michelle Brecker | Pathway To Home Realty
