- Overview
- Description
- Property Details
- Location
- HOA Management
- Facts & Features
- Getting Around
- Nearby Homes

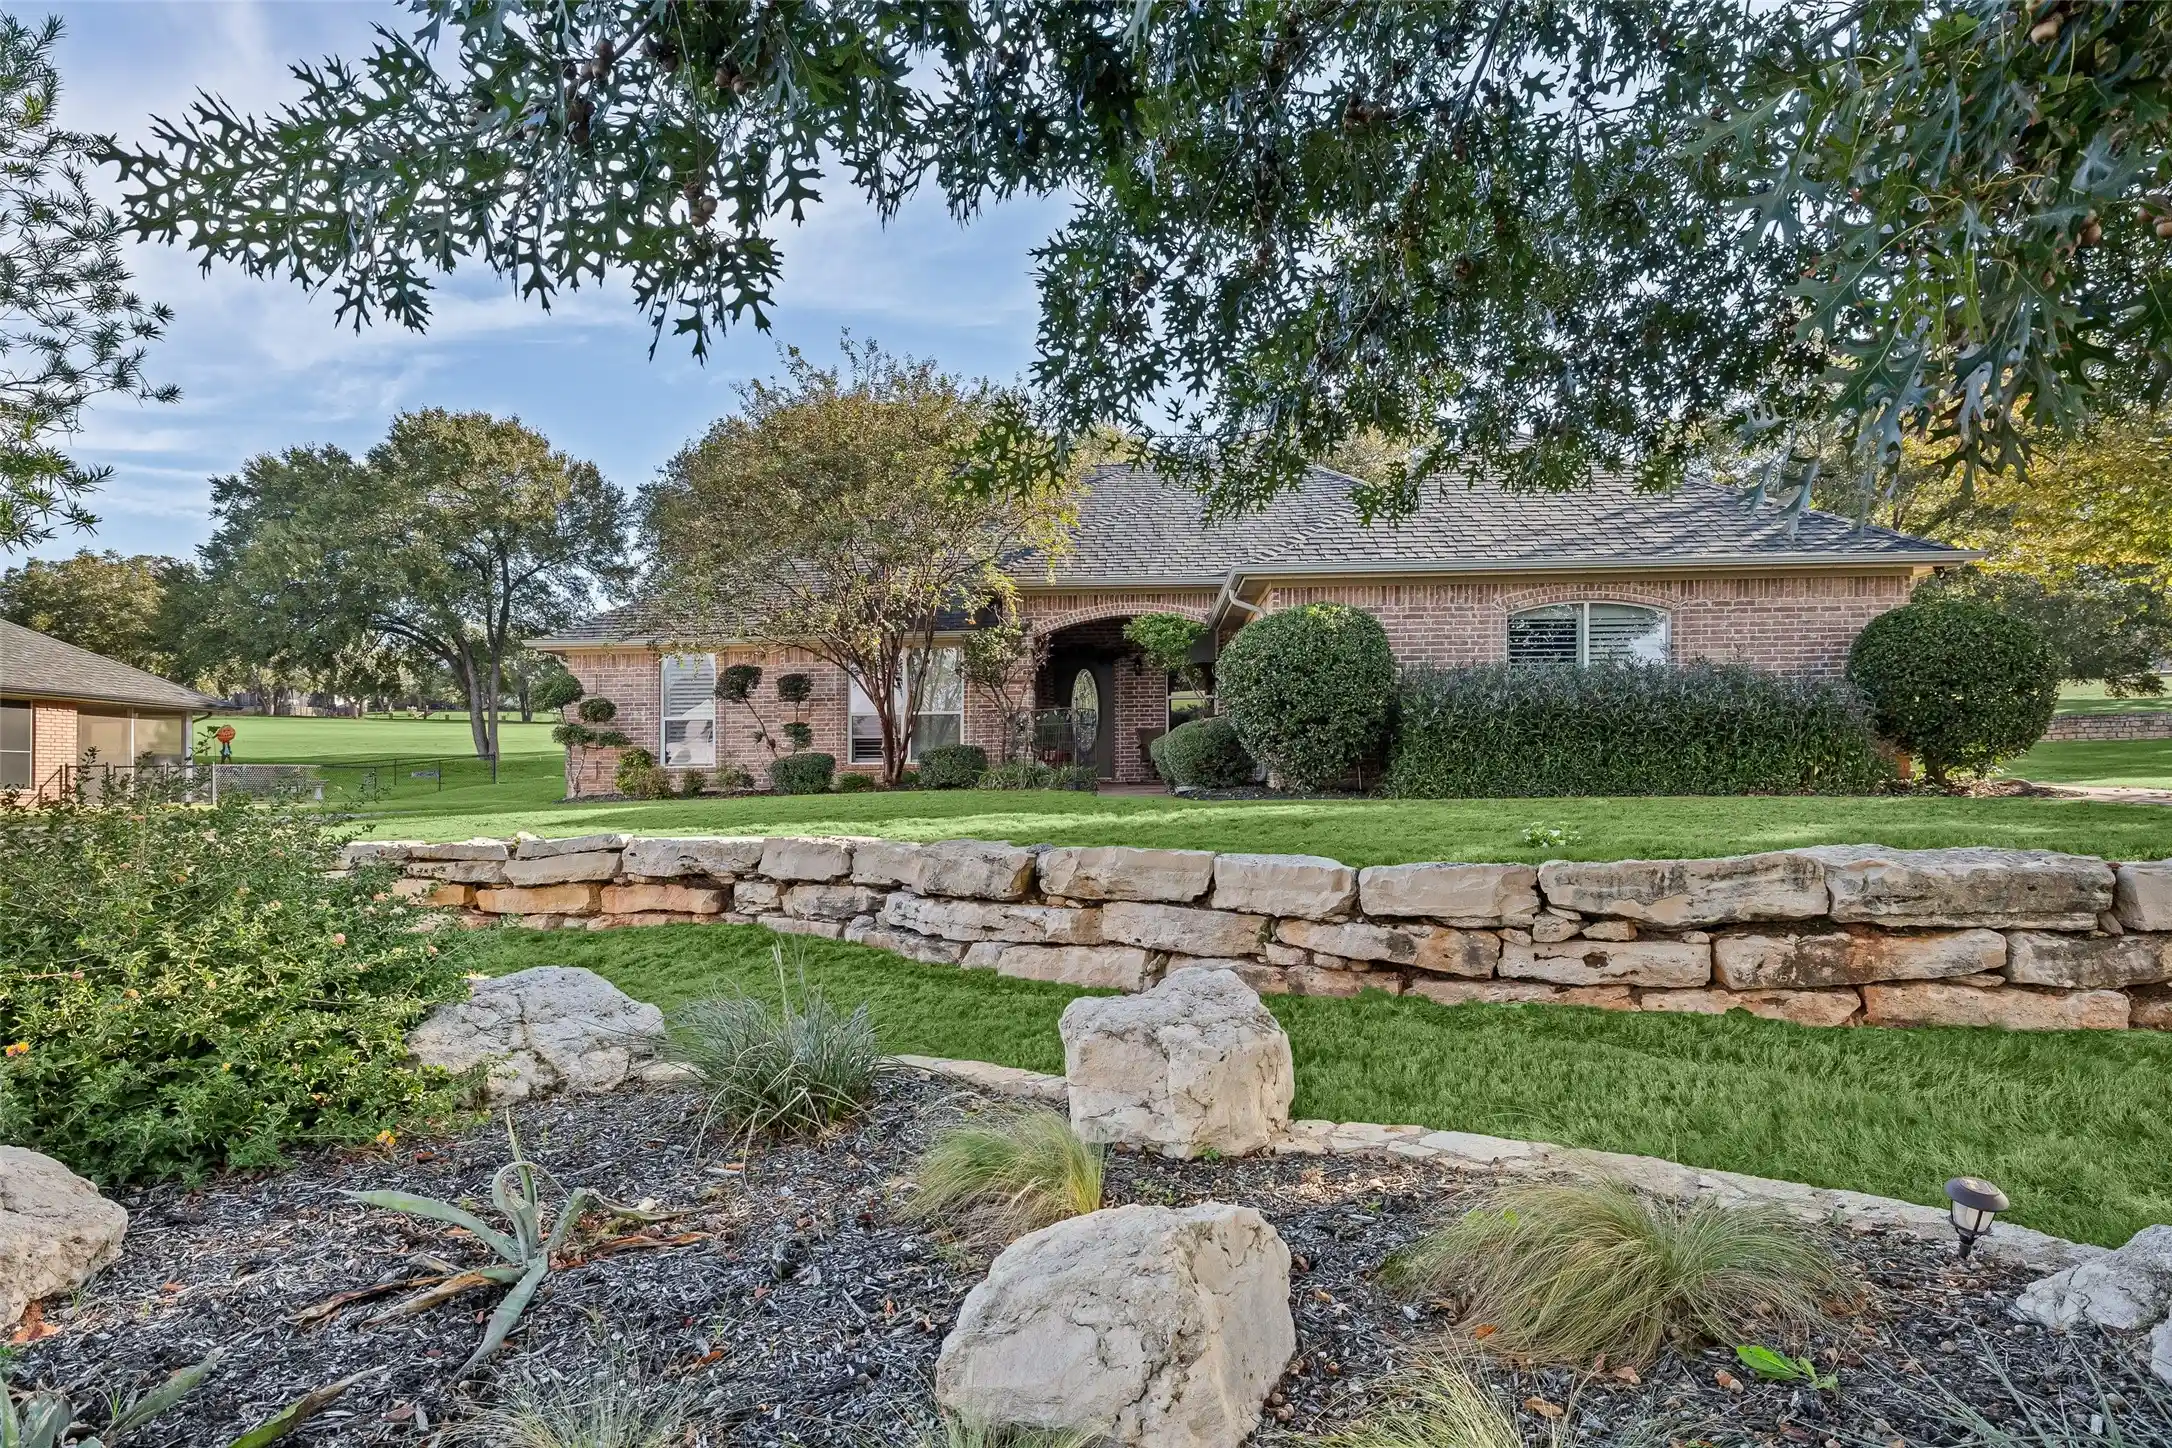


$449,900
Monthly Est:$2,239
 3 Beds
 3 Baths
2 full baths + 1 half bath
 1,766sqft
6424 Buena Vista Dr, Granbury, TX 76049
$449,900
$2,239/moEst:
Get Pre-Approved
Single Family Residence
Built in 2004
$205/mo HOA
0.11 acre lot
$255/sq.ft
Description
Welcome to your dream oasis on the green! Nestled perfectly on the 3rd fairway of the Pecan Plantation golf course, this immaculate 1,776 SF residence combines sophisticated modern updates with the serene beauty of nature in the landscaping elements. Step inside to an airy, open floor plan boasting 10-foot ceilings and a contemporary color palette. Every inch of this home exudes quality, from the thick crown molding and deep baseboards to the tasteful LVP wood-look flooring and the tile flooring in baths. The heart of the home shines with stunning granite countertops and classy lighting. With two distinct dining areas, you can enjoy both intimate morning meals and family dinners. Natural light pours through windows adorned with high-end Plantation shutters and custom Hunter shades. The primary suite, a true retreat, features a spacious sitting area and a spa-like ensuite with an oversized shower and two walk-in closets. The split-bedroom layout ensures maximum privacy for guests, complemented by a convenient powder bath. Glimpses of the Brazos River from your front porch. Experience the ultimate Texas sunrise from your private, covered, and screened back porch. Featuring a remote-controlled retractable screen, this outdoor living space offers unobstructed views of the lush fairway. Also, escape to your own custom-crafted limestone-walled patio thoughtfully integrated with built-in natural stone planting beds. The backyard is a masterclass in landscaping with multiple mature trees —a certified haven for birds, butterflies, and local wildlife. Side-entry garage with dedicated golf cart bay. Home has a recent roof and HVAC, professionally installed drainage system, and full sprinkler system. Seamlessly blended indoor-outdoor living in one of the most sought-after golf communities. This isn’t just a house; it’s a lifestyle. Whether you’re an avid golfer or a nature lover seeking peace and quiet, this spectacular home is calling your name.
- Houzeo last checked: 7 minutes ago
- Listing updated: November 4, 2026 at 1:11 am
- Listing Provided by: Lana Robinson , Eric Robinson | Prairie Wind Real Estate (817) 964-3105
- Source: NTREIS MLS-TX | MLS#: 21422487

Property Details
Status
Active
Type
Single Family Residence
No. of Stories
1
County
City
Neighborhood
--
Year Built
2004
HOA Fees
$205/mo
Finished Area
1,766 sqft
Lot Size
0.11 acre lot
Basement Area
- sqft
MLS Name
NTREIS MLS
MLS Number
21422487
MLS Status
Active

Continue Your Journey in App
Find your dream home, receive real-time updates, and many more!
Continue Your Journey in App
Find your dream home, receive real-time updates, and many more!
Location
HOA Management
PPOA
HOA Fees
$205/ Monthly
Amenities
 Amenities and services may be covered by one or multiple associations and service providers.
 Trash Pickup
 Security Guard
 AllFacilities
AssociationManagement
Disclaimer: Amenities are based on third-party information and may vary; buyers must independently verify all amenities, as information is deemed reliable but not guaranteed.
Facts & Features
Rooms
Bedrooms & bathrooms
Bedrooms: 3
Bathrooms: 3
UtilityRoom
Level: First
Area: 20.00 Square Feet
Dimensions: 5 x 4
Bedroom
Level: First
Area: 121.00 Square Feet
Dimensions: 11 x 11
HalfBath
Level: First
Area: 28.00 Square Feet
Dimensions: 7 x 4
FullBath
Level: First
Area: 60.00 Square Feet
Dimensions: 10 x 6
Bedroom
Level: First
Area: 121.00 Square Feet
Dimensions: 11 x 11
PrimaryBathroom
Level: First
Area: 112.00 Square Feet
Dimensions: 14 x 8
PrimaryBedroom
Level: First
Area: 168.00 Square Feet
Dimensions: 14 x 12
BreakfastRoomNook
Level: First
Area: 60.00 Square Feet
Dimensions: 10 x 6
Kitchen
Level: First
Area: 130.00 Square Feet
Dimensions: 13 x 10
DiningRoom
Level: First
Area: 110.00 Square Feet
Dimensions: 11 x 10
LivingRoom
Level: First
Area: 240.00 Square Feet
Dimensions: 16 x 15
Interior
Appliances
Dishwasher, Electric Range, Electric Water Heater, Disposal, Microwave
Heating
Central, Electric, Heat Pump
Exterior Features
Rain Gutters, Uncovered Courtyard
Cooling
Central Air, Ceiling Fans, Electric, Heat Pump
Interior Features
Built In Features, Chandelier, Decorative Designer Lighting Fixtures, Double Vanity, High Speed Internet, Kitchen Island, Open Floorplan, Pantry, Vaulted Ceilings, Walk In Closets, Wired For Sound
Window Features
Window Coverings
Flooring
Carpet, Ceramic Tile
Construction
Year Built
Year Built: 2004
Home type
Single Family Residence
Property Condition
Resale
Construction Materials
Brick
Architectural Style
Traditional, Detached
Roof
Composition
Foundation Details
Slab
Utilities & Energy
Parking Features
Door Single, Garage, Golf Cart Garage, Garage Door Opener, Garage Faces Side, Rv Access Parking
Utilities
Electricity Connected, Municipal Utilities, Sewer Available, Underground Utilities, Water Available
Pool Features
None, Community
Laundry Features
Washer Hookup, Dryer Hookup, Electric Dryer Hookup, Laundry In Utility Room
Security Features
Security Gate, Gated Community, Security Guard, Gated With Guard
Other Features
Disclosures
Deed Restriction, Municipal Utility District Disclosure
Vegetation
Grassed
Subdivision Name
Pecan Plantation
Community Features
Boat Facilities, Clubhouse, Dock, Fishing, Golf, Stables, Lake, Marina, Playground, Park, Pool, Restaurant, Airport Runway, Tennis Courts, Trails Paths, Gated
Lot Features
Interior Lot, Landscaped, Native Plants, On Golf Course, Rock Outcropping, Sprinkler System, Few Trees
Patio And Porch Features
Rear Porch, Front Porch, See Remarks
Price History
| Date | Event | Price |
|---|---|---|
11/03/2026 Source: | Listed for Sale | $449,900 +4.04% $255/sqft |
03/30/2023 Source: | Price Increased | $432,432 +63.80% $245/sqft |
09/18/2019 Source: | Sold | $264,000 +7.80% $149/sqft |
08/11/2017 Source: | Listing Removed | $244,900 $139/sqft |

Nearby Homes
Find Homes by Property Features in Granbury, TX
Nearby New Homes For Sale

Based on information from the North Texas Real Estate Information Systems, Inc., through Nov 04, 2026, 03:00AM. Information is provided exclusively for consumers’ personal, non-commercial use. It may not be used for any purpose other than to identify prospective properties consumers may be interested in purchasing. Data is deemed reliable but is not guaranteed accurate. This website may not include listings or property addresses of sellers who have directed their listing brokers to withhold their listing or their property address from display on the Internet. ©2026 North Texas Real Estate Information Systems, Inc. All Rights Reserved.
 Advertising Broker: Michelle Brecker | Pathway To Home Realty
