- Overview
- Description
- Property Details
- Location
- HOA Management
- Facts & Features
- Getting Around
- Nearby Homes


Street View
$769,900
Monthly Est:$3,832
 3 Beds
 3 Baths
3 full baths
 2,853sqft
410 Virgo Ct, Granbury, TX 76049
$769,900
$3,832/moEst:
Get Pre-Approved
Single Family Residence
Built in 2025
$20.83/mo HOA
0.3 acre lot
$270/sq.ft
Description
If you've been looking for a newer waterfront home, this one is worth a look! Situated in a natural slue of Lake Granbury, this property offers the appeal of lake living with the benefits of new construction. Located in the Sky Harbour community, this 2025 home offers 3 bedrooms, 3 full bathrooms, a dedicated office, and an upstairs game room with a full bathroom, giving you plenty of space for everyday living, working from home, or hosting family and friends.
The open-concept floor plan creates a great flow between the kitchen and living area, making it easy to stay connected whether you're cooking dinner or entertaining guests. The kitchen features a large island with granite countertops, while the electric fireplace adds a cozy touch to the living room. The dedicated office is perfect for working remotely or creating a quiet space of your own, and the upstairs game room gives you even more flexibility for a second living area, movie nights, hobbies, or a second primary suite. Home is energy efficient with foam encapsulated insulation and 3-zoned HVAC system Trane unit.
You'll also appreciate the practical extras, including a 2-car garage and a mudroom with a built-in storage bench and hooks to help keep shoes, bags, and everyday essentials organized. With space for a private dock, you can make this lakeside retreat your own. Enjoy the cool fall evenings on the porch or around the firepit overlooking the water.
Sky Harbour is an established lakeside community just north of the historic Granbury Square, making it easy to enjoy local shopping, dining, and entertainment. With a relaxed setting complete with amenities that include a community swimming pool, boat ramp, fishing pier, and park with playground and recreational areas, whether you enjoy spending time on the water, fishing, or simply relaxing, there are plenty of ways to enjoy the Lake Granbury lifestyle.
Don't miss out on the lake life here!
- Houzeo last checked: 14 minutes ago
- Listing updated: October 29, 2026 at 9:20 pm
- Listing Provided by: Pam Knieper (817) 219-0456 | Knieper Realty, Inc. (817) 579-7900
- Source: NTREIS MLS-TX | MLS#: 21420813

Property Details
Status
Active
Type
Single Family Residence
No. of Stories
2
County
City
Neighborhood
Year Built
2025
HOA Fees
$20.83/mo
Finished Area
2,853 sqft
Lot Size
0.3 acre lot
Basement Area
- sqft
MLS Name
NTREIS MLS
MLS Number
21420813
MLS Status
Active

Continue Your Journey in App
Find your dream home, receive real-time updates, and many more!
Continue Your Journey in App
Find your dream home, receive real-time updates, and many more!
Location
HOA Management
Sky Harbor HOA
HOA Fees
$250/ Annually
Amenities
 Amenities and services may be covered by one or multiple associations and service providers.
 AssociationManagement
AllFacilities
Disclaimer: Amenities are based on third-party information and may vary; buyers must independently verify all amenities, as information is deemed reliable but not guaranteed.
Facts & Features
Rooms
Bedrooms & bathrooms
Bedrooms: 3
Bathrooms: 3
Laundry
Level: First
Area: 42.00 Square Feet
Dimensions: 6 x 7
FullBath
Level: Second
Area: 56.00 Square Feet
Dimensions: 8 x 7
GameRoom
Level: Second
Area: 350.00 Square Feet
Dimensions: 25 x 14
FullBath
Level: First
Area: 104.00 Square Feet
Dimensions: 13 x 8
Bedroom
Level: First
Area: 132.00 Square Feet
Dimensions: 12 x 11
Bedroom
Level: First
Area: 132.00 Square Feet
Dimensions: 12 x 11
PrimaryBathroom
Level: First
Area: 204.00 Square Feet
Dimensions: 12 x 17
PrimaryBedroom
Level: First
Area: 252.00 Square Feet
Dimensions: 18 x 14
Office
Level: First
Area: 156.00 Square Feet
Dimensions: 12 x 13
Kitchen
Level: First
Area: 187.00 Square Feet
Dimensions: 11 x 17
BreakfastRoomNook
Level: First
Area: 121.00 Square Feet
Dimensions: 11 x 11
LivingRoom
Level: First
Area: 342.00 Square Feet
Dimensions: 19 x 18
Interior
Interior Features
Built In Features, Decorative Designer Lighting Fixtures, Double Vanity, Granite Counters, Kitchen Island, Open Floorplan, Pantry, Walk In Closets, Wired For Sound
Window Features
Bay Windows, Window Coverings
Exterior Features
Fire Pit, Lighting, Rain Gutters
Cooling
Central Air, Ceiling Fans, Electric
Flooring
Carpet, Tile
Sewer
Septic Tank
Appliances
Dishwasher, Electric Range, Disposal, Microwave, Vented Exhaust Fan
Heating
Central, Electric, Fireplaces
Construction
Year Built
Year Built: 2025
Home type
Single Family Residence
Foundation Details
Slab
Architectural Style
Traditional, Detached
Property Condition
Resale
Roof
Composition
Construction Materials
Brick, Rock, Stone
Utilities & Energy
Parking Features
Driveway, Garage Faces Front, Garage, Garage Door Opener, Inside Entrance
Water Source
Private
Pool Features
None, Community
Laundry Features
Washer Hookup, Dryer Hookup, Laundry In Utility Room
Utilities
Electricity Available, Septic Available, Water Available
Fireplace Features
Electric, Living Room, Stone
Security Features
Smoke Detectors
Other Features
Subdivision Name
Sky Harbour
Patio And Porch Features
Rear Porch, Front Porch, Covered
Disclosures
Deed Restriction, Easements
Community Features
Boat Facilities, Fishing, Lake, Playground, Park, Pool
Lot Features
Landscaped, Subdivision, Sloped, Sprinkler System, Few Trees, Waterfront, Retaining Wall
Price History
| Date | Event | Price |
|---|---|---|
10/29/2026 Source: | Listed for Sale | $769,900 +16.65% $270/sqft |
07/30/2026 Source: | Sold | $660,000 $231/sqft |
07/06/2026 Source: | Pending | $660,000 $231/sqft |
06/19/2026 Source: | Contingent (Active Under Contract) | $660,000 $231/sqft |
05/15/2026 Source: | Listed for Sale | $660,000 -9.40% $231/sqft |

Show more
Getting Around 410 Virgo Ct
Bike Score®

Somewhat Bikeable
19/100
Walk Score®

Car-Dependent
2/100
Data provided by Redfin
Nearby Homes

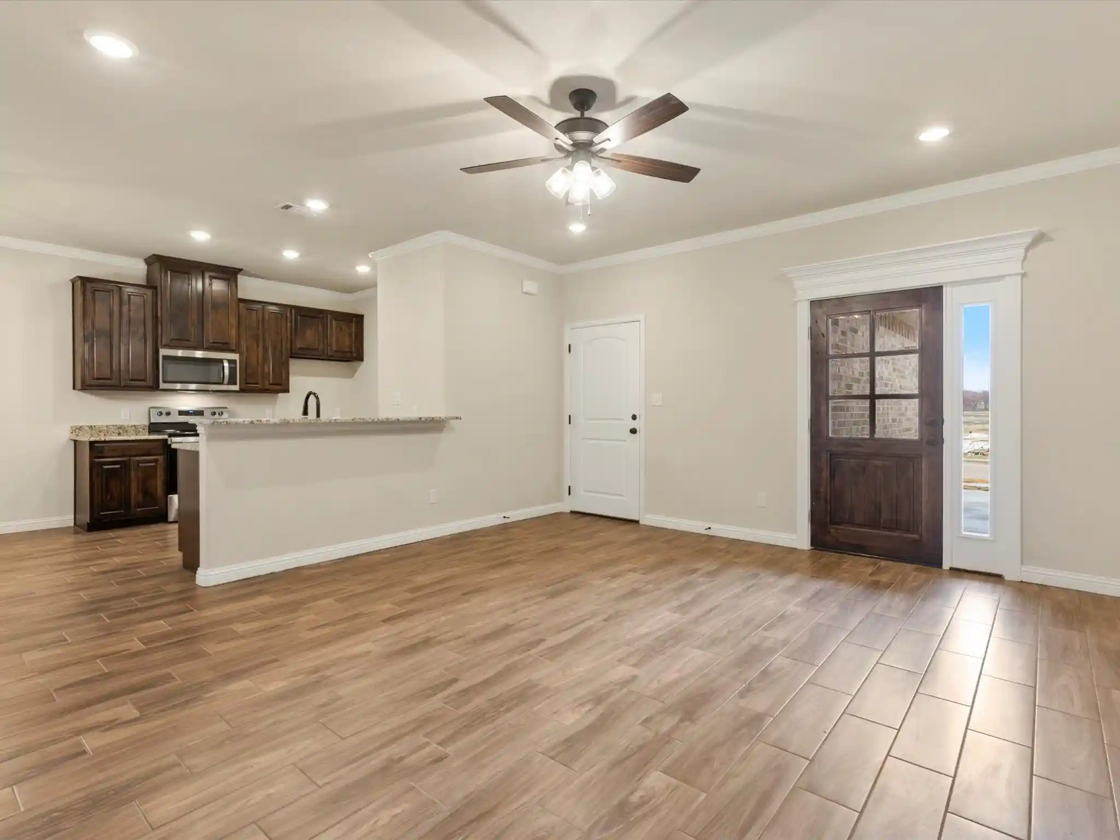

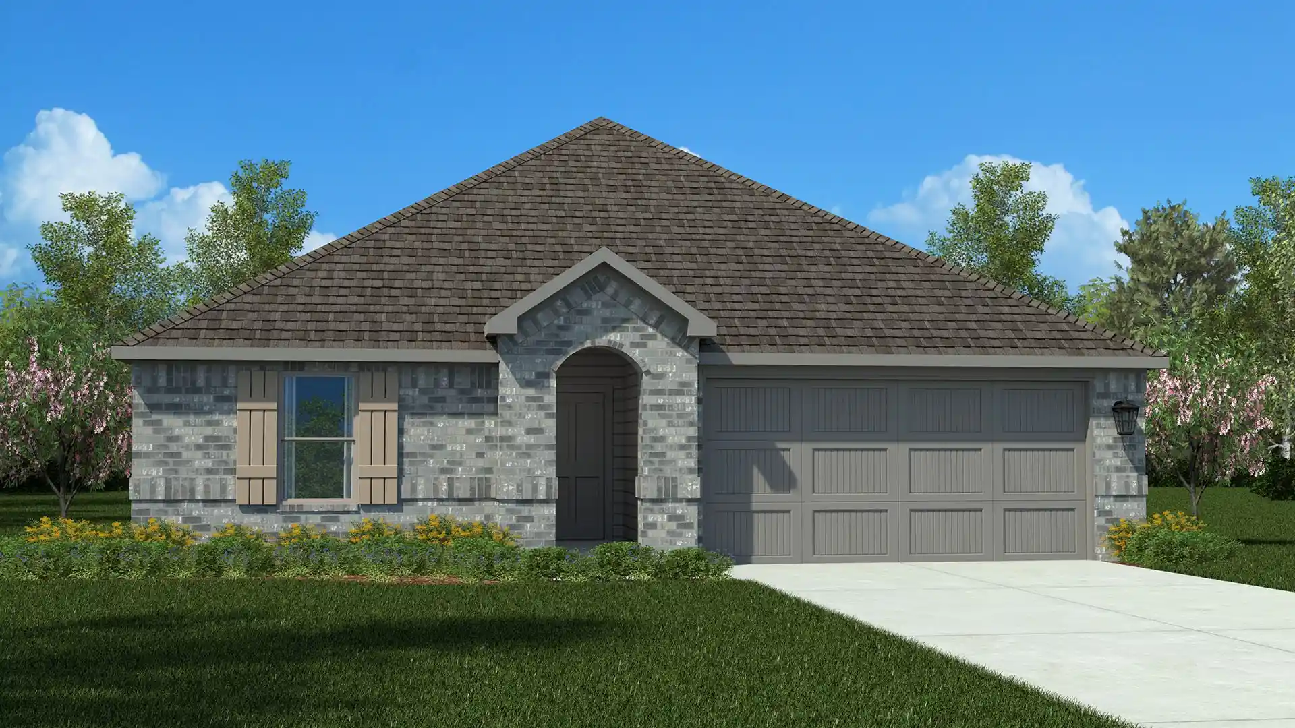
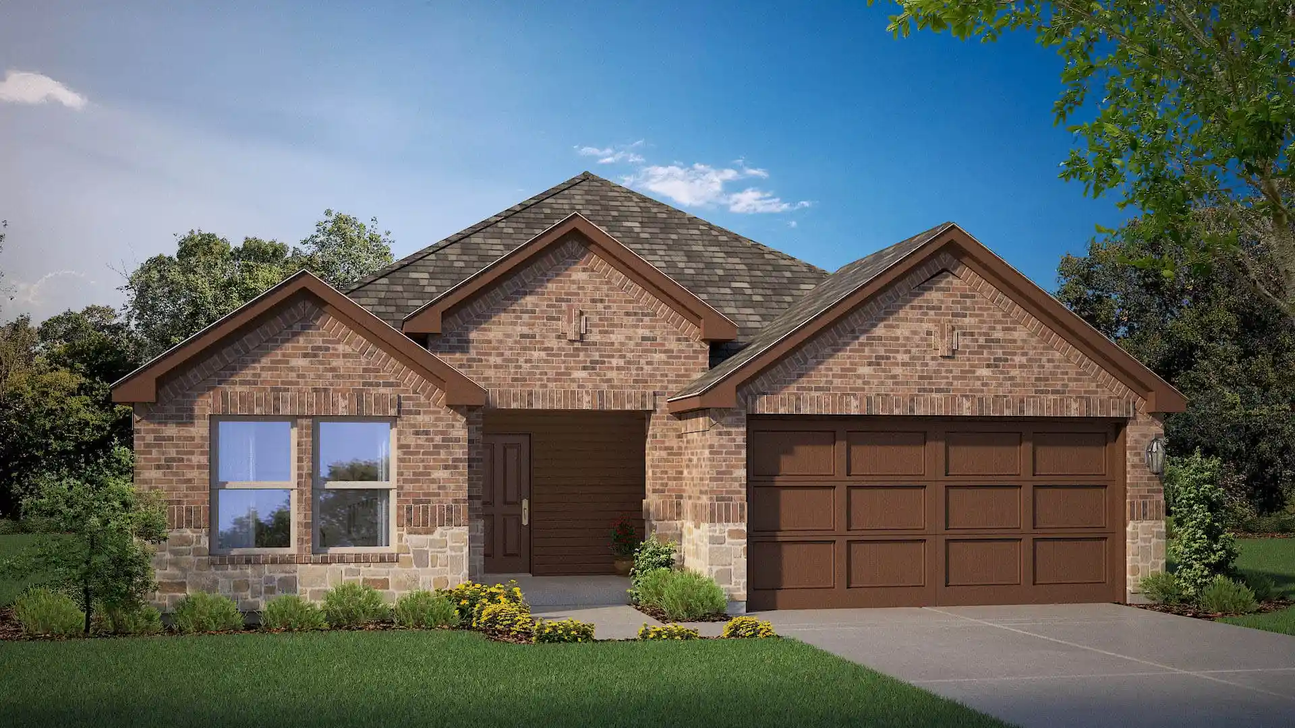
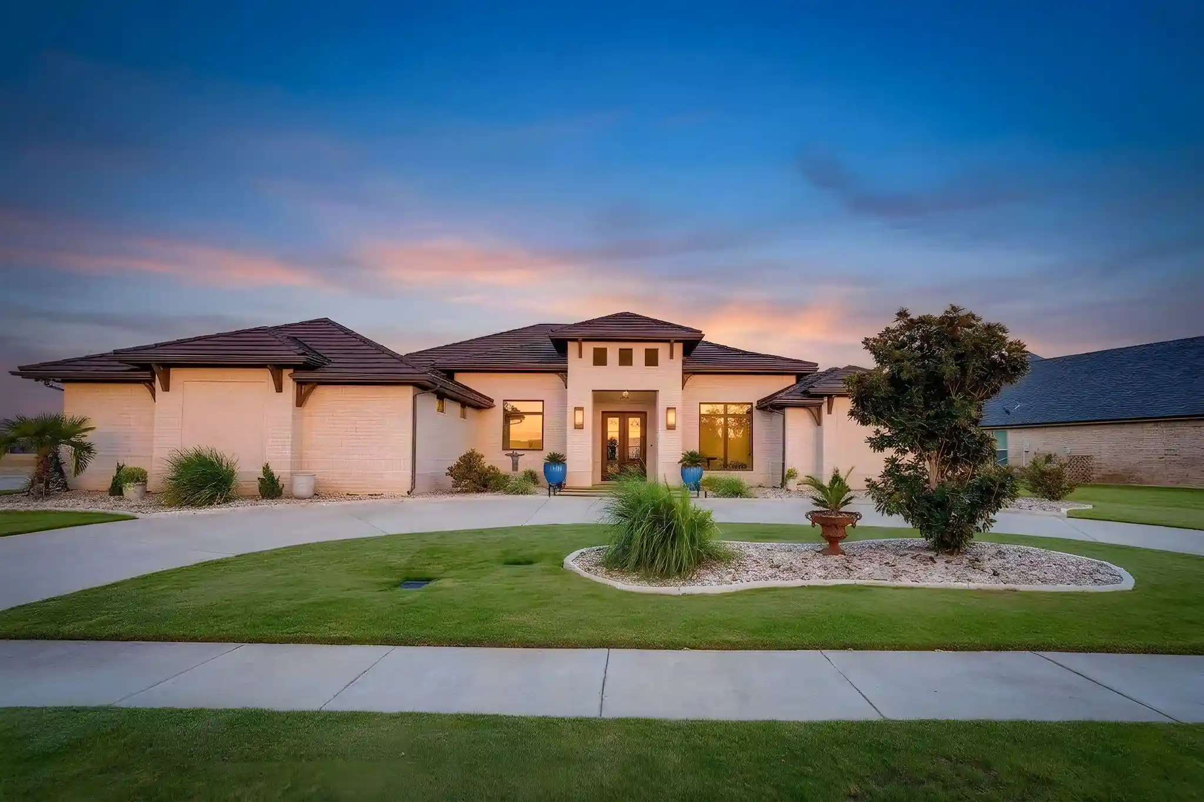
Find Homes by Property Features in Granbury, TX
Nearby New Homes For Sale

Based on information from the North Texas Real Estate Information Systems, Inc., through Oct 30, 2026, 12:45AM. Information is provided exclusively for consumers’ personal, non-commercial use. It may not be used for any purpose other than to identify prospective properties consumers may be interested in purchasing. Data is deemed reliable but is not guaranteed accurate. This website may not include listings or property addresses of sellers who have directed their listing brokers to withhold their listing or their property address from display on the Internet. ©2026 North Texas Real Estate Information Systems, Inc. All Rights Reserved.
 Advertising Broker: Michelle Brecker | Pathway To Home Realty
