- Overview
- Description
- Property Details
- Location
- HOA Management
- Facts & Features
- Getting Around
- Nearby Homes

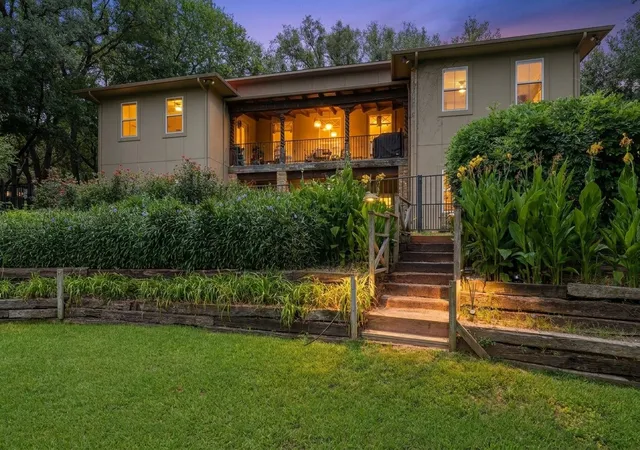


$905,000
Monthly Est:$4,505
 4 Beds
 4 Baths
4 full baths
 4,842sqft
6710 Westover Dr, Granbury, TX 76049
$905,000
$4,505/moEst:
Get Pre-Approved
Single Family Residence
Built in 2007
$204/mo HOA
0.8 acre lot
$187/sq.ft
Description
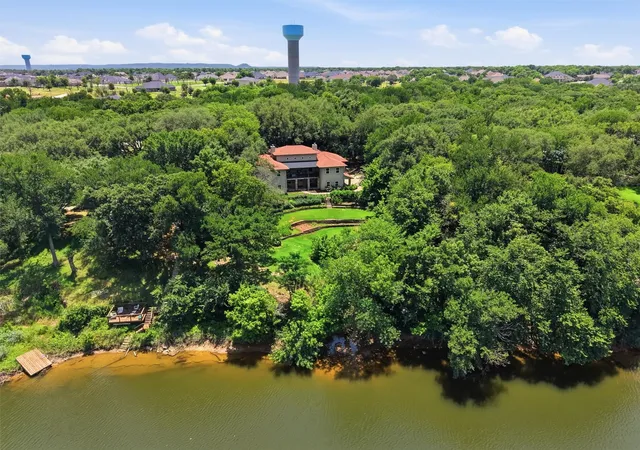
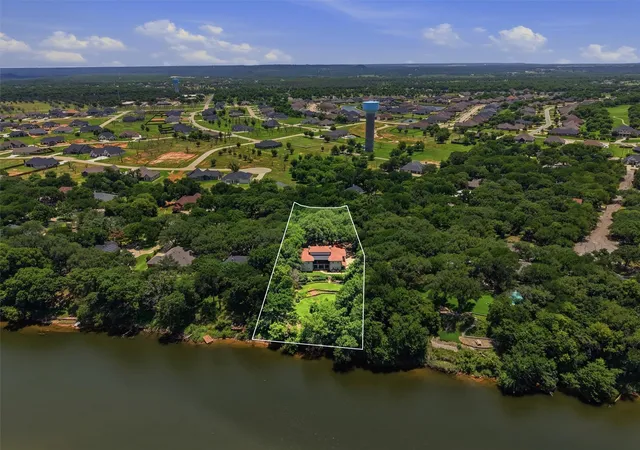
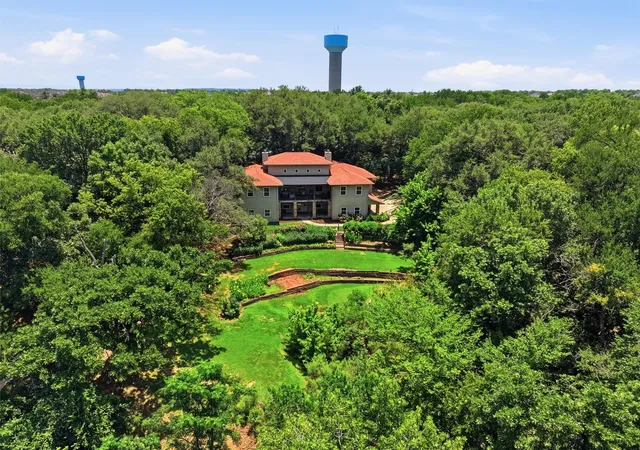
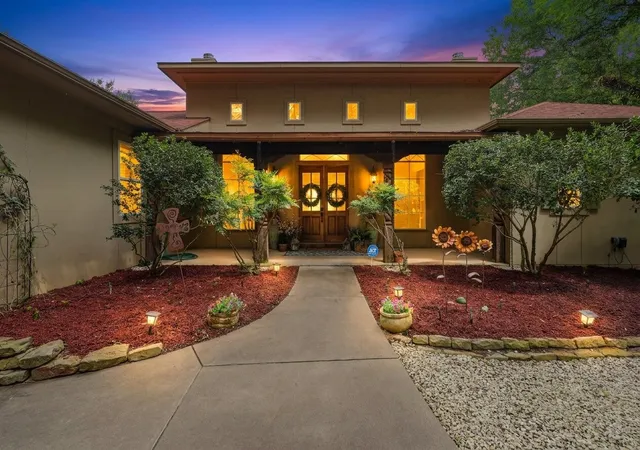
Welcome to a place where every day feels like a getaway. This is the perfect multi-generational home. Whether its 2 separate families, grown children living at home, or a caretaker, this home is perfect. Nestled along the scenic Brazos River, this extraordinary waterfront retreat offers a rare combination of privacy, timeless craftsmanship, and an unmatched lifestyle. Wake up to peaceful river views, spend your afternoons fishing, kayaking, or boating from your own backyard, and end the day relaxing as the sun sets over the water. Thoughtfully reimagined while preserving its unique character, the home blends historic charm with modern luxury. Warm reclaimed hardwood floors, striking exposed beams, and artisan finishes create an inviting atmosphere that feels both refined and comfortable. With two separate living areas, the home is perfectly suited for multi-generational living, extended family, long-term guests, or those seeking flexible spaces for entertaining, working from home, or creating private retreats under one roof. Beyond the home, you'll discover a community built around recreation and connection. Enjoy the security and peace of mind of a gated neighborhood with access to multiple championship golf courses, nearby private airparks for aviation enthusiasts, and countless opportunities to embrace the outdoor lifestyle that makes this area so desirable. Whether your perfect day includes a round of golf, a flight from a nearby airstrip, or an afternoon on the river, everything is within reach. Properties that offer this level of waterfront living, flexibility, and community amenities are exceptionally rare—especially at this price point. Offering luxury, privacy, and an unparalleled lifestyle for under 1 million, this is more than a home—it's a legacy property where generations can gather, memories can be made, and every day feels like a vacation.
- Houzeo last checked: 12 hours ago
- Listing updated: October 5, 2026 at 2:45 pm
- Listing Provided by: Debbie Roberts (817) 219-2725 , William Roberts | Keller Williams Brazos West (817) 279-6996
- Source: NTREIS MLS-TX | MLS#: 21317746

Property Details
Status
Active
Type
Single Family Residence
No. of Stories
2
County
City
Neighborhood
Year Built
2007
HOA Fees
$204/mo
Finished Area
4,842 sqft
Lot Size
0.8 acre lot
Basement Area
- sqft
MLS Name
NTREIS MLS
MLS Number
21317746
MLS Status
Active
Cumulative Days on Market
95

Continue Your Journey in App
Find your dream home, receive real-time updates, and many more!
Download App
Continue Your Journey in App
Find your dream home, receive real-time updates, and many more!
Location
HOA Management
Pecan Plantation HOA
HOA Fees
$204/ Monthly
Amenities
 Amenities and services may be covered by one or multiple associations and service providers.
 Trash Pickup
 AllFacilities
Disclaimer: Amenities are based on third-party information and may vary; buyers must independently verify all amenities, as information is deemed reliable but not guaranteed.
Facts & Features
Rooms
Bedrooms & bathrooms
Bedrooms: 4
Bathrooms: 4
PrimaryBathroom
Level: Second
Area: 294.00 Square Feet
Dimensions: 14 x 21
PrimaryBedroom
Level: Second
Area: 289.00 Square Feet
Dimensions: 17 x 17
LivingRoom
Level: Second
Area: 558.00 Square Feet
Dimensions: 31 x 18
FamilyRoom
Level: Second
Area: 176.00 Square Feet
Dimensions: 16 x 11
DiningRoom
Level: Second
Area: 96.00 Square Feet
Dimensions: 16 x 6
Kitchen
Level: Second
Area: 437.00 Square Feet
Dimensions: 23 x 19
FullBath
Level: Second
Area: 60.00 Square Feet
Dimensions: 12 x 5
Bedroom
Level: Second
Area: 144.00 Square Feet
Dimensions: 12 x 12
UtilityRoom
Level: First
Area: 108.00 Square Feet
Dimensions: 12 x 9
Workshop
Level: First
Area: 272.00 Square Feet
Dimensions: 16 x 17
StorageRoom
Level: First
Area: 162.00 Square Feet
Dimensions: 18 x 9
Kitchen
Level: First
Area: 64.00 Square Feet
Dimensions: 8 x 8
FullBath
Level: First
Area: 88.00 Square Feet
Dimensions: 8 x 11
FullBath
Level: First
Area: 56.00 Square Feet
Dimensions: 7 x 8
Bedroom
Level: First
Area: 272.00 Square Feet
Dimensions: 16 x 17
Office
Level: First
Area: 357.00 Square Feet
Dimensions: 17 x 21
Bedroom
Level: First
Area: 221.00 Square Feet
Dimensions: 17 x 13
LivingRoom
Level: First
Area: 360.00 Square Feet
Dimensions: 20 x 18
Interior
Appliances
Double Oven, Dryer, Dishwasher, Electric Oven, Electric Range, Electric Water Heater, Microwave, Range, Some Commercial Grade, Washer, Wine Cooler
Sewer
Septic Tank
Exterior Features
Balcony, Rain Gutters
Cooling
Central Air, Ceiling Fans, Electric, Multi Units
Interior Features
Built In Features, Decorative Designer Lighting Fixtures, Double Vanity, Eat In Kitchen, Granite Counters, High Speed Internet, In Law Floorplan, Kitchen Island, Multiple Master Suites, Open Floorplan, Pantry, Cable Tv, Vaulted Ceilings, Natural Woodwork, Walk In Closets, Wired For Sound
Heating
Central, Electric, Fireplaces
Window Features
Window Coverings
Flooring
Carpet, Ceramic Tile
Construction
Year Built
Year Built: 2007
Home type
Single Family Residence
Foundation Details
Slab
Roof
Composition
Construction Materials
Rock, Stone, Stucco
Architectural Style
Mediterranean, Detached
Utilities & Energy
Laundry Features
Dryer Hookup, Electric Dryer Hookup
Parking Features
Concrete, Driveway, Garage, Garage Door Opener, Garage Faces Side, Workshop In Garage
Fireplace Features
Gas
Security Features
Gated With Guard
Pool Features
None, Community
Utilities
Propane, Municipal Utilities, Septic Available, Water Available, Cable Available
Other Features
Patio And Porch Features
Balcony, Covered
Disclosures
Municipal Utility District Disclosure
Subdivision Name
Pecan Plantation
Community Features
Boat Facilities, Clubhouse, Fishing, Fenced Yard, Golf, Gated, Lake, Marina, Playground, Park, Pickleball, Pool, Restaurant, Trails Paths
Lot Features
Landscaped, Many Trees, Subdivision, Sprinkler System, Waterfront
Price History
| Date | Event | Price |
|---|---|---|
10/05/2026 Source: | Price Decreased | $905,000 -3.72% $187/sqft |
07/29/2026 Source: | Price Decreased | $940,000 -3.59% $194/sqft |
07/02/2026 Source: | Listed for Sale | $975,000 $201/sqft |
07/02/2026 Source: | Price Increased | $975,000 +77.60% $201/sqft |
11/19/2017 Source: | Listing Removed | $549,000 $113/sqft |

Nearby Homes


Find Homes by Property Features in Granbury, TX
Nearby New Homes For Sale

Based on information from the North Texas Real Estate Information Systems, Inc., through Oct 09, 2026, 02:30PM. Information is provided exclusively for consumers’ personal, non-commercial use. It may not be used for any purpose other than to identify prospective properties consumers may be interested in purchasing. Data is deemed reliable but is not guaranteed accurate. This website may not include listings or property addresses of sellers who have directed their listing brokers to withhold their listing or their property address from display on the Internet. ©2026 North Texas Real Estate Information Systems, Inc. All Rights Reserved.
 Advertising Broker: Michelle Brecker | Pathway To Home Realty