
- Overview
- Description
- Property Details
- Location
- HOA Management
- Facts & Features
- Getting Around
- Nearby Homes
 Hot

Street View
$3,250,000
Monthly Est:$16,176
 2 Beds
 3 Baths
2 full baths + 1 half bath
 1,780sqft
641 5th Avenue #41H, New York City, NY 10022
$3,250,000
Get Pre-Approved
Apartment
Built in 1975
$3,473/mo HOA
-- sqft lot
$1,826/sq.ft
Description
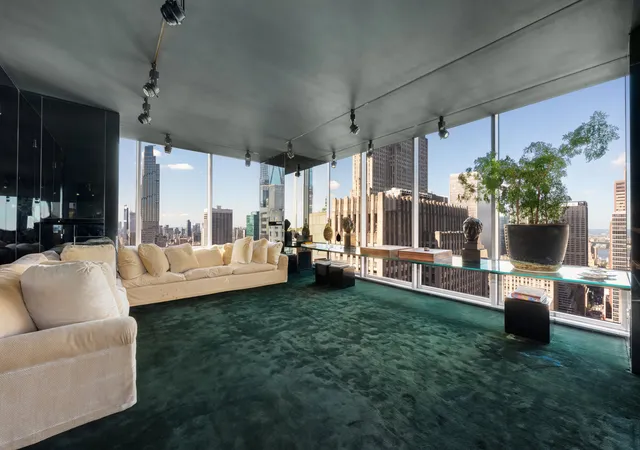
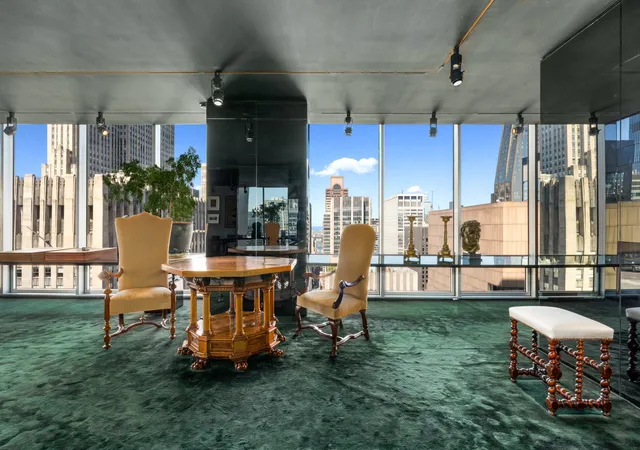
641 Fifth Avenue Apt. 41H Now Available Extraordinary Value and Opportunity Apt. 41H, a corner residence, offering 2 bedrooms, 2 baths and 1 half bath is now available. Distinguished by jaw dropping views of Saint Patrick's Cathedral and the Empire State Building amid the skyscape that defines the apartment's southern exposure, while the western exposure is marked by the Hudson River and the GW Bridge in the distance, Apt. 41H boasts magnificent natural light and delightful sunsets. Perched on the 41st floor, Apt. 41H is Olympic Tower's newest offering of a very high floor luxurious residential option. Melvin Dwork, renowned New York interior designer
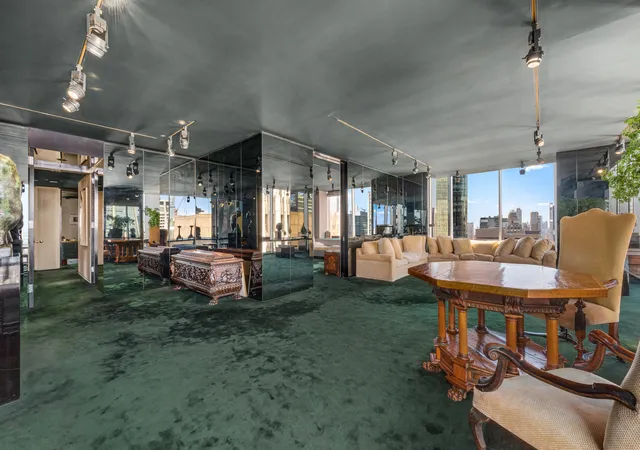
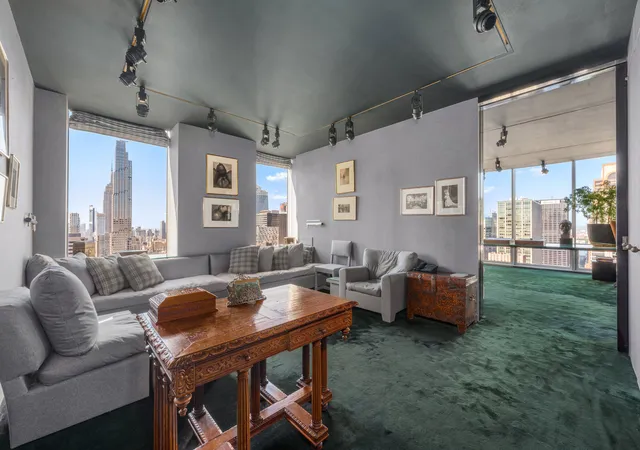
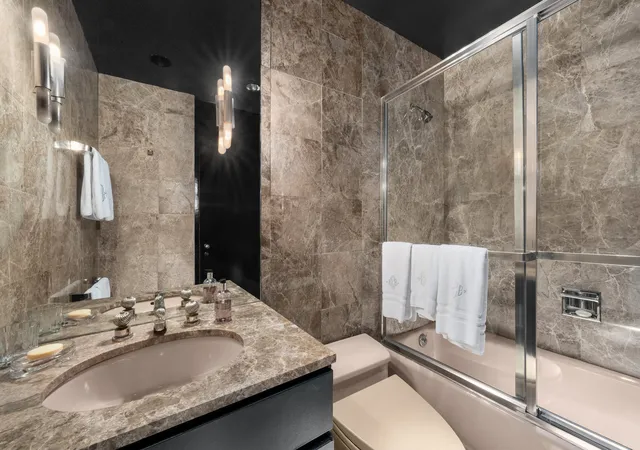
The floor plan transitions seamlessly blending a lovely entrance, a pristine kitchen including a washer/dryer, a gracious living/dining room, and supersized bedrooms with marble baths en suite. One of the bedrooms has been reimagined as a relaxing sitting room for intimate entertaining with friends. More than ample closet storage is creatively designed throughout the apartment. These interior elements contribute to a lifestyle so highly sought after - graceful, comfortable, and serene.
Olympic Tower's architects, Skidmore, Owings, and Merrill, (SOM) are recognized globally. Chosen by princes, movie stars, industry leaders, and entrepreneurs, Olympic Tower's residents have made this building their home specifically to live in a location that showcases 5-star restaurants, Rockefeller Center, the theater district, and flagship designer shops. The city's special backyard - Central Park defined by its skating rink. zoo, grassy hills, sports fields, and its notable Conservancy is just a few blocks away.
Private and impeccably managed by its on-site general manager, the staff of doormen, concierge, and building engineers are poised to offer discrete service to each resident.
The building's infrastructure includes a 4-pipe HVAC system, its own generator, four elevators and a service elevator.
Amenities include. valet parking, private gym, bike storage, and package room.
Note: Olympic Tower now permits dogs commiserate with building policy.
Pieds-a-terre, and corporate purchasers, permitted.
1 percent transfer fee by the purchaser
Current monthly assessment: $231.51
.
.
- Houzeo last checked: 10 minutes ago
- Listing updated: September 30, 2026 at 4:07 am
- Listing Provided by: Nancy Smith (917) 545-5304 | Douglas Elliman Real Estate (212) 891-7000
- Source: Rebny MLS-NY | MLS#: RLS20116529

This condo is in:

 Door Person
Property Details
Status
Active
Type
Condominium
No. of Stories
52
County
City
Neighborhood
--
Year Built
1975
HOA Fees
$3473/mo
Finished Area
1,780 sqft
Lot Size
-- sqft lot
Basement Area
- sqft
MLS Name
Rebny MLS
MLS Number
RLS20116529
Days on Market
29

Continue Your Journey in App
Find your dream home, receive real-time updates, and many more!
Download App
Continue Your Journey in App
Find your dream home, receive real-time updates, and many more!
Location
HOA Management
N/A
HOA Fees
$3,473/ Monthly
Disclaimer: Amenities are based on third-party information and may vary; buyers must independently verify all amenities, as information is deemed reliable but not guaranteed.
Facts & Features
Rooms
Bedrooms & bathrooms
Bedrooms: 2
Bathrooms: 3
Interior
Exterior Features
None
Cooling
Central Air
Utilities & Energy
Basement
Other
Pool Features
Building None
Laundry Features
Building Other
Other Features
Subdivision Name
Midtown East
Patio And Porch Features
None
Price History
| Date | Event | Price |
|---|---|---|
09/22/2026 Source: | Listed for Sale | $3,250,000 $1,826/sqft |

Nearby Homes


Find Homes by Property Features in New York City, NY
Nearby New Homes For Sale


The real estate listing data marked with this icon comes from the IDX program of the RLS at REBNY Listing Service (RLS). Listing information for certain New York City properties provided courtesy of the Real Estate Board of New York's Residential Listing Service (the "RLS") through Oct 21, 2026, 11:15PM. Information deemed reliable but not guaranteed. Information is provided exclusively for consumers' personal, non-commercial use, and may not be used for any purpose other than the identification of potential properties for purchase. The information contained in this listing has not been verified by the RLS and should be verified by the consumer. The listing information provided here is for the consumer's personal, non-commercial use. Retransmission, redistribution or copying of this listing information is strictly prohibited except in connection with a consumer's consideration of the purchase and/or sale of an individual property. This listing information is not verified for authenticity or accuracy and is not guaranteed and may not reflect all real estate activity in the market. Buyer to verify all information. © 2026 The Real Estate Board of New York, Inc. All rights reserved.
 Advertising Broker: Derek Greene | The Greene Realty Group
