- Overview
- Description
- Property Details
- Location
- HOA Management
- Facts & Features
- Getting Around
- Nearby Homes



$7,400,000
Monthly Est:$36,832
 3 Beds
 4 Baths
3 full baths + 1 half bath
 5,218sqft
641 Dragon Peak Dr, Henderson, NV 89012
$7,400,000
$36,832/moEst:
Get Pre-Approved
Single Family Residence
Built in 2021
$449/mo HOA
0.84 acre lot
$1,418/sq.ft
Description
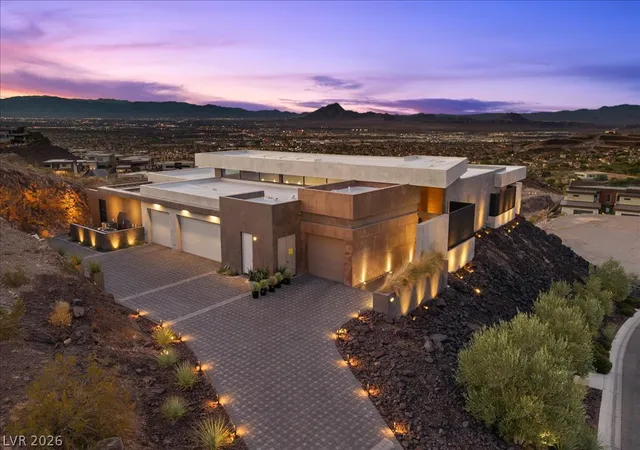
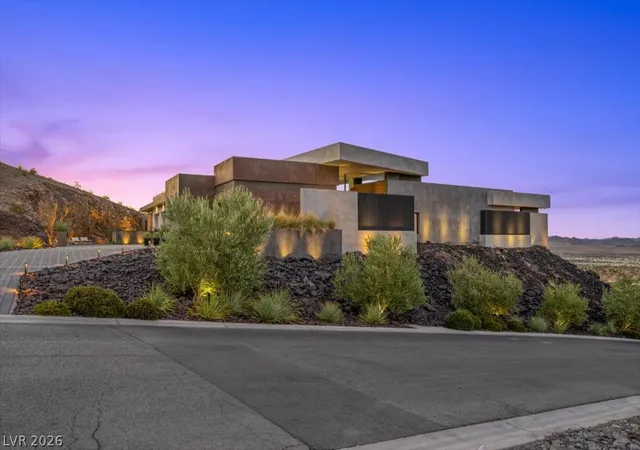
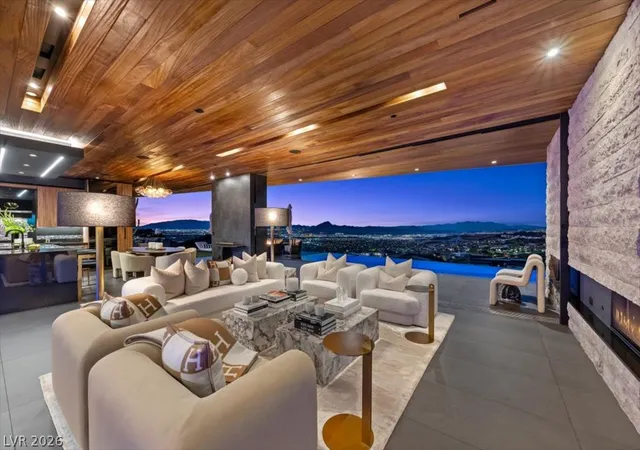
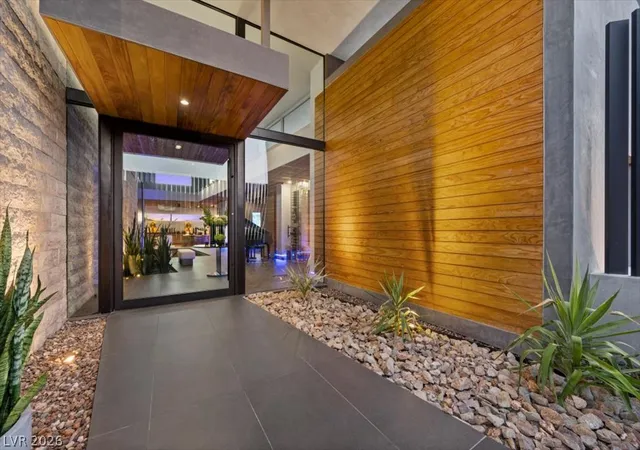
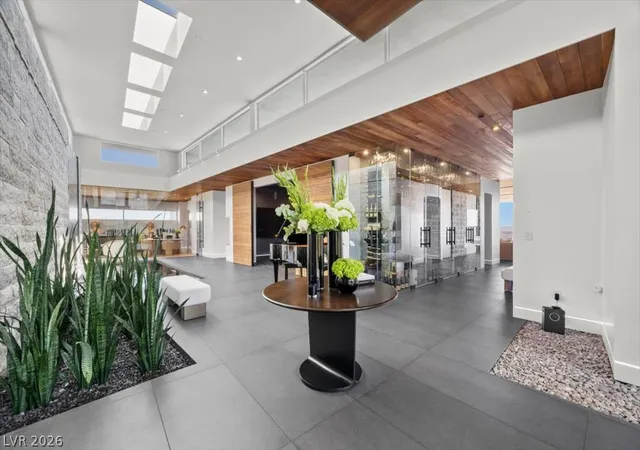
Set high atop the prestigious mountainside of MacDonald Highlands, adjacent to the iconic Dragon Spine, this extraordinary architectural masterpiece is a rare expression of luxury, artistry, and nature in perfect harmony. Designed to blend seamlessly into its breathtaking surroundings, the residence captures sweeping panoramic views of the Henderson Valley, championship golf course, and majestic mountains from nearly every room. From the moment you step through the grand entrance, you're greeted by an unforgettable sense of arrival. The expansive great room features walls of glass that disappear, revealing an uninterrupted horizon where indoor and outdoor living become one. Every sunrise, sunset, and sparkling city light becomes part of your everyday lifestyle, creating the feeling of a private world-class resort. Crafted with uncompromising quality, rich walnut flooring, stone-clad walls, soaring ceilings, and dramatic architectural lines create timeless sophistication throughout. Pocketing glass doors seamlessly connect the interior with spectacular outdoor living spaces. A magazine-cover-worthy koi pond with stunning koi fish and state-of-the-art filtration creates a serene architectural focal point. The gourmet kitchen features top-tier appliances, sleek custom cabinetry, and a fully equipped back kitchen for effortless entertaining. The luxurious primary retreat features corner pocketing glass doors, heated flooring, a spa-inspired bathroom, and an impressive custom walk-in closet. Outside, the infinity-edge pool appears to merge into the valley below, showcasing dazzling city lights and endless mountain vistas. Additional amenities include a state-of-the-art movie theater, executive office with private courtyard, floor-to-ceiling showcase wine cellar, Savant smart-home automation, and oversized four-car garage. More than a home, this is an architectural masterpiece offering extraordinary design, unparalleled privacy, and a lifestyle without compromise.
- Houzeo last checked: 6 minutes ago
- Listing updated: August 9, 2026 at 1:55 am
- Listing Provided by: Shane W. Nguyen (702) 292-5004 DRE #BS.0015091 | Las Vegas Sotheby's Int'l (702) 360-1414
- Source: Las Vegas REALTORS (LVR) MLS-NV | MLS#: 2803670

- Originating MLS: GLVAR
Property Details
Status
Active
Type
Single Family Residence
No. of Stories
1
County
City
Neighborhood
Year Built
2021
HOA Fees
$449/mo
Finished Area
5,218 sqft
Lot Size
0.84 acre lot
Basement Area
- sqft
MLS Name
Las Vegas REALTORS (LVR) MLS
MLS Number
2803670
MLS Status
Active
Days on Market
65

Continue Your Journey in App
Find your dream home, receive real-time updates, and many more!
Download App
Continue Your Journey in App
Find your dream home, receive real-time updates, and many more!
Location
HOA Management
MacDonald Highlands
HOA Fees
$330/ Monthly
N/A
HOA Fees
$119/ Monthly
Amenities
 Amenities and services may be covered by one or multiple associations and service providers.
 Spa
Spa
 Pool
Pool
 Park Playground
 Club House
 Gym
Gym
 Golf
Golf
 Security Gate
 Tennis
 Security Guard
 Walk path
AssociationManagement
CountryClub
Disclaimer: Amenities are based on third-party information and may vary; buyers must independently verify all amenities, as information is deemed reliable but not guaranteed.
Facts & Features
Rooms
Bedrooms & bathrooms
Bedrooms: 3
Bathrooms: 4
Interior
Cooling
Central Air, Electric, High Efficiency, Two Units
Window Features
Double Pane Windows, Insulated Windows, Low Emissivity Windows
Appliances
Dryer, Dishwasher, Gas Cooktop, Disposal, Microwave, Refrigerator, Washer
Interior Features
Bedroom On Main Level, Primary Downstairs, Programmable Thermostat
Flooring
Carpet, Hardwood, Porcelain Tile, Tile
Exterior Features
Built In Barbecue, Barbecue, Courtyard, Patio, Private Yard, Sprinkler Irrigation
Sewer
Public Sewer
Heating
Gas, High Efficiency, Multiple Heating Units, Zoned
Construction
Year Built
Year Built: 2021
Home type
Single Family Residence
Property Condition
Resale
Roof
Flat, Metal
Architectural Style
One Story
Utilities & Energy
Association Amenities
Country Club, Clubhouse, Fitness Center, Golf Course, Gated, Jogging Path, Park, Pool, Guard, Spa Hot Tub, Security, Tennis Courts
Electric
Photovoltaics None, Generator
Laundry Features
Cabinets, Electric Dryer Hookup, Gas Dryer Hookup, Main Level, Laundry Room, Sink
Utilities
Cable Available, Underground Utilities
Pool Features
Heated, In Ground, Negative Edge, Private, Community
Fireplace Features
Gas, Great Room, Primary Bedroom, Multi Sided
Security Features
Security System Owned, Fire Sprinkler System, Gated Community
Parking Features
Attached, Garage, Garage Door Opener, Inside Entrance, Private
Water Source
Public
Other Features
Disclosures
Covenants Restrictions Disclosure
Lot Features
Quarter To One Acre, Drip Irrigation Bubblers, Desert Landscaping, Landscaped, Rocks, Synthetic Grass
Patio And Porch Features
Covered, Patio
Community Features
Pool
Subdivision Name
Macdonald Highlands Planning Area 7 Phase 2a
Price History
| Date | Event | Price |
|---|---|---|
08/06/2026 Source: | Listed for Sale | $7,400,000 +54.97% $1,418/sqft |
01/22/2026 Source: | Price Decreased | $4,775,000 -9.05% $915/sqft |
01/22/2025 Source: | Sold | $5,250,000 $1,006/sqft |

Nearby Homes


Find Homes by Property Features in Henderson, NV
Nearby New Homes For Sale


Based on information from the Greater Las Vegas Association of REALTORS® Multiple Listing Service through Oct 10, 2026, 01:15PM. The data relating to real estate for sale on this web site comes in part from the INTERNET DATA EXCHANGE Program of the Greater Las Vegas Association of REALTORS® MLS. Real estate listings held by brokerage firms other than this site owner are marked with the IDX logo. GLVAR MLS deems information reliable but not guaranteed. Copyright 2026 of the Greater Las Vegas Association of REALTORS® MLS. All rights reserved.
 Advertising Broker: Jared Andrew English | Congress Realty, Inc