- Overview
- Description
- Property Details
- Location
- HOA Management
- Facts & Features
- Getting Around
- Nearby Homes



$1,275,000
Monthly Est:$6,346
 2 Beds
 3 Baths
1 full bath
 2,551sqft
641 Goblins Castle Rd, Estes Park, CO 80517
$1,275,000
$6,346/moEst:
Get Pre-Approved
Single Family Residence
Built in 1971
$166.67/mo HOA
5.3 acres lot
$500/sq.ft
Description
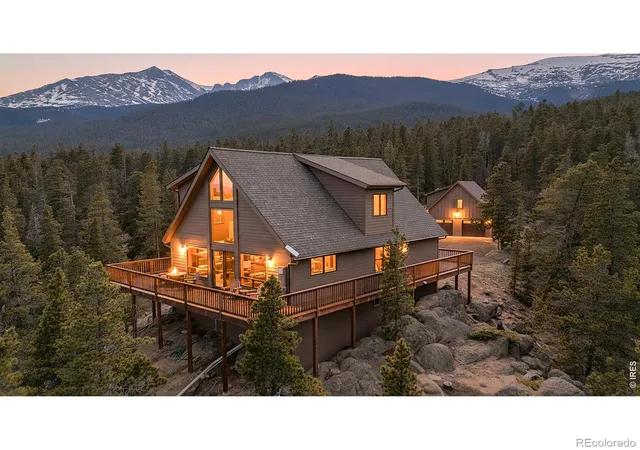
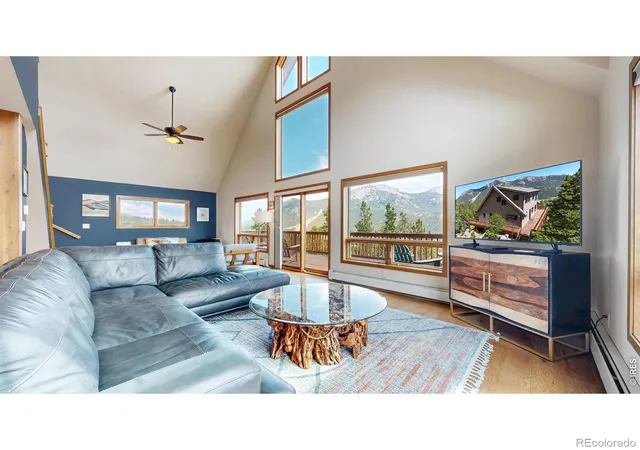
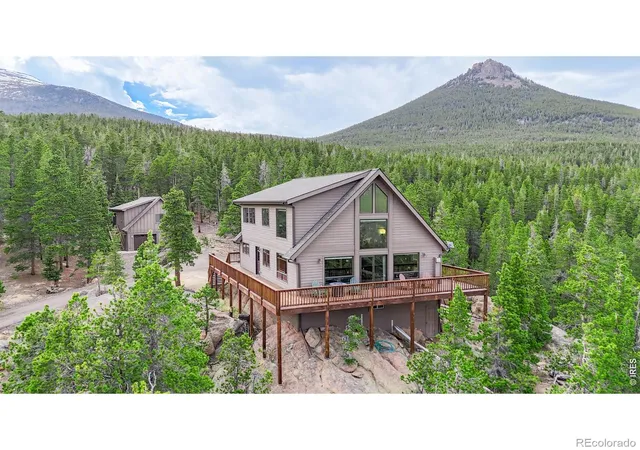
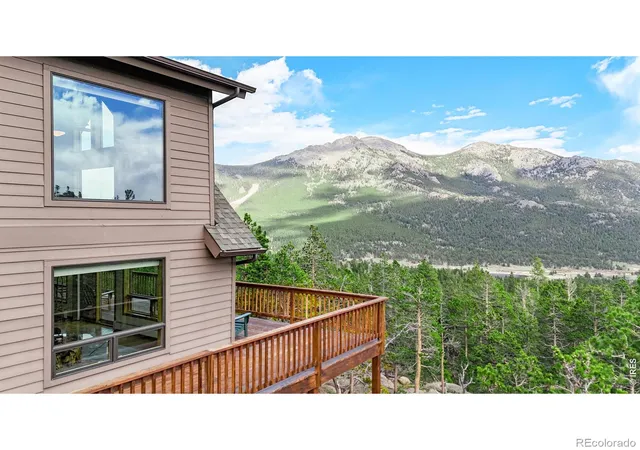
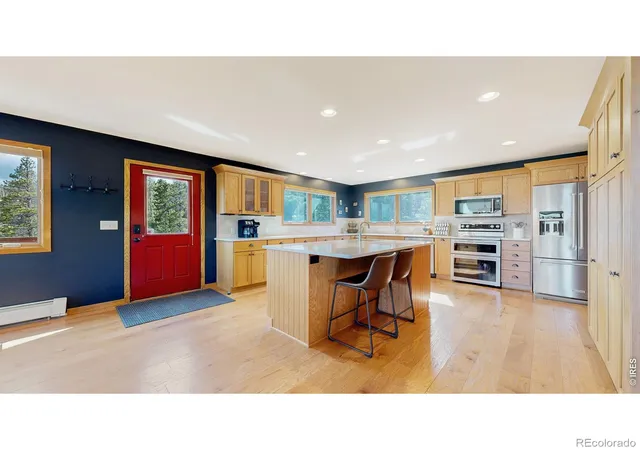
Magical, one-of-a-kind mountain retreat set on 5.3 private acres bordering Rocky Mountain National Park. With breathtaking 360-degree views of Longs Peak, Mount Meeker, and Twin Sisters, this extraordinary property offers a rare blend of privacy, natural beauty, and modern comfort. Rebuilt in 2014 by Aldrich Builders, the thoughtfully designed main home was created for year-round living and effortless entertaining. A dramatic great room with soaring ceilings and floor-to-ceiling windows showcases panoramic mountain vistas, while the open-concept layout flows seamlessly into a spacious kitchen featuring brand-new KitchenAid stainless-steel appliances, abundant storage, and rich hardwood floors. The main level includes a comfortable guest bedroom and bath, while upstairs you'll find a versatile loft and a peaceful primary suite complete with a walk-in closet and private bath. Step outside onto the wraparound deck and experience the beauty and serenity of the Rockies from every angle. Just steps from the main residence, the oversized two-bay garage, added in 2014, includes a private living space above with its own living, dining, and kitchen area, office with closet, and 3/4 bath, making it ideal for guests, a studio, or a remote-work retreat. Surrounded by towering pines and dramatic rock outcroppings, the property feels wonderfully secluded while remaining just minutes from world-class hiking, wildlife, and the charm of Estes Park. Downtown Estes Park is 17 minutes away, Lily Lake is 5 minutes away, RMNP Beaver Meadows Entrance and Wild Basin Trailhead are both within 20 minutes, and Allenspark is just 13 minutes away. Furniture and furnishings are negotiable, creating the opportunity for a truly turnkey mountain escape. This truly is a rare and extraordinary Rocky Mountain sanctuary where nature, comfort, and privacy come together.
- Houzeo last checked: 10 minutes ago
- Listing updated: September 17, 2026 at 4:09 pm
- Listing Provided by: Dan Derman (612) 418-7120 | Keller Williams Top of the Rockies Estes Park (970) 368-7000
- Source: DENVER (RE COLORADO) MLS-CO | MLS#: IR1059656

Property Details
Status
Active
Type
Single Family Residence
No. of Stories
-
County
City
Neighborhood
--
Year Built
1971
HOA Fees
$166.67/mo
Finished Area
2,551 sqft
Lot Size
5.3 acres lot
Basement Area
- sqft
MLS Name
DENVER (RE COLORADO) MLS
MLS Number
IR1059656
MLS Status
Active
Days on Market
142

Continue Your Journey in App
Find your dream home, receive real-time updates, and many more!
Download App
Continue Your Journey in App
Find your dream home, receive real-time updates, and many more!
Location
HOA Management
Inn Brook Road Association
HOA Fees
$2,000/ Annually
Amenities
 Amenities and services may be covered by one or multiple associations and service providers.
 Snow Removal
Disclaimer: Amenities are based on third-party information and may vary; buyers must independently verify all amenities, as information is deemed reliable but not guaranteed.
Facts & Features
Rooms
Bedrooms & bathrooms
Bedrooms: 2
Bathrooms: 3
Bedroom
Level: Upper
Area: Square Feet
Dimensions: 210.00
Bedroom
Level: Main
Area: Square Feet
Dimensions: 156.00
Living Room
Level: Main
Area: Square Feet
Dimensions: 377.00
Kitchen
Level: Main
Area: Square Feet
Dimensions: 208.00
Dining Room
Level: Main
Area: Square Feet
Dimensions: 208.00
Bathroom Three Quarter
Level: Main
Bathroom Three Quarter
Level: Upper
Bathroom Full
Level: Upper
Laundry
Level: Main
Area: Square Feet
Dimensions: 40.00
Interior
Interior Features
Eat In Kitchen, Kitchen Island, Open Floorplan, Pantry, Vaulted Ceiling(s), Walk In Closet(s)
Appliances
Dishwasher, Dryer, Microwave, Oven, Refrigerator, Washer
Heating
Baseboard, Propane, Radiant
Sewer
Septic Tank
Flooring
Wood
Window Features
Window Coverings
Construction
Year Built
Year Built: 1971
Home type
Single Family Residence
Roof
Composition
Construction Materials
Frame
Utilities & Energy
Utilities
Electricity Available
Basement
Crawl Space
Laundry Features
In Unit
Water Source
Well
Other Features
Lot Features
Rock Outcropping
Patio And Porch Features
Deck
Subdivision Name
S27 T04 R73
Vegetation
Wooded
Price History
| Date | Event | Price |
|---|---|---|
06/13/2026 Source: | Price Decreased | $1,275,000 -1.54% $500/sqft |
05/21/2026 Source: | Listed for Sale | $1,295,000 $508/sqft |
05/21/2026 Source: | Price Increased | $1,295,000 +7.92% $508/sqft |
10/31/2025 Source: | Listing Removed | $1,200,000 $470/sqft |
08/27/2025 Source: | Listed for Sale | $1,200,000 +211.69% $470/sqft |

Show more
Nearby Homes
Find Homes by Property Features in Estes Park, CO

Based on information from REcolorado®, Inc.through Oct 10, 2026, 09:45PM. Not all properties were listed and/or closed by Company. This representation is based in whole or in part on content supplied by REcolorado®, Inc. REcolorado®, Inc. does not guarantee nor is it in any way responsible for its accuracy. Content maintained by REcolorado®, Inc. may not reflect all real estate activity in the market. Some IDX listings have been excluded from this website. Any use search of data on the website, other than by a consumer looking to purchase real estate, is prohibited. If Houzeo suspect “scraping” of the data has occurred, the suspicion and any evidence will be reported to the MLS. IDX information is provided exclusively for consumers' personal non-commercial use. It may not be used for any purpose other than to identify prospective properties consumers may be interested in purchasing. The data is deemed reliable but is not guaranteed by REcolorado®. The use of the IDX Data may be subject to an end user license agreement prescribed by REcolorado® as amended from time to time.
Based on information submitted to the MLS GRID as of Oct 10, 2026, 09:45PM. All data is obtained from various sources and may not have been verified by broker or MLS GRID. Supplied Open House information is subject to change without notice. All information should be independently reviewed and verified for accuracy. Properties may or may not be listed by the office/agent presenting the information. ©2026 REcolorado®, Inc. All Rights Reserved.
 Advertising Broker: Albert Gollas | Gollas and Company, Inc.