- Overview
- Description
- Property Details
- Location
- Facts & Features
- Getting Around
- Nearby Homes



$1,200,000
Monthly Est:$5,973
 3 Beds
 2 Baths
2 full baths
 1,525sqft
641 Sunridge Dr, Cameron, NC 28326
$1,200,000
$5,973/moEst:
Get Pre-Approved
Single Family Residence
Built in 1993
$-- HOA
38.81 acres lot
$787/sq.ft
Description
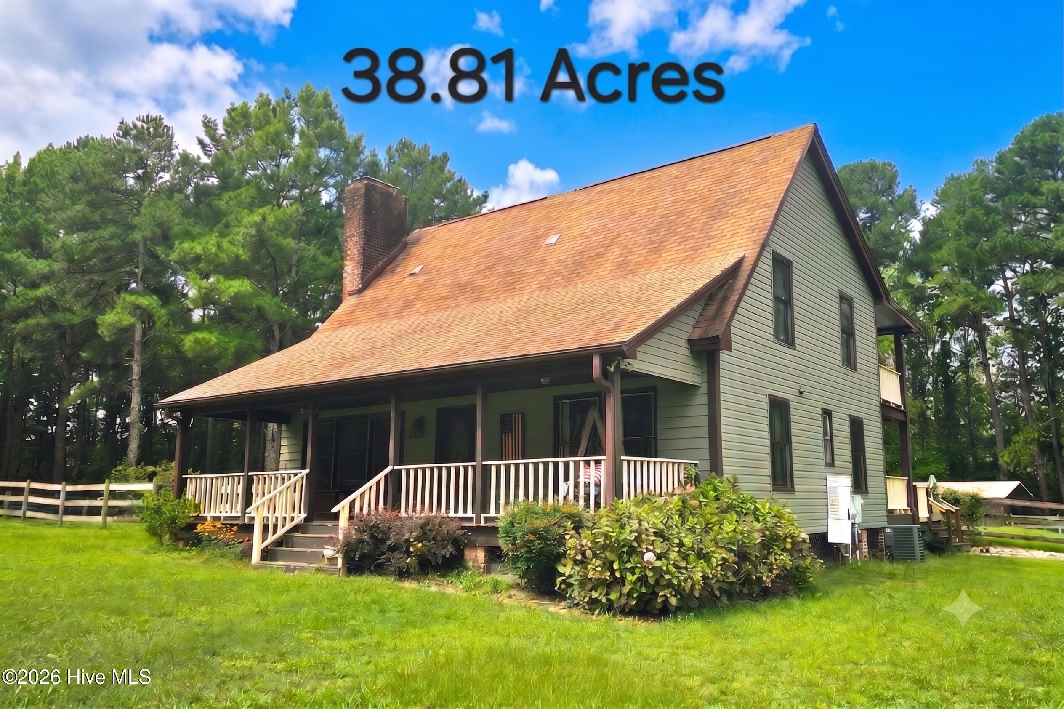
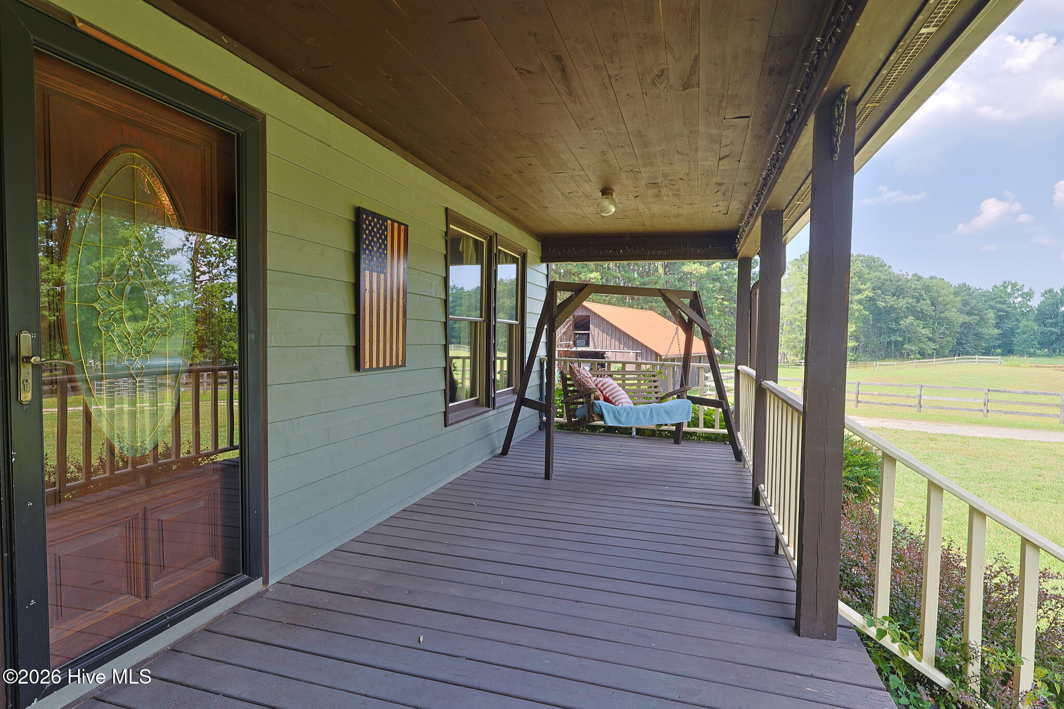
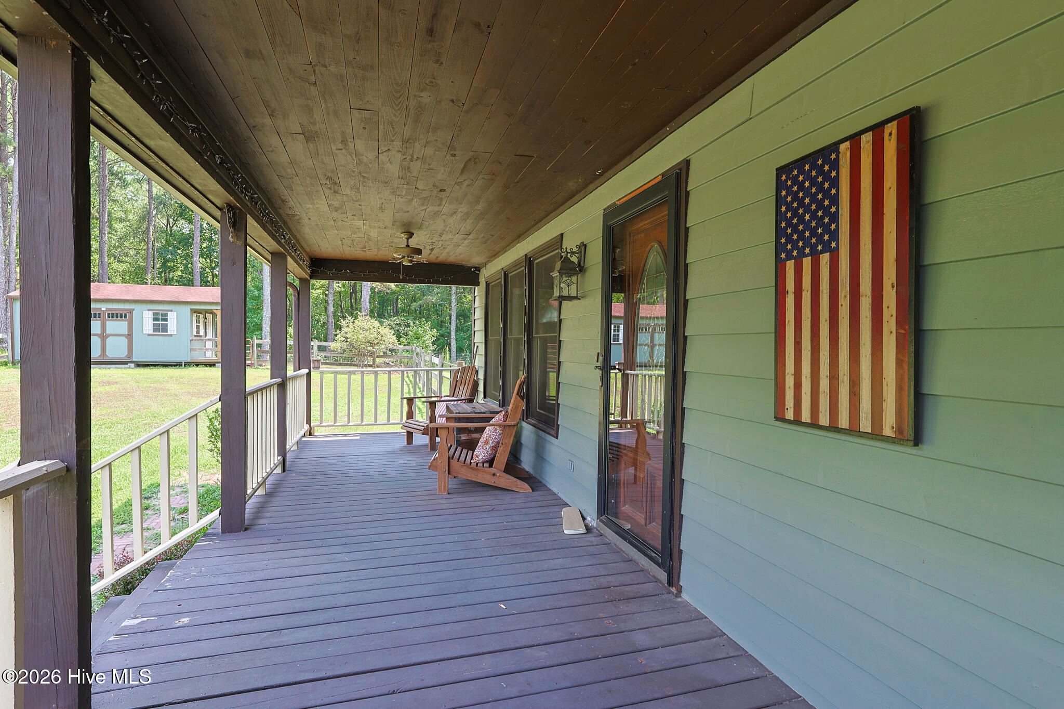
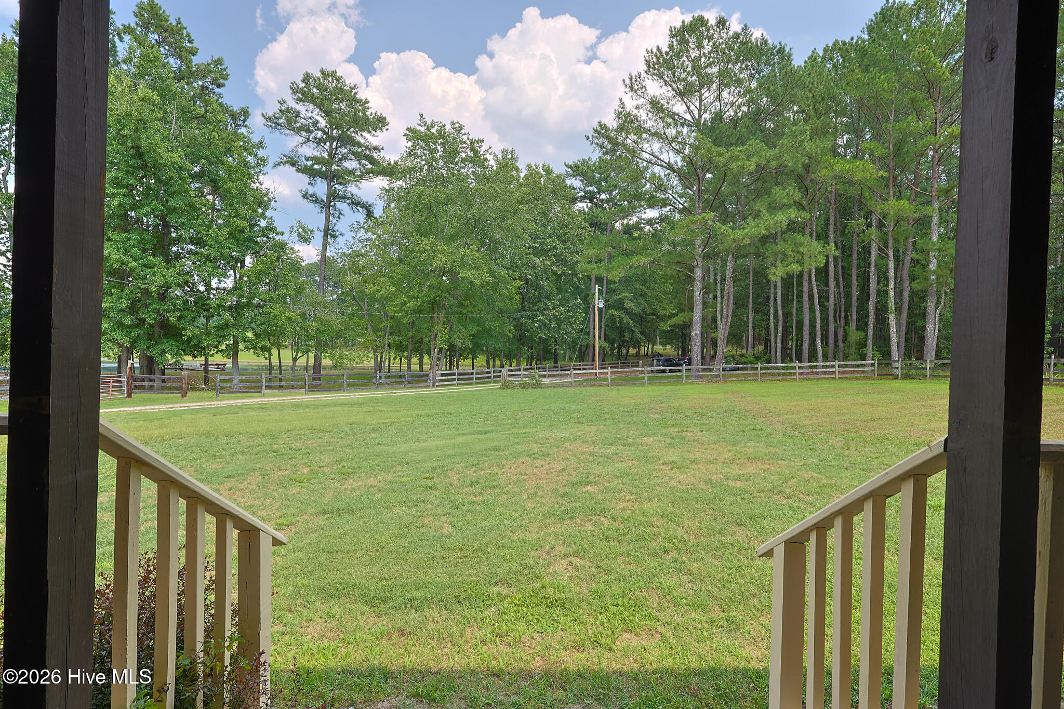
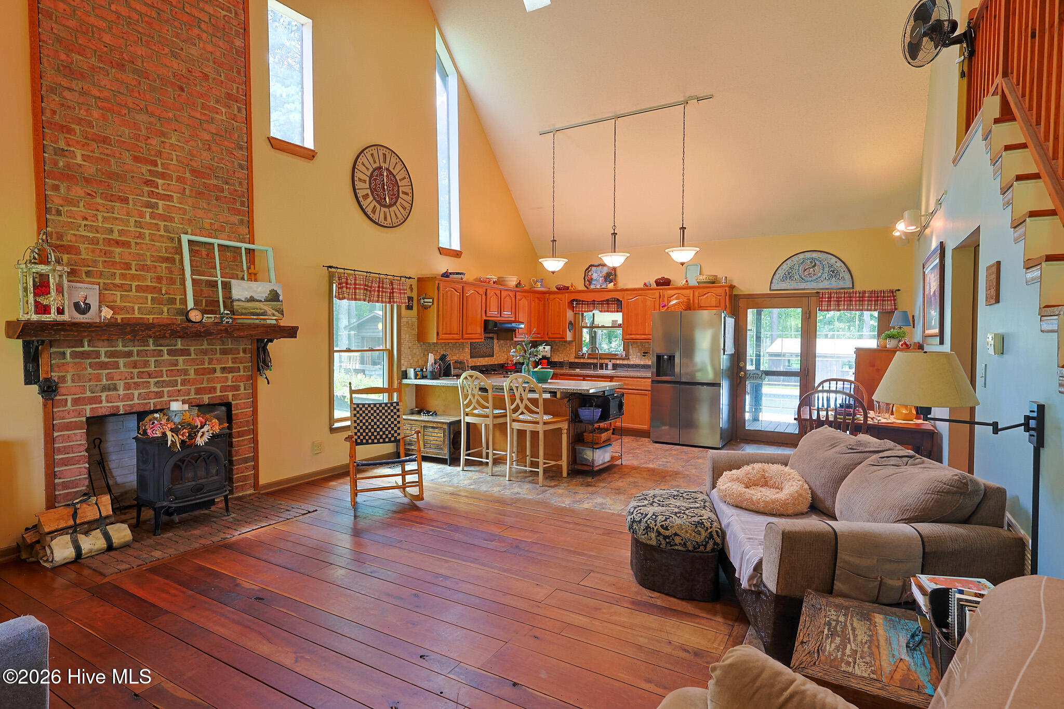
Welcome to your own private country retreat! This exceptional 38.81-acre horse farm offers the perfect blend of peaceful seclusion, functional equestrian amenities, and comfortable living. Rolling, fenced pastures provide an ideal setting for horses, livestock, recreation, or simply enjoying the beauty and privacy of the property. The farm features two spring-fed ponds, one fully stocked. Multiple barns provide an impressive array of equestrian and storage amenities, including three barns with run-ins, tack rooms, and feed rooms. An additional barn offers stalls, generous storage, a shop area, and an upstairs loft--perfect for equipment, projects, hobbies, or additional farm needs. The inviting 1,525 square-foot home features an open floor plan designed for comfortable everyday living and entertaining. A cathedral ceiling adds to the spacious feel, while two bedrooms and a bathroom are located on the main level. The private primary bedroom and bath is upstairs and offers a truly special retreat, complete with a balcony overlooking the in-ground pool, pool house, and backyard. Enjoy your morning coffee or unwind in the evening while taking in the peaceful views. Outdoor living is just as appealing, with both front and back covered porches providing inviting spaces to relax and enjoy the surrounding landscape. The in-ground pool creates the perfect setting for summer gatherings, entertaining, or simply enjoying a refreshing afternoon at home. A separate finished storage building provides even more versatility and could serve as a crafting studio, hobby space, workshop, recreation area, or creative retreat. Whether you're looking for a working horse farm, private homestead, recreational property, or simply a place where you can spread out and enjoy the peace and beauty of the countryside, this property offers an incredible opportunity. With rolling fenced pastures, ponds, multiple barns, a pool, versatile outbuildings, and a comfortable home, all surrounded by 38.81 acres of privacy, this is a rare property with room to live, work, relax, and enjoy the lifestyle you've been dreaming about.
- Houzeo last checked: 7 minutes ago
- Listing updated: August 20, 2026 at 7:21 pm
- Listing Provided by: Shane Cox (919) 721-0959 DRE #207281 | ERA Strother RE #5 (919) 777-0820
- Source: Hive MLS-NC | MLS#: 100597739

Property Details
Status
Active
Type
Single Family Residence
No. of Stories
2
County
City
Neighborhood
--
Year Built
1993
HOA Fees
-
Finished Area
1,525 sqft
Lot Size
38.81 acres lot
Basement Area
- sqft
MLS Name
Hive MLS
MLS Number
100597739
MLS Status
Active
Days on Market
61

Continue Your Journey in App
Find your dream home, receive real-time updates, and many more!
Download App
Continue Your Journey in App
Find your dream home, receive real-time updates, and many more!
Location
Facts & Features
Rooms
Bedrooms & bathrooms
Bedrooms: 3
Bathrooms: 2
Bedroom 2
Level: First
Area: Square Feet
Dimensions: 132.00
Great Room
Level: First
Area: Square Feet
Dimensions: 280.00
Bedroom 1
Level: Second
Area: Square Feet
Dimensions: 195.00
Kitchen
Level: First
Area: Square Feet
Dimensions: 169.00
Bedroom 3
Level: First
Area: Square Feet
Dimensions: 132.00
Interior
Appliances
Vented Exhaust Fan, Gas Cooktop, Refrigerator
Heating
Propane, Forced Air
Flooring
Tile, Wood
Interior Features
High Ceilings, Eat In Kitchen
Cooling
Central Air
Construction
Year Built
Year Built: 1993
Home type
Single Family Residence
Roof
Shingle
Construction Materials
Cedar, Vinyl Siding, Wood Frame
Foundation Details
Crawl Space
Utilities & Energy
Basement
None
Utilities
Private
Pool Features
In Ground
Water Source
Well
Parking Features
Other
Other Features
Lot Features
Pond On Lot, Horse Farm, Pasture, Pier
Patio And Porch Features
Balcony, Front Porch, Rear Porch
Subdivision Name
Not In Subdivision
Price History
| Date | Event | Price |
|---|---|---|
08/13/2026 Source: | Listed for Sale | $1,200,000 $787/sqft |

Getting Around 641 Sunridge Dr
Bike Score®

Somewhat Bikeable
17/100
Walk Score®

Car-Dependent
0/100
Data provided by Redfin
Nearby Homes


Find Homes by Property Features in Cameron, NC
Nearby New Homes For Sale

Based on information from the Hive MLS, through Oct 21, 2026, 01:15AM. This website may not include listings or property addresses of sellers who have directed their listing brokers to withhold their listing or their property address from display on the Internet. The data relating to real estate on this web site comes in part from the Internet Data Exchange program of Hive MLS, and is updated as of Oct 21, 2026, 01:15AM. All information is deemed reliable but not guaranteed and should be independently verified. All properties are subject to prior sale, change, or withdrawal. Neither listing broker(s) nor Chosen Realty LLC nor Houzeo shall be responsible for any typographical errors, misinformation, or misprints, and shall be held totally harmless from any damages arising from reliance upon these data. IDX information is provided exclusively for personal, non-commercial use, and may not be used for any purpose other than to identify prospective properties consumers may be interested in purchasing. © 2026 Hive MLS. All Rights Reserved.
 Advertising Broker: Nicholas Huscroft | Chosen Realty
