- Overview
- Description
- Property Details
- Location
- HOA Management
- Facts & Features
- Getting Around
- Nearby Homes



$479,900
Monthly Est:$2,389
 2 Beds
 2 Baths
2 full baths
 2,158sqft
641 Tamarind Dr, West Lafayette, IN 47906
$479,900
$2,389/moEst:
Get Pre-Approved
Manufactured On Land
Built in 2025
$-- HOA
9,148 sqft lot
$222/sq.ft
Description
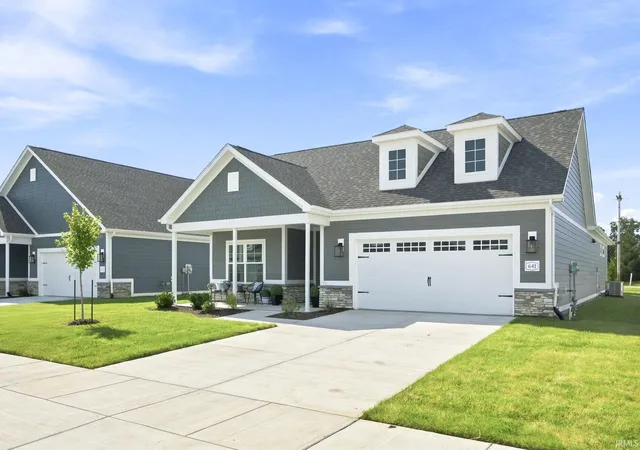
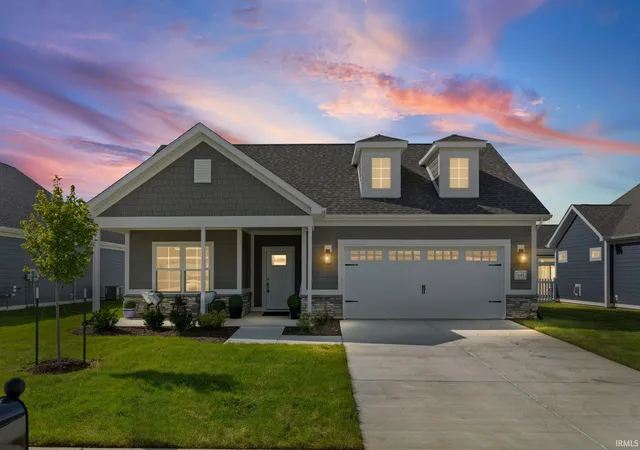
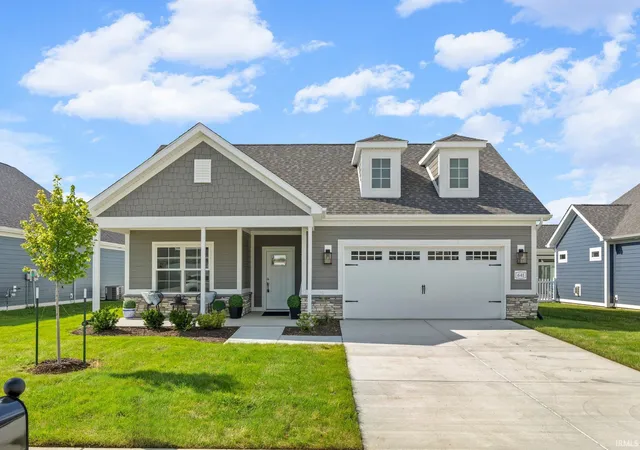
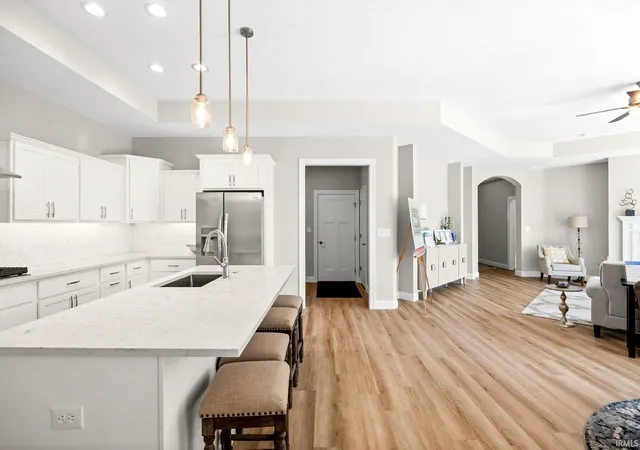
Visit West Lafayette's Epcon community, luxury homes, low-maintenance, perfect for lock & leave lifestyle. Enjoy the pool and
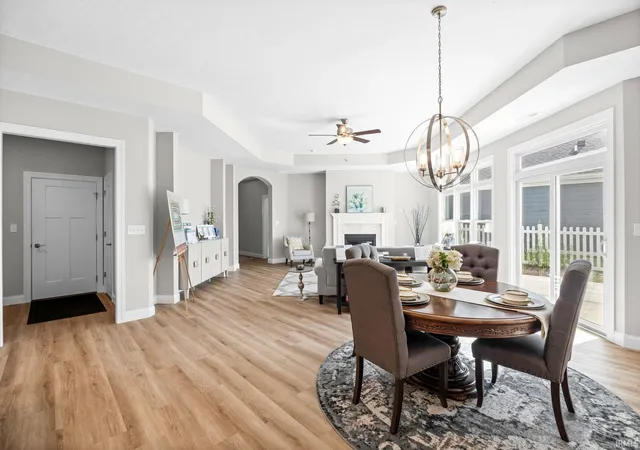
not mowing the grass! The Promenade plan is full of natural light and stunningly appointed interior features. From the deluxe kitchen
with a walk-in pantry, to the spacious primary suite with additional sitting room, to-the zero threshold shower. Private Courtyard to do as
much gardening or entertaining as you'd like. Located just minutes to Purdue University, across from Coyote Crossing Golf Club, with easy
access to I-65, shopping, restaurants and more! Residents will enjoy a community club house with fitness center, pool and pickleball
court! Visit our furnished neighborhood model Wednesday-Sunday, 12pm- 5pm.
- Houzeo last checked: 1 hour ago (September 30, 2026 at 11:01 am)
- Listing updated: September 22, 2026 at 1:56 pm
- Listing Provided by: Amy Hockema (765) 532-6618 | Keller Williams Lafayette
- Source: Indiana Regional MLS-IN | MLS#: 202538346

Property Details
Status
Active
Type
Manufactured Mobile Home
No. of Stories
-
County
--
City
Neighborhood
--
Year Built
2025
HOA Fees
-
Finished Area
2,158 sqft
Lot Size
9,148 sqft lot
Basement Area
- sqft
MLS Name
Indiana Regional MLS
MLS Number
202538346
MLS Status
Active
Days on Market
372

Continue Your Journey in App
Find your dream home, receive real-time updates, and many more!
Download App
Continue Your Journey in App
Find your dream home, receive real-time updates, and many more!
Location
HOA Management
N/A
HOA Fees
$250/
Amenities
 Amenities and services may be covered by one or multiple associations and service providers.
 Club House
 Tennis
 Gym
Gym
 Pool
Pool
 Walk path
Disclaimer: Amenities are based on third-party information and may vary; buyers must independently verify all amenities, as information is deemed reliable but not guaranteed.
Facts & Features
Rooms
Bedrooms & bathrooms
Bedrooms: 2
Bathrooms: 2
Interior
Cooling
Central Air
Interior Features
Ada Features, Attic Pull Down Stairs, Breakfast Bar, Cable Available, Cable Ready, High Ceilings, Tray Ceiling(s), Ceiling Fan(s), Closet(s) Walk In, Stone Counters, Court Recreational, Court Tennis, Crown Molding, Detector Smoke, Disposal, Dryer Hook Up Electric, Fire Sprinkler System, Entrance Foyer, Garage Door Opener, Irrigation System, Kitchen Island, Landscaped, Open Floorplan, Pantry Walk In, Patio Open, Porch Covered, Utility Sink, Stand Up Shower, Main Level Bedroom Suite, Main Floor Laundry
Appliances
Dishwasher, Microwave, Refrigerator, Gas Range, Gas Water Heater, Tankless Water Heater
Sewer
City
Flooring
Carpet, Tile
Window Features
Insulated Windows, Low Emissivity Windows, Multi Pane Windows
Heating
Natural Gas, Forced Air
Construction
Year Built
Year Built: 2025
Home type
Manufactured On Land
Architectural Style
Ranch, Traditional, Craftsman
Construction Materials
Cement Siding, Stone
Roof
Asphalt, Dimensional Shingles, Shingle
Utilities & Energy
Basement
None, Slab
Water Source
City
Parking Features
Concrete
Association Amenities
Clubhouse, Fitness Center, Sidewalks, Pool, Tennis Court(s)
Pool Features
Association
Fireplace Features
Great Room, Gas Log, Ventless
Other Features
Subdivision Name
Belle Terra
Lot Features
Level
Price History
| Date | Event | Price |
|---|---|---|
09/21/2026 Source: | Price Decreased | $479,900 -2.04% $222/sqft |
09/01/2026 Source: | Price Decreased | $489,900 -2.00% $227/sqft |
08/01/2026 Source: | Listing Removed | $499,900 -9.09% $232/sqft |
09/21/2025 Source: | Price Increased | $549,900 +46.68% $255/sqft |
09/21/2025 Source: | Listing Removed | $374,900 -31.82% $174/sqft |

Show more
Nearby Homes










Find Homes by Property Features in West Lafayette, IN


IDX information is provided exclusively for consumer's personal, non-commercial use and may not be used for any purpose other than to identify prospective properties that consumers may be interested in purchasing. Data is deemed reliable but is not guaranteed accurate by the MLS.
 Advertising Broker: Jonah Hartsburg | Hoosier Hub Realty