- Overview
- Description
- Property Details
- Location
- HOA Management
- Facts & Features
- Getting Around
- Nearby Homes




$549,900
Monthly Est:$2,737
 3 Beds
 2 Baths
2 full baths
 2,529sqft
6410 Bendelow Dr, Lakeland, FL 33810
$549,900
$2,737/moEst:
Get Pre-Approved
Single Family Residence
Built in 2004
$66.67/mo HOA
12,402 sqft lot
$217/sq.ft
Description
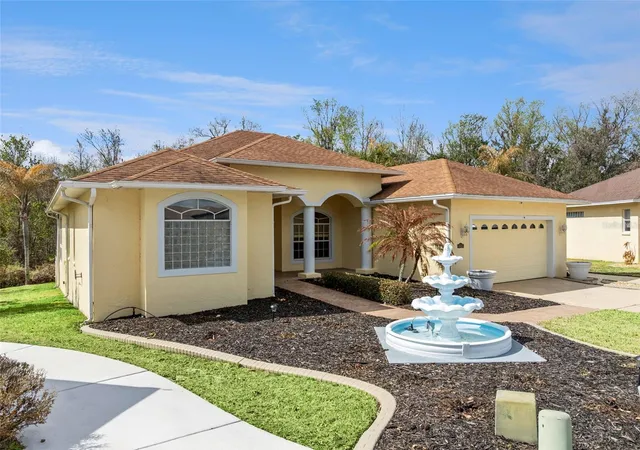
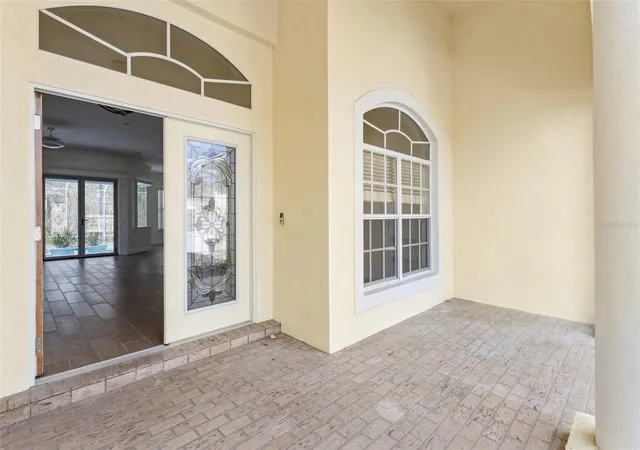
Live the Florida lifestyle in this beautifully updated pool home located in the sought-after golf community of Huntington Hills in Lakeland. Situated on a quiet cul-de-sac with peaceful conservation, water, and golf course views, this 3-bedroom + office residence offers over 2,500 square feet of thoughtfully designed living space with seamless indoor-outdoor living.
One of the home’s standout features is the stunning NanaWall accordion glass door system that fully opens the living space to the expansive screened lanai. Step outside to your private resort-style retreat featuring a heated saltwater pool and spa—perfect for year-round outdoor living, entertaining, or simply enjoying Florida sunsets overlooking the natural surroundings.
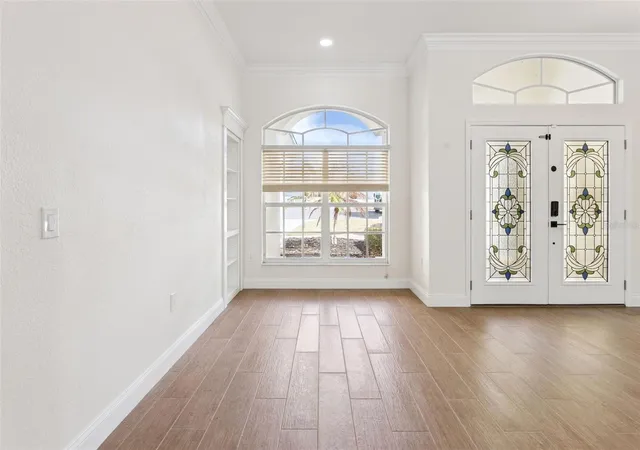
The spacious interior offers flexible living areas including a dedicated office, generous bedrooms, and an open layout ideal for both everyday living and hosting guests. Recent interior updates completed within the past two years provide a move-in ready feel with modern finishes throughout.
Car enthusiasts and golf lovers will appreciate the rare side-load golf cart garage with its own driveway, along with a separate air-conditioned workshop space that offers incredible versatility for hobbies, storage, or a home gym.
Located in north Lakeland, Huntington Hills offers a peaceful golf community setting while remaining conveniently positioned between Tampa and Orlando with easy access to I-4, major employment centers, and both Tampa International and Orlando International airports. Residents enjoy golf course living with the benefit of low HOA fees of just $66 per month.
This home also includes a special financing opportunity with a reduced interest rate available through the seller’s preferred lender, making ownership even more attractive.
If you’re looking for a move-in ready Florida pool home that combines privacy, scenic views, and resort-style outdoor living within a golf community, this property is one you won’t want to miss.
- Houzeo last checked: 3 minutes ago
- Listing updated: September 26, 2026 at 6:30 pm
- Listing Provided by: Thomas Nickley, Jr (407) 629-4420 , Nicholas Holmes | KELLER WILLIAMS REALTY AT THE PARKS (407) 629-4420
- Source: Stellar MLS-FL | MLS#: O6384064

Property Details
Status
Active
Type
Single Family Residence
No. of Stories
1
County
City
Neighborhood
--
Year Built
2004
HOA Fees
$66.67/mo
Finished Area
2,529 sqft
Lot Size
12,402 sqft lot
Basement Area
- sqft
MLS Name
Stellar MLS
MLS Number
O6384064
MLS Status
Active
Days on Market
251
Cumulative Days on Market
176

Continue Your Journey in App
Find your dream home, receive real-time updates, and many more!
Continue Your Journey in App
Find your dream home, receive real-time updates, and many more!
Location
HOA Management
Roger Vallee
HOA Fees
$800/ Annually
Amenities
 Amenities and services may be covered by one or multiple associations and service providers.
 Maintenance
 Club House
 Security Gate
 Tennis
 Golf
 Pool
 Gym
 Recreational Facilities
Disclaimer: Amenities are based on third-party information and may vary; buyers must independently verify all amenities, as information is deemed reliable but not guaranteed.
Facts & Features
Rooms
Bedrooms & bathrooms
Bedrooms: 3
Bathrooms: 2
Kitchen
Level: First
Area: 168.00 Square Feet
Dimensions: 12x14
Living Room
Level: First
Area: 480.00 Square Feet
Dimensions: 20x24
Primary Bedroom
Level: First
Area: 320.00 Square Feet
Dimensions: 16x20
Bedroom 2
Level: First
Area: 110.00 Square Feet
Dimensions: 10x11
Bedroom 3
Level: First
Area: 121.00 Square Feet
Dimensions: 11x11
Interior
Interior Features
Ceiling Fans(s), Crown Molding, Eat In Kitchen, High Ceilings, Open Floorplan, Solid Surface Counters, Solid Wood Cabinets, Split Bedroom, Walk In Closet(s)
Exterior Features
Lighting, Rain Gutters
Cooling
Central Air
Flooring
Carpet, Tile
Sewer
Public Sewer
Appliances
Built In Oven, Cooktop, Dishwasher, Disposal, Dryer, Microwave, Range Hood, Refrigerator, Washer
Heating
Central, Zoned
Construction
Year Built
Year Built: 2004
Home type
Single Family Residence
Foundation Details
Slab
Roof
Shingle
Construction Materials
Block, Stucco
Utilities & Energy
Parking Features
Golf Cart Garage, Golf Cart Parking, Oversized, Workshop In Garage
Water Source
Public
Pool Features
Heated, In Ground, Lighting, Screen Enclosure
Association Amenities
Clubhouse, Fitness Center, Gated, Golf Course, Pool, Tennis Court(s)
Laundry Features
Inside, Laundry Room
Utilities
Cable Connected, Electricity Connected, Public, Sewer Connected
Security Features
Security System
Other Features
Subdivision Name
Huntington Hills Ph 05
Patio And Porch Features
Front Porch, Rear Porch, Screened
Community Features
Deed Restrictions, Fitness Center, Golf Carts Ok, Golf, Irrigation Reclaimed Water, Pool, Tennis Court(s)
Lot Features
Cul De Sac, Near Golf Course, Sidewalk
Price History
| Date | Event | Price |
|---|---|---|
09/26/2026 Source: | Listed for Sale | $549,900 $217/sqft |
07/24/2026 Source: #MFRO6384064 | Contingent (Active Under Contract) | $549,900 -6.00% $217/sqft |
02/20/2026 Source: | Listed for Sale | $585,000 +3.54% $231/sqft |
02/20/2026 Source: | Price Increased | $565,000 +0.02% $223/sqft |
06/26/2025 Source: | Sold | $564,900 +2.71% $223/sqft |

Show more
Getting Around 6410 Bendelow Dr
Bike Score®

Somewhat Bikeable
18/100
Walk Score®

Car-Dependent
9/100
Data provided by Redfin
Nearby Homes
Find Homes by Property Features in Lakeland, FL
Nearby New Homes For Sale

Based on information from Stellar MLS® through Oct 30, 2026, 12:30AM as submitted to and distributed by MLS GRID. All data is obtained from various sources and may not have been verified by the broker or MLS GRID. Supplied Open House Information is subject to change without notice. All information should be independently reviewed and verified for accuracy. Properties may or may not be listed by the office/agent presenting the information. IDX information is provided exclusively for consumers’ personal non-commercial use. It may not be used for any purpose other than to identify prospective properties consumers may be interested in purchasing. The data is deemed reliable but is not guaranteed by MLS GRID. The use of the MLS GRID Data may be subject to an end-user license agreement prescribed by the Member Participant’s applicable MLS, if any, and as amended from time to time. © 2026 Stellar MLS. All Rights Reserved.
 Advertising Broker: Fred McGill | Simple Showing, Inc
