- Overview
- Description
- Property Details
- Location
- HOA Management
- Facts & Features
- Getting Around
- Nearby Homes
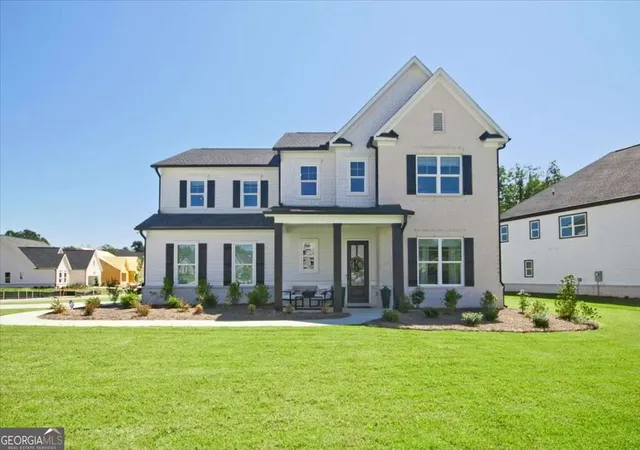
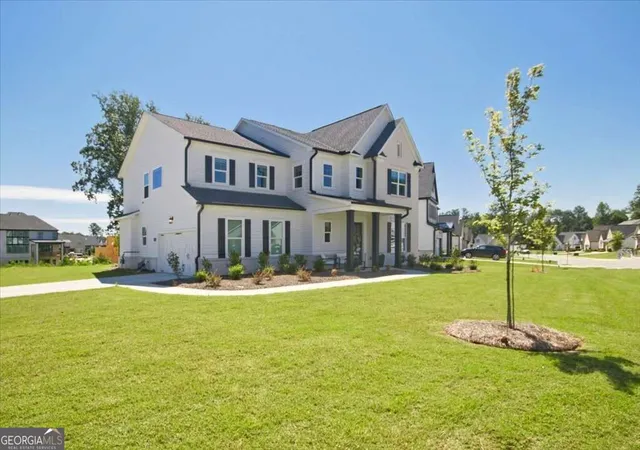
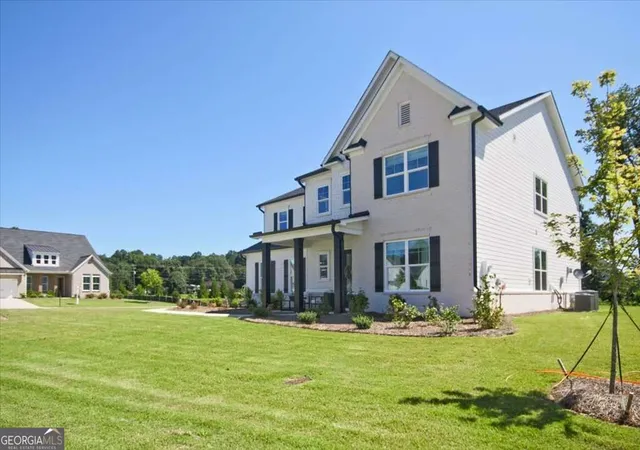
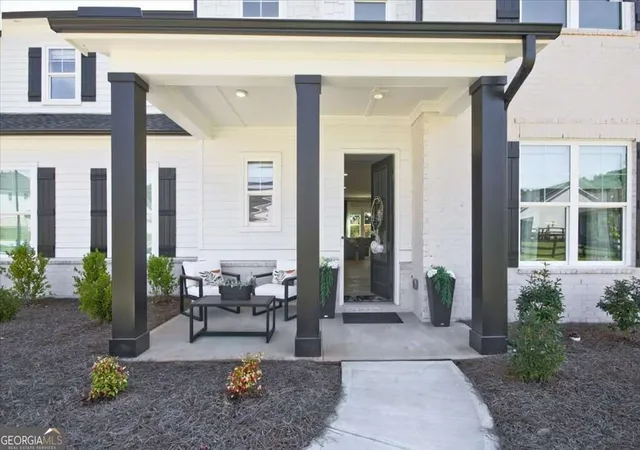
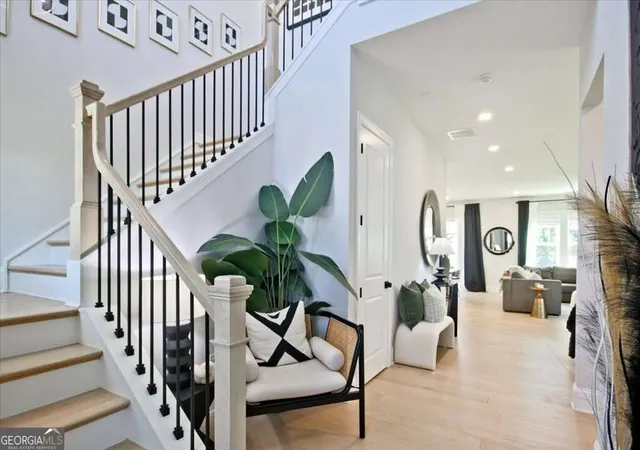

Street View
$775,000
Monthly Est:$3,857
 5 Beds
 4 Baths
4 full baths
 3,392sqft
6410 Wallace Farms Dr, Cumming, GA 30028
$775,000
$3,857/moEst:
Get Pre-Approved
Single Family Residence
Built in 2025
$-- HOA
15,246 sqft lot
$228/sq.ft
Description
For those seeking the perfect balance of understated luxury and exceptional space, this stunningly updated, months-young, 5-Bed/4-Bath home offers an unparalleled opportunity. Perfectly positioned on a beautiful, level, corner lot, this owner-updated home offers 3392 square feet of thoughtfully curated living space! You will appreciate the attention to detail, the enduring quality throughout... The heart of the home is the breathtaking great room showcasing 12-ft, multi-slide stacked doors plus windows that frame views to the backyard and bathe the entire space in natural golden light. Perfect for entertaining, the open-concept design flows seamlessly into the expansive Chef's Kitchen complete with its generous and stylish island, premium appliances and abundant seating. The main level also features a private in-law or guest ensuite. Upstairs, the Owner's Suite is a sanctuary unto itself with an elegant retreat in which to luxuriate! Three additional bedrooms each include custom built-in closets for a serene appeal. Gorgeous custom updates of over $40K include:- new designer flooring and upgraded showerheads with handhelds in bathrooms; wood floors in sitting area, upstairs hallway and loft; custom closets in the pantry with additional counterspace/ wine refrigerator area; fabulous lighting fixtures and updated door hardware throughout; custom molding and paint; EV charger....and more! Besides, no more yard/lawn maintenance - the HOA covers all that, and your 4-zoned sprinkler system does the rest! For you to enjoy also are world-class neighborhood amenities: designer Clubhouse, spa-like swimming pool, outdoor fire pit and fireplaces, lighted pickleball courts, neighborhood garden and walking trails! Situated in North Forsyth's top-rated school district with easy access to GA 400, The Collection at Forsyth, Georgia's premier outlet mall, parks, dining et al, ensure your work-life balance is right at hand. Whether you're entertaining on a grand scale or enjoying a quiet evening at home, this exceptional property offers you the ideal setting for a lifetime of well-being and wonderful memories! And you will be home just ahead of the holidays!!!
- Houzeo last checked: 2 hours ago
- Listing updated: October 7, 2026 at 5:07 am
- Listing Provided by: | Coldwell Banker Realty (404) 262-1234
- Source: Georgia MLS-GA | MLS#: 10849184

Property Details
Status
Active
Type
Single Family Residence
No. of Stories
-
County
City
Neighborhood
--
Year Built
2025
HOA Fees
-
Finished Area
3,392 sqft
Lot Size
15,246 sqft lot
Basement Area
- sqft
MLS Name
Georgia MLS
MLS Number
10849184
MLS Status
Active
Days on Market
35
Cumulative Days on Market
14

Continue Your Journey in App
Find your dream home, receive real-time updates, and many more!
Continue Your Journey in App
Find your dream home, receive real-time updates, and many more!
Location
HOA Management
N/A
HOA Fees
$3,000/
Amenities
 Amenities and services may be covered by one or multiple associations and service providers.
 Pool
 Reserve Fund
Disclaimer: Amenities are based on third-party information and may vary; buyers must independently verify all amenities, as information is deemed reliable but not guaranteed.
Facts & Features
Rooms
Bedrooms & bathrooms
Bedrooms: 5
Bathrooms: 4
Interior
Appliances
Dishwasher, Disposal, Gas Water Heater, Microwave, Refrigerator
Window Features
Double Pane Windows
Heating
Central, Zoned
Flooring
Carpet, Hardwood, Tile
Exterior Features
Garden
Interior Features
Double Vanity, High Ceilings, Split Bedroom Plan, Tray Ceiling(s), Walk In Closet(s)
Cooling
Ceiling Fan(s), Central Air, Zoned
Sewer
Public Sewer
Construction
Year Built
Year Built: 2025
Home type
Single Family Residence
Foundation Details
Block
Roof
Composition
Property Condition
Resale
Architectural Style
Brick Front, Craftsman, European
Construction Materials
Concrete, Stone
Utilities & Energy
Water Source
Public
Security Features
Carbon Monoxide Detector(s), Security System, Smoke Detector(s)
Fireplace Features
Factory Built, Gas Starter
Parking Features
Garage, Attached, Kitchen Level, Garage Door Opener, Side/rear Entrance
Basement
None
Utilities
Cable Available, Electricity Available, Natural Gas Available, Phone Available, Sewer Available, Underground Utilities, Water Available
Laundry Features
Upper Level
Other Features
Subdivision Name
Northbrooke
Lot Features
Corner Lot, Level, Private
Community Features
Clubhouse, Pool, Sidewalks, Street Lights, Walk To Schools, Near Shopping
Price History
| Date | Event | Price |
|---|---|---|
09/23/2026 Source: | Listed for Sale | $775,000 $228/sqft |

Nearby Homes





Find Homes by Property Features in Cumming, GA
Nearby New Homes For Sale


Information Deemed Reliable But Not Guaranteed. © 2026 Georgia Multiple Listing Service. All Rights Reserved.
 Advertising Broker: Fred McGill | Simple Showing, Inc
