- Overview
- Description
- Property Details
- Location
- HOA Management
- Facts & Features
- Getting Around
- Nearby Homes



$569,000
Monthly Est:$2,832
 3 Beds
 4 Baths
3 full baths + 1 half bath
 2,620sqft
6411 Blue Sail Ln, Apollo Beach, FL 33572
$569,000
$2,832/moEst:
Get Pre-Approved
Single Family Residence
Built in 2015
$13/mo HOA
9,883 sqft lot
$217/sq.ft
Description
Under contract-accepting backup offers. 6411 BLUE SAIL LANE, APOLLO BEACH, FL | 3 BEDROOMS | 3.5 BATHROOMS | 2,620 SQ FT | PRIVATE-ENTRY IN-LAW SUITE | CONSERVATION LOT | 2025 ROOF + HVAC | WATERSET
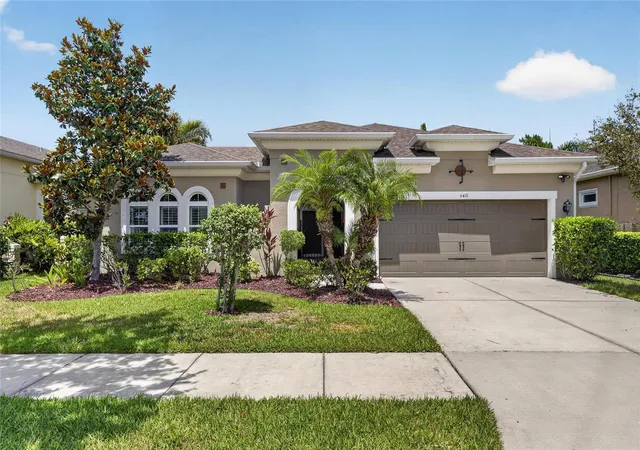
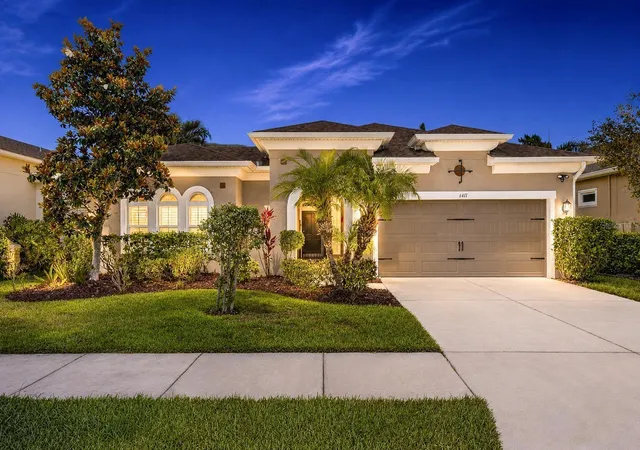
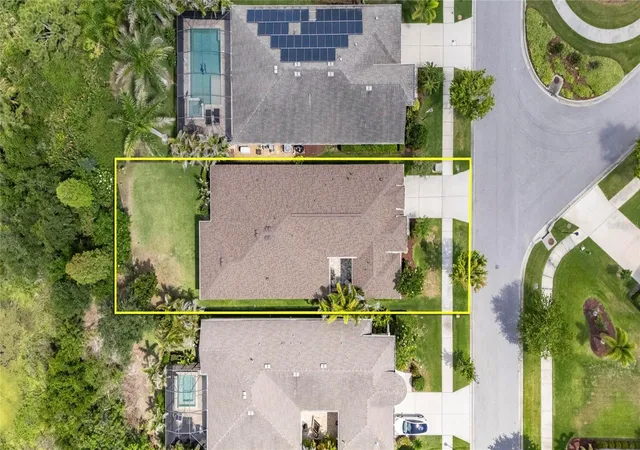
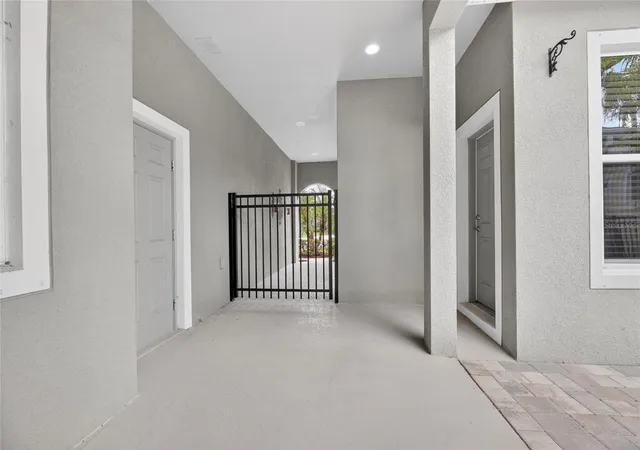
Thoughtful design, meaningful privacy, and major recent improvements come together at 6411 Blue Sail Lane in Waterset. This beautifully maintained David Weekley Brookfield residence is positioned on a conservation lot with a fully fenced yard and private exterior courtyard, creating a peaceful setting for everyday living and entertaining. What truly distinguishes this home is the private-entry in-law suite, providing a level of independence and flexibility rarely found in a traditional floor plan and making the home especially well suited for multi-generational living, extended guests, or households needing additional private space.
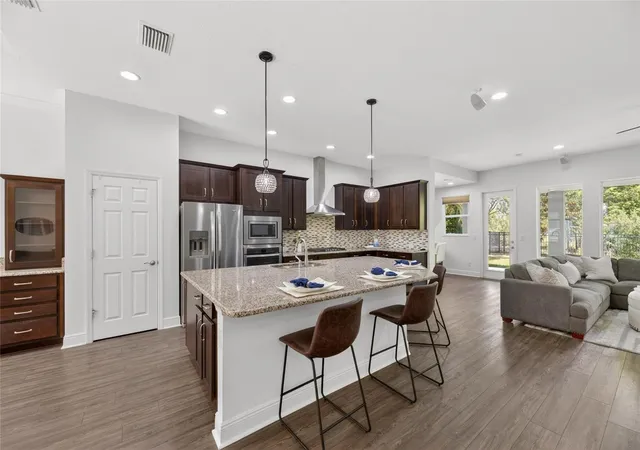
Inside, 2,620 square feet of living space includes 3 bedrooms and 3.5 bathrooms with an open layout connecting the kitchen, dining area, and main living room. The design works equally well for relaxed daily routines and larger gatherings, while flexible interior space can also accommodate a dedicated home office.
Significant recent improvements add both style and peace of mind. The roof and HVAC system were replaced in 2025, while fresh interior paint and updated flooring throughout the main living areas give the home a clean, refreshed feel. The kitchen includes upgraded appliances with a new refrigerator and dishwasher, and both the primary and guest bathrooms feature newly replaced fixtures. An attached 2-car garage completes the practical layout.
Buyers may also benefit from seller-paid closing cost assistance, creating added flexibility when structuring a purchase.
Waterset residents enjoy an extensive collection of community amenities including multiple swimming pools, a splash pad, clubhouse, neighborhood cafe, fully equipped fitness center, dog parks, playgrounds, tennis, pickleball and basketball courts, along with miles of walking and biking trails. The community also provides convenient access to I-75, downtown Tampa, MacDill Air Force Base, Gulf beaches, shopping, dining, and everyday conveniences.
***** WHAT THE SELLER LOVES
The seller loves the privacy created by the conservation setting and fenced yard, the flexibility of the private-entry in-law suite, and the quiet courtyard that adds another outdoor space to enjoy. They also appreciate knowing that major improvements, including the 2025 roof and HVAC system, have already been completed.
- Houzeo last checked: 10 hours ago
- Listing updated: August 30, 2026 at 1:52 pm
- Listing Provided by: Shawna Calvert (509) 294-6818 | 27NORTH REALTY (813) 645-4663
- Source: Stellar MLS-FL | MLS#: TB8511249

Property Details
Status
Active Under Contract
Type
Single Family Residence
No. of Stories
-
County
City
Neighborhood
--
Year Built
2015
HOA Fees
$13/mo
Finished Area
2,620 sqft
Lot Size
9,883 sqft lot
Basement Area
- sqft
MLS Name
Stellar MLS
MLS Number
TB8511249
MLS Status
Pending
Days on Market
140
Cumulative Days on Market
68

Continue Your Journey in App
Find your dream home, receive real-time updates, and many more!
Download App
Continue Your Journey in App
Find your dream home, receive real-time updates, and many more!
Location
HOA Management
Castle Management, LLC / Katiria Parodi
HOA Fees
$156/ Annually
Amenities
 Amenities and services may be covered by one or multiple associations and service providers.
 Park Playground
 Pool
Pool
 Maintenance
 Club House
 Gym
Gym
 Recreation Facilities
Recreational Facilities
Disclaimer: Amenities are based on third-party information and may vary; buyers must independently verify all amenities, as information is deemed reliable but not guaranteed.
Facts & Features
Rooms
Bedrooms & bathrooms
Bedrooms: 3
Bathrooms: 4
Living Room
Level: First
Area: 449.43 Square Feet
Dimensions: 21.3x21.1
Kitchen
Level: First
Area: 264.00 Square Feet
Dimensions: 20x13.2
Dining Room
Level: First
Area: 138.60 Square Feet
Dimensions: 13.2x10.5
Office
Level: First
Area: 93.93 Square Feet
Dimensions: 10.1x9.3
Den
Level: First
Area: 198.00 Square Feet
Dimensions: 15x13.2
Primary Bedroom
Level: First
Area: 213.72 Square Feet
Dimensions: 15.6x13.7
Primary Bathroom
Level: First
Area: 188.92 Square Feet
Dimensions: 15.6x12.11
Bathroom 2
Level: First
Area: 33.60 Square Feet
Dimensions: 8x4.2
Bedroom 2
Level: First
Area: 189.98 Square Feet
Dimensions: 16.1x11.8
Bedroom 3
Level: First
Area: 157.56 Square Feet
Dimensions: 15.6x10.1
Bathroom 3
Level: First
Area: 23.97 Square Feet
Dimensions: 5.1x4.7
Laundry
Level: First
Area: 35.72 Square Feet
Dimensions: 7.6x4.7
Balcony/Porch/Lanai
Level: First
Area: 252.05 Square Feet
Dimensions: 22.11x11.4
Interior
Sewer
Public Sewer
Interior Features
Ceiling Fans(s), Crown Molding, Dry Bar, Eat In Kitchen, High Ceilings, Kitchen/family Room Combo, Living Room/dining Room Combo, Open Floorplan, Primary Bedroom Main Floor, Solid Wood Cabinets, Split Bedroom, Stone Counters, Thermostat, Tray Ceiling(s), Walk In Closet(s), Wet Bar, Window Treatments
Appliances
Built In Oven, Cooktop, Dishwasher, Gas Water Heater, Microwave, Range Hood, Refrigerator, Wine Refrigerator
Window Features
Blinds, Shutters, Window Treatments
Exterior Features
Lighting, Sidewalk
Flooring
Carpet, Ceramic Tile, Vinyl
Cooling
Central Air
Heating
Heat Pump
Construction
Year Built
Year Built: 2015
Home type
Single Family Residence
Property Condition
Completed
Foundation Details
Slab
Architectural Style
Contemporary, Florida
Roof
Shingle
Construction Materials
Block, Stucco
Utilities & Energy
Water Source
Public
Laundry Features
Inside, Laundry Room
Utilities
Bb/hs Internet Available, Cable Available, Electricity Connected, Natural Gas Connected, Public, Sewer Connected, Water Connected
Association Amenities
Clubhouse, Fitness Center, Park, Playground, Pool, Recreation Facilities
Parking Features
Driveway, Garage Door Opener
Other Features
Community Features
Clubhouse, Deed Restrictions, Dog Park, Fitness Center, Park, Playground, Pool, Sidewalks, Tennis Court(s), Street Lights
Patio And Porch Features
Covered, Patio, Rear Porch
Lot Features
Conservation Area, In County, Landscaped, Level, Sidewalk, Paved
Subdivision Name
Waterset Ph 2c3 1/2c3 2
Vegetation
Mature Landscaping, Trees/landscaped
Price History
| Date | Event | Price |
|---|---|---|
08/30/2026 Source: | Contingent (Active Under Contract) | $569,000 $217/sqft |
06/30/2026 Source: | Listed for Sale | $569,000 $217/sqft |
05/30/2026 Source: | Pending | $569,000 +47.03% $217/sqft |
07/22/2020 Source: | Price Decreased | $387,000 -2.03% $148/sqft |
06/01/2020 Source: | Sold | $395,000 $151/sqft |

Getting Around 6411 Blue Sail Ln
Bike Score®

Somewhat Bikeable
36/100
Walk Score®

Car-Dependent
3/100
Data provided by Redfin
Nearby Homes










Find Homes by Property Features in Apollo Beach, FL
Nearby New Homes For Sale

Based on information from Stellar MLS® through Oct 09, 2026, 02:30PM as submitted to and distributed by MLS GRID. All data is obtained from various sources and may not have been verified by the broker or MLS GRID. Supplied Open House Information is subject to change without notice. All information should be independently reviewed and verified for accuracy. Properties may or may not be listed by the office/agent presenting the information. IDX information is provided exclusively for consumers’ personal non-commercial use. It may not be used for any purpose other than to identify prospective properties consumers may be interested in purchasing. The data is deemed reliable but is not guaranteed by MLS GRID. The use of the MLS GRID Data may be subject to an end-user license agreement prescribed by the Member Participant’s applicable MLS, if any, and as amended from time to time. © 2026 Stellar MLS. All Rights Reserved.
 Advertising Broker: Fred McGill | Simple Showing, Inc