- Overview
- Description
- Property Details
- Location
- Facts & Features
- Getting Around
- Nearby Homes

Street View
$850,000
Monthly Est:$4,231
 3 Beds
 1 Bath
1 full bath
 2,548sqft
6411 Evergreen Loop, Leslie, MO 63056
$850,000
$4,231/moEst:
Get Pre-Approved
Single Family Residence
Built in 1900
$-- HOA
75 acres lot
$334/sq.ft
Description
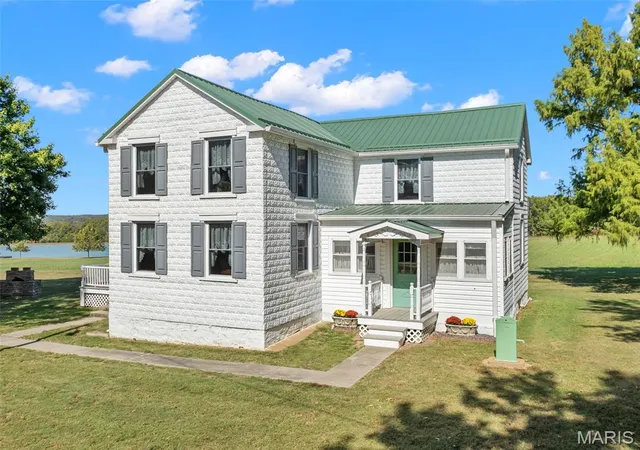
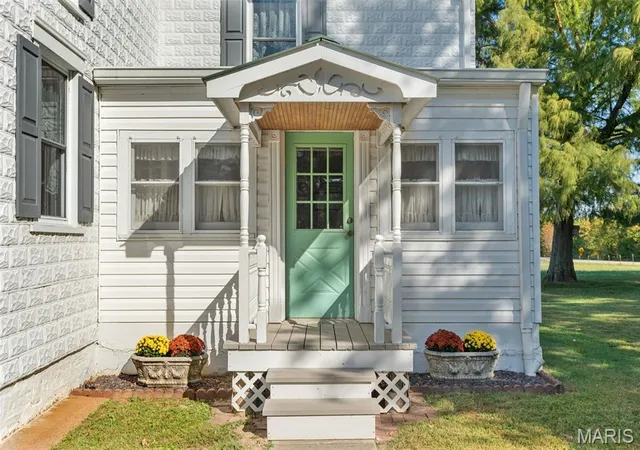
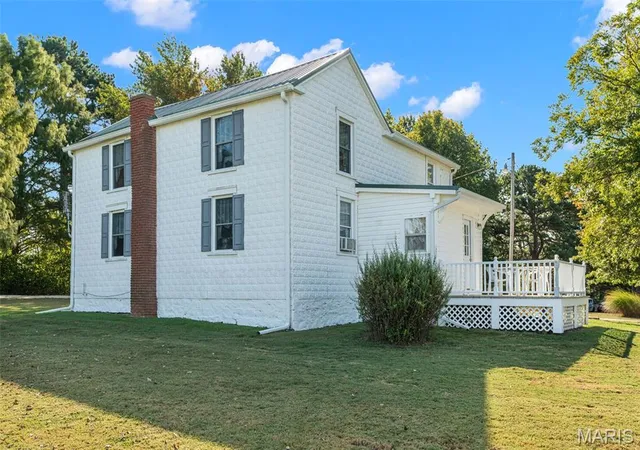
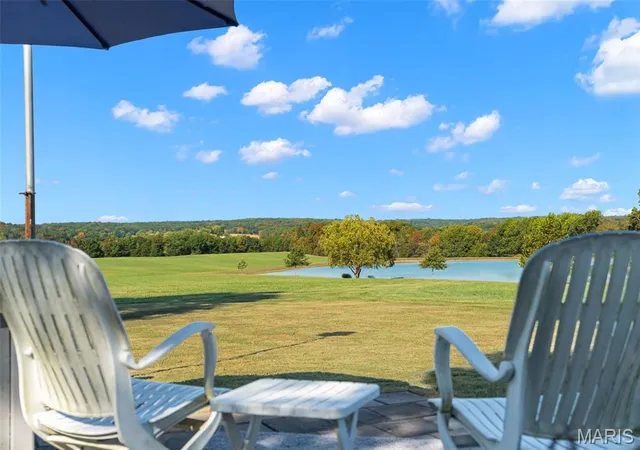
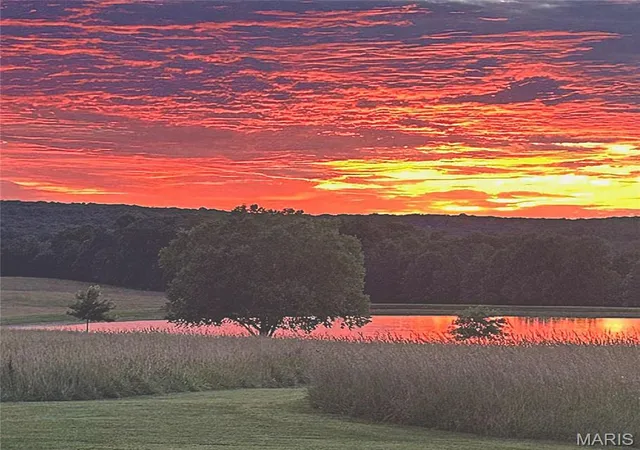
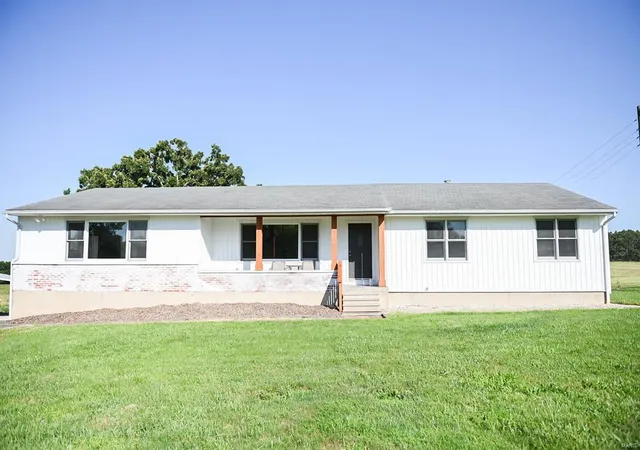
A beautiful Farmhouse Retreat on 75+/- Acres! Whether you're looking for a weekend getaway, a recreational paradise, farming or a place to call home, this charming farmhouse offers a rare opportunity to own a truly breathtaking property. Nestled on 75+/- scenic acres, this picturesque setting features a gorgeous 2+/- acre lake complete with a waterfall and deck, perfect for entertaining, fishing, swimming or relaxing and enjoying the peaceful surroundings. The lakes beautiful natural turquoise-color adds to the properties incredible beauty. The property offers a wonderful blend of open pasture, wooded acreage, a creek, scenic trails for walking and exploring. Follow the trails leading to breathtaking bluffs overlooking the Bourbeuse River, where the views are spectacular. Adding to the property's rustic charm are 2 barns, a smoke house/storage, chicken coop and a storage shed. Built in 1900, this two-story farmhouse showcases its original character and timeless country charm, featuring galvanized metal siding, tongue-and groove wood ceilings throughout, beautiful original hardwood floors, and a stone foundation. This cozy home welcomes you with an enclosed front porch, perfect spot to sit back and relax, you will find a comfortable living room, separate sitting room, a spacious updated eat-in country kitchen, and a full bathroom. The enclosed back porch provides a convenient mudroom area and leads to a 9 x 11 deck and out to the patio offering another inviting space to unwind and take in the peaceful setting. The upper level offers three generously sized bedrooms. The door leading to the partial basement cellar reveal layers of colorful paint from years gone by giving a glimpse into the property's past and the step stones are from the river. Endless possibilities here for recreation, relaxation, farming and country living. This remarkable property is a MUST-SEE! The home and property is being sold in Current Conditions "As Is" Seller will do no repairs. Duplicate Listing/Original Farm Listing #26066186
- Houzeo last checked: 8 minutes ago
- Listing updated: October 27, 2026 at 9:56 pm
- Listing Provided by: Danyee Mundwiller (636) 390-3795 , Philip Mundwiller | Coldwell Banker Premier Group (636) 239-0667
- Source: MARIS MLS-MO as distributed by MLS GRID | MLS#: MIS26067698

Property Details
Status
Active
Type
Single Family Residence
No. of Stories
-
County
City
Neighborhood
--
Year Built
1900
HOA Fees
-
Finished Area
2,548 sqft
Lot Size
75 acres lot
Basement Area
- sqft
MLS Name
MARIS MLS
MLS Number
MIS26067698
MLS Status
Active
Days on Market
13
Cumulative Days on Market
5

Continue Your Journey in App
Find your dream home, receive real-time updates, and many more!
Continue Your Journey in App
Find your dream home, receive real-time updates, and many more!
Location
Facts & Features
Rooms
Bedrooms & bathrooms
Bedrooms: 3
Bathroom: 1
Living Room
Level: Main
Area: 210.00 Square Feet
Dimensions: 15x14
Kitchen
Level: Main
Area: 280.00 Square Feet
Dimensions: 14x20
Sitting Room
Level: Main
Area: 140.00 Square Feet
Dimensions: 14x10
Bathroom
Level: Main
Area: 40.00 Square Feet
Dimensions: 8x5
Bedroom
Level: Upper
Area: 196.00 Square Feet
Dimensions: 14x14
Bedroom
Level: Upper
Area: 210.00 Square Feet
Dimensions: 15x14
Bedroom
Level: Upper
Area: 168.00 Square Feet
Dimensions: 14x12
Interior
Flooring
Ceramic Tile, Hardwood
Sewer
Holding Tank
Window Features
Shutters, Tilt In Windows
Interior Features
Eat In Kitchen, Kitchen/dining Room Combo
Appliances
Microwave, Electric Range, Refrigerator
Cooling
Ceiling Fan(s), Wall/window Unit(s)
Exterior Features
Dock, Fire Pit
Heating
Oil
Construction
Year Built
Year Built: 1900
Home type
Single Family Residence
Construction Materials
Other
Foundation Details
Stone
Architectural Style
Traditional
Roof
Metal
Utilities & Energy
Utilities
Electricity Connected
Water Source
Well
Electric
Single Phase
Basement
Cellar, Crawl Space, Partial, Sump Pump, Unfinished
Parking Features
Additional Parking, Driveway, Gravel
Other Features
Subdivision Name
None
Disclosures
See Seller's Disclosure
Patio And Porch Features
Covered, Deck, Enclosed, Front Porch, Patio
Lot Features
Agricultural, Bluff, Gently Rolling, Level, Pasture, Suitable For Horses, Waterfall, Wooded
Price History
| Date | Event | Price |
|---|---|---|
10/15/2026 Source: | Listed for Sale | $850,000 $334/sqft |

Nearby Homes

Find Homes by Property Features in Leslie, MO


Based on information from Mid America Regional Information Systems, Inc. through Nov 05, 2026, 03:46AM as submitted to and distributed by MLS GRID. All data is obtained from various sources and may not have been verified by broker or MLS GRID. Supplied Open House Information is
subject to change without notice. All information should be independently reviewed and verified for accuracy. Properties may or may not be listed by the office/agent presenting the information. Some IDX listings have been excluded from this website.
Properties displayed may be listed or sold by various participants in the MLS. Property data presented reflect information otherwise available from public records. The REALTOR® providing this information may not have represented the buyer or seller
in some or all of the transactions.
IDX information is provided exclusively for consumers’ personal noncommercial use, that it may not be used for any purpose other than to identify prospective properties consumers may be interested in purchasing, that the data is deemed reliable but is not guaranteed by MLS GRID, and that the use of the MLS GRID Data may be subject to an end user license agreement prescribed by the Member Participant’s applicable MLS if any and as amended from time to time. © 2026 Mid America Regional Information Systems, Inc. All Rights Reserved.
 Advertising Broker: Nicholas Huscroft | Chosen Realty
