- Overview
- Description
- Property Details
- Location
- Facts & Features
- Getting Around
- Nearby Homes

Street View
$429,000
Monthly Est:$2,135
 3 Beds
 2 Baths
2 full baths
 2,304sqft
8107 State Hwy 185, Leslie, MO 63056
$429,000
$2,135/moEst:
Get Pre-Approved
Single Family Residence
Built in 1988
$-- HOA
7.2 acres lot
$186/sq.ft
Description
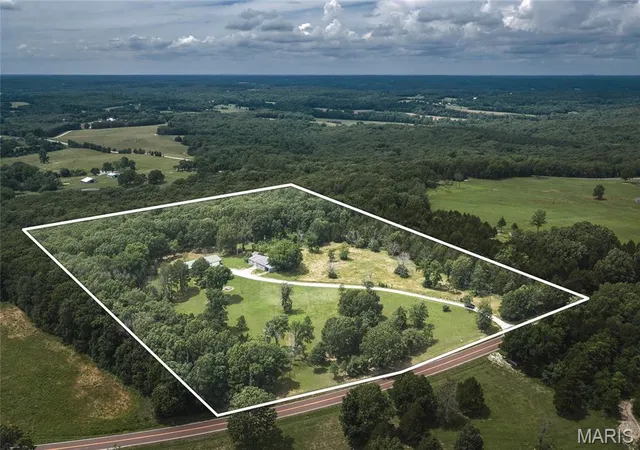
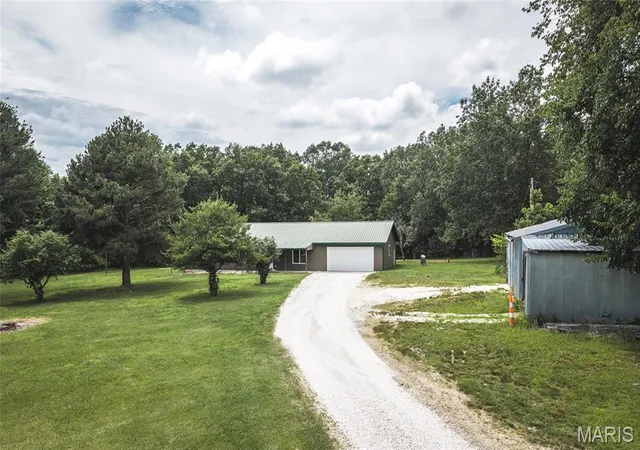
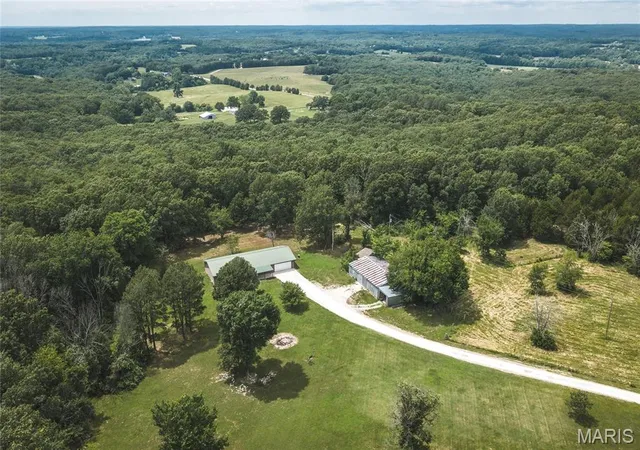
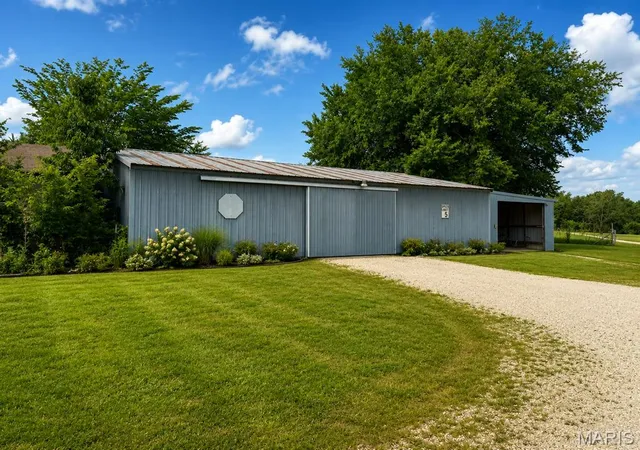
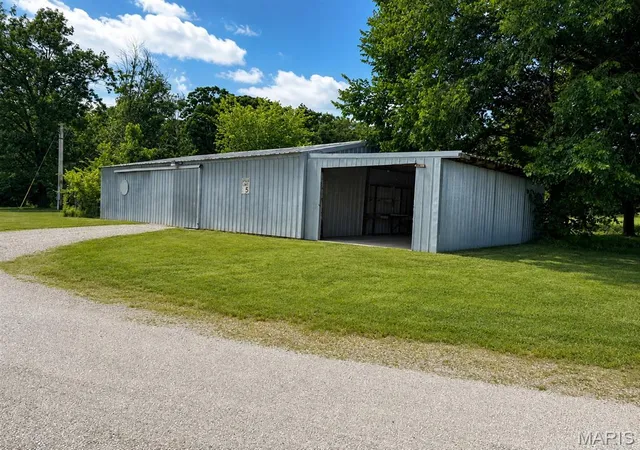
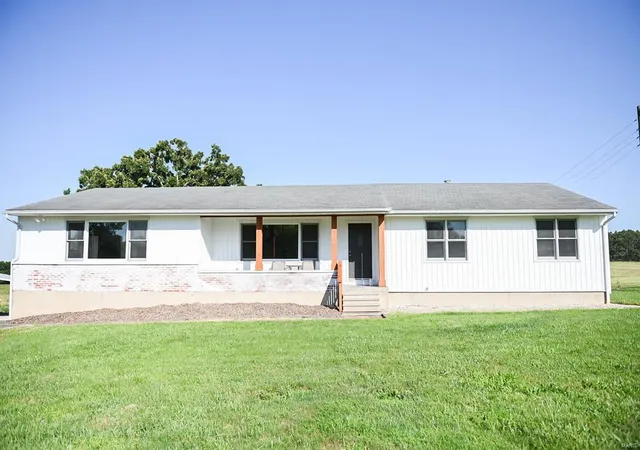
7 acres, 2,300+ square feet, an oversized garage, and a massive 63' x 33' shop — this property brings serious space inside and out. Tucked back from the road for added privacy, this beautifully renovated 3-bedroom, 2-bath home offers the best of country living without the long list of projects. Inside, you'll find spacious living areas, a large laundry room, and a versatile workshop/hobby area with storage and a cozy wood-burning stove. Outside is where this property really sets itself apart. In addition to the oversized garage, the 63' x 33' detached shop features concrete floors and electricity, plus an attached lean-to offering even more covered space for additional vehicle, equipment, or recreational parking. The 7 scenic acres feature a mix of pasture and woods, along with an existing chicken coop ready to be brought back to life. Located in the sought-after Spring Bluff school district, this move-in ready property offers the acreage, privacy, outbuildings, and usable space that are increasingly hard to find.
- Houzeo last checked: 7 minutes ago
- Listing updated: October 18, 2026 at 7:35 pm
- Listing Provided by: Sierra Arnold (573) 259-0747 | Johanning Real Estate LLC (573) 468-8089
- Source: MARIS MLS-MO as distributed by MLS GRID | MLS#: MIS26035957

Property Details
Status
Active
Type
Single Family Residence
No. of Stories
-
County
City
Neighborhood
--
Year Built
1988
HOA Fees
-
Finished Area
2,304 sqft
Lot Size
7.2 acres lot
Basement Area
- sqft
MLS Name
MARIS MLS
MLS Number
MIS26035957
MLS Status
Active
Days on Market
150
Cumulative Days on Market
130

Continue Your Journey in App
Find your dream home, receive real-time updates, and many more!
Continue Your Journey in App
Find your dream home, receive real-time updates, and many more!
Location
Facts & Features
Rooms
Bedrooms & bathrooms
Bedrooms: 3
Bathrooms: 2
Interior
Flooring
Laminate
Sewer
Septic Tank
Interior Features
Country Kitchen, Dining/living Room Combo, Kitchen/dining Room Combo, Natural Woodwork, Open Floorplan, Pantry, Storage, Workshop/hobby Area
Cooling
Central Air
Exterior Features
No Step Entry, Storage
Heating
Heat Pump, Wood
Construction
Year Built
Year Built: 1988
Home type
Single Family Residence
Construction Materials
Vinyl Siding
Property Condition
Updated/remodeled
Foundation Details
Slab
Architectural Style
Modern, Patio, Ranch, Traditional
Roof
Metal
Utilities & Energy
Utilities
Electricity Connected, Sewer Connected, Water Connected
Water Source
Well
Electric
Single Phase
Basement
None
Laundry Features
Laundry Room, Main Level
Parking Features
Attached, Concrete, Covered, Garage, Gravel, Oversized, Workshop In Garage
Other Features
Subdivision Name
None
Disclosures
Seller Property Disclosure, Septic Disclosure
Patio And Porch Features
Front Porch, Rear Porch
Lot Features
Level, Pasture, Scattered Woods
Price History
| Date | Event | Price |
|---|---|---|
10/12/2026 Source: | Price Decreased | $429,000 -4.45% $186/sqft |
09/21/2026 Source: | Price Decreased | $449,000 -5.47% $195/sqft |
07/14/2026 Source: | Price Increased | $475,000 +10.72% $206/sqft |
06/10/2026 Source: | Listed for Sale | $429,000 -11.55% $186/sqft |
06/07/2026 Source: | Coming Soon | $485,000 $211/sqft |

Nearby Homes

Find Homes by Property Features in Leslie, MO


Based on information from Mid America Regional Information Systems, Inc. through Nov 05, 2026, 04:01AM as submitted to and distributed by MLS GRID. All data is obtained from various sources and may not have been verified by broker or MLS GRID. Supplied Open House Information is
subject to change without notice. All information should be independently reviewed and verified for accuracy. Properties may or may not be listed by the office/agent presenting the information. Some IDX listings have been excluded from this website.
Properties displayed may be listed or sold by various participants in the MLS. Property data presented reflect information otherwise available from public records. The REALTOR® providing this information may not have represented the buyer or seller
in some or all of the transactions.
IDX information is provided exclusively for consumers’ personal noncommercial use, that it may not be used for any purpose other than to identify prospective properties consumers may be interested in purchasing, that the data is deemed reliable but is not guaranteed by MLS GRID, and that the use of the MLS GRID Data may be subject to an end user license agreement prescribed by the Member Participant’s applicable MLS if any and as amended from time to time. © 2026 Mid America Regional Information Systems, Inc. All Rights Reserved.
 Advertising Broker: Nicholas Huscroft | Chosen Realty
