Andover RE
Powered by 
- 0
- 17
- Overview
- Description
- Property Details
- Location
- HOA Management
- Facts & Features
- Getting Around
- Nearby Homes
 Hot
 Price Drop: $91K (10/04)
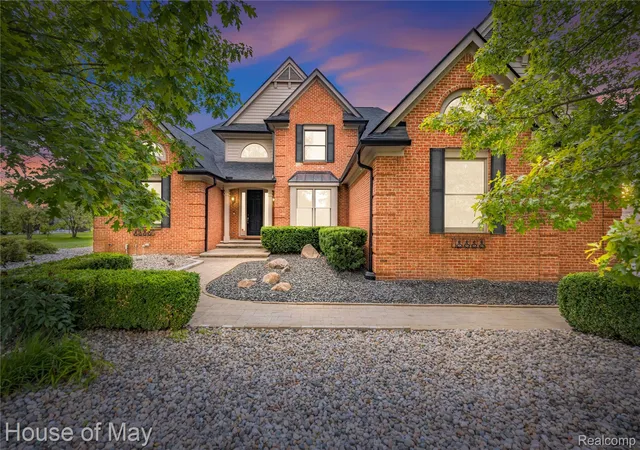

Street View
$1,499,000
Monthly Est:$7,461
 5 Beds
 6 Baths
5 full baths + 1 half bath
 5,887sqft
6411 Lapham Ct, Plymouth, MI 48170
$1,499,000
$7,461/moEst:
Get Pre-Approved
Single Family Residence
Built in 2001
$154.17/mo HOA
3.04 acres lot
$255/sq.ft
Description
An unexpected change in the sellers' plans—not the home's condition—creates this rare opportunity. Renovated for their own use, not as a flip, this reimagined estate showcases luxury & craftsmanship through a top-to-bottom transformation with premium finishes & appliances. Sellers invested $400K+ in improvements; receipts available. Enjoy a Plymouth address & 48170 ZIP with Salem Township's exceptionally low taxes & acclaimed Plymouth-Canton Schools. On 3 acres, this 5-bedroom, 5.1-bath home offers 4,300+ sq ft above grade + nearly 1,600 finished below. A two-story foyer & great room feature soaring ceilings, walls of windows, custom railings, new flooring, designer lighting & a porcelain fireplace. The redesigned kitchen showcases custom cabinetry, a Taj Mahal quartzite island, Wolf double ovens & gas cooktop, Sub-Zero refrigerator, panel-ready Bosch dishwasher & butler's pantry with custom cabinetry, Sub-Zero beverage cooler & 2-drawer refrigerator. The first-floor master suite features a tray ceiling, custom makeup station, walk-in closet system & remodeled spa bath with freestanding tub & oversized shower. Upstairs offers a second-floor master suite, princess suite & Jack & Jill bedrooms with shared bath. The finished lower level features a custom bar, quartzite countertops, Sub-Zero beverage cooler & 2-drawer refrigerator/freezer with ice maker, second Bosch dishwasher, cabinetry, linear fireplace, full bath & second office with built-ins. Additional updates include all-new bathrooms, vanities, Brizo plumbing fixtures, toilets, lighting, interior paint, flooring & custom cabinetry throughout. Outside, expansive stone-paver patios overlook park-like grounds & serene pond views with seating walls, built-in gas grill, gas fireplace & mature landscaping. A 4-car garage, EV charger, newer roof & gutters, updated furnaces & A/C complete this exceptional estate. Watch the virtually staged video & see attached document for full list of improvements.
- Houzeo last checked: 1 hour ago
- Listing updated: October 5, 2026 at 1:52 am
- Listing Provided by: Sid T Jamil (248) 345-1174 | House Of May (248) 525-1552
- Source: Realcomp MLS-MI | MLS#: 20261053626

- Originating MLS: Realcomp II Ltd
Property Details
Status
Pending
Type
Single Family Residence
No. of Stories
-
County
City
Neighborhood
--
Year Built
2001
HOA Fees
$154.17/mo
Finished Area
5,887 sqft
Lot Size
3.04 acres lot
Basement Area
- sqft
MLS Name
Realcomp MLS
MLS Number
20261053626
MLS Status
Pending
Days on Market
99
Cumulative Days on Market
83

Continue Your Journey in App
Find your dream home, receive real-time updates, and many more!
Download App
Continue Your Journey in App
Find your dream home, receive real-time updates, and many more!
Location
HOA Management
N/A
HOA Fees
$1,850/ Annually
Disclaimer: Amenities are based on third-party information and may vary; buyers must independently verify all amenities, as information is deemed reliable but not guaranteed.
Facts & Features
Rooms
Bedrooms & bathrooms
Bedrooms: 5
Bathrooms: 6
Interior
Appliances
Built In Gas Oven, Built In Refrigerator, Dishwasher, Disposal, Double Oven, Dryer, Exhaust Fan, Energy Star Qualified Dishwasher, Gas Cooktop, Microwave, Range Hood, Self Cleaning Oven, Stainless Steel Appliances, Vented Exhaust Fan, Washer, Wine Cooler, Water Purifier Owned, Water Softener Owned
Cooling
Ceiling Fans, Central Air
Exterior Features
Barbecue, Lighting
Window Features
Egress Windows
Interior Features
Central Vacuum, Programmable Thermostat, Wet Bar
Sewer
Septic Tank
Heating
Forced Air, Natural Gas
Construction
Year Built
Year Built: 2001
Home type
Single Family Residence
Construction Materials
Brick, Other
Architectural Style
Colonial, Other, Traditional
Roof
Asphalt
Foundation Details
Active Radon Mitigation, Basement, Poured
Utilities & Energy
Pool Features
None
Basement
Bath Stubbed, Daylight, Finished
Parking Features
Four Car Garage, Attached, Electric Vehicle Charging Stations, Driveway, Electricityin Garage, Garage Door Opener, Side Entrance
Fireplace Features
Basement, Double Sided, Electric, Gas, Great Room, Other Locations
Water Source
Well
Laundry Features
Laundry Room
Other Features
Disclosures
Exclusions Do Not Exist, Restrictions, Taxes Homestead Exempt
Patio And Porch Features
Patio, Porch
Subdivision Name
Lapham Lake Estaes
Price History
| Date | Event | Price |
|---|---|---|
10/05/2026 Source: | Pending | $1,499,000 $255/sqft |
08/09/2026 Source: | Price Decreased | $1,499,000 -5.72% $255/sqft |
07/31/2026 Source: | Price Decreased | $1,590,000 -5.92% $270/sqft |
07/18/2026 Source: | Listed for Sale | $1,690,000 $287/sqft |
07/13/2026 Source: | Coming Soon | $1,690,000 +45.82% $287/sqft |

Show more
Nearby Homes
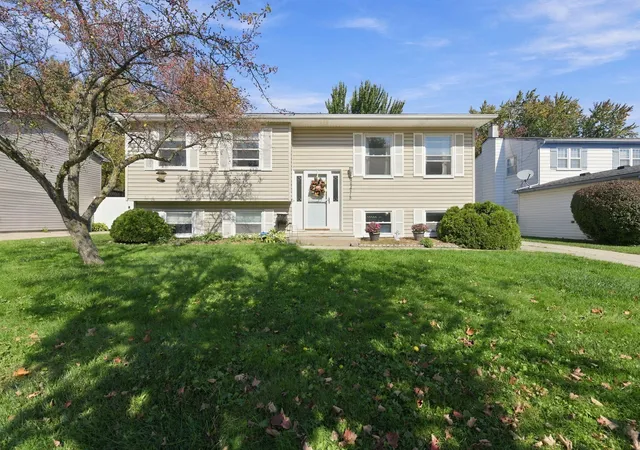
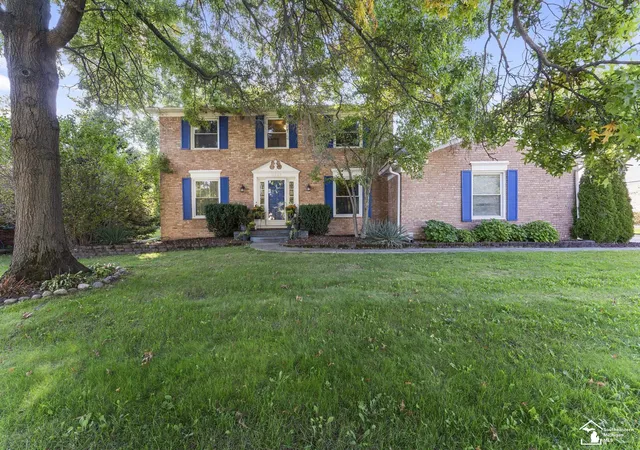

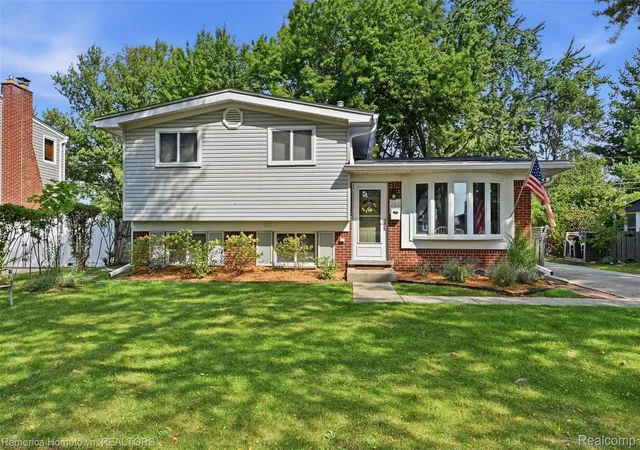
Find Homes by Property Features in Plymouth, MI
Nearby New Homes For Sale


Based on information from the Board/Association of REALTORS® (alternatively, from the Realcomp II Ltd. MLS) through Oct 20, 2026, 04:45PM. All information provided is deemed reliable, but is not guaranteed to be accurate and should be independently verified. IDX provided courtesy of Realcomp II Ltd. via Andover Real Estate & Houzeo, Copyright 2026 Realcomp II Ltd. Shareholders Any use of search facilities of data on the site, other than by a consumer looking to purchase real estate, is prohibited. IDX information is provided exclusively for consumers' personal, noncommercial use and may not be used for any purpose other than to identify prospective properties consumers may be interested in purchasing. The accuracy of all information, regardless of source, is not guaranteed or warranted. All information should be independently verified. Listing Information presented by local MLS brokerage: Andover Real Estate, local REALTOR®- Scott Rubin - (248)206-3666 . Any use of search facilities of data on the site, other than by a consumer looking to purchase real estate, is prohibited. © 2024 Realcomp II Ltd. MLS. All Rights Reserved.
 Advertising Broker: Andover Real Estate | Andover Real Estate
