Andover RE
Powered by 
- 20
- Overview
- Description
- Property Details
- Location
- Facts & Features
- Getting Around
- Nearby Homes

Street View
$359,900
Monthly Est:$1,791
 3 Beds
 2 Baths
1 full bath + 1 half bath
 1,420sqft
260 Burroughs St, Plymouth, MI 48170
$359,900
$1,791/moEst:
Get Pre-Approved
Single Family Residence
Built in 1961
$-- HOA
0.16 acre lot
$253/sq.ft
Description
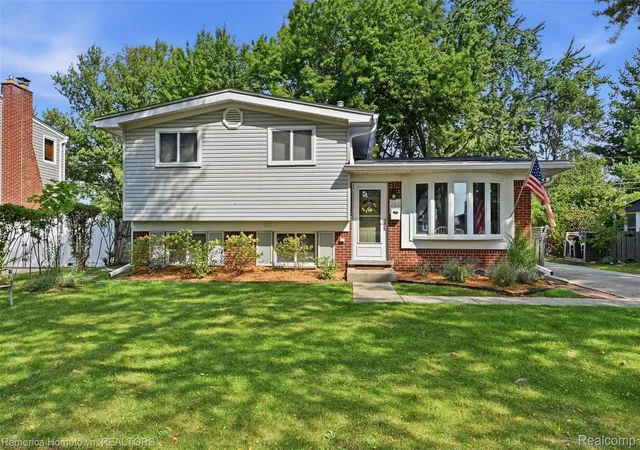
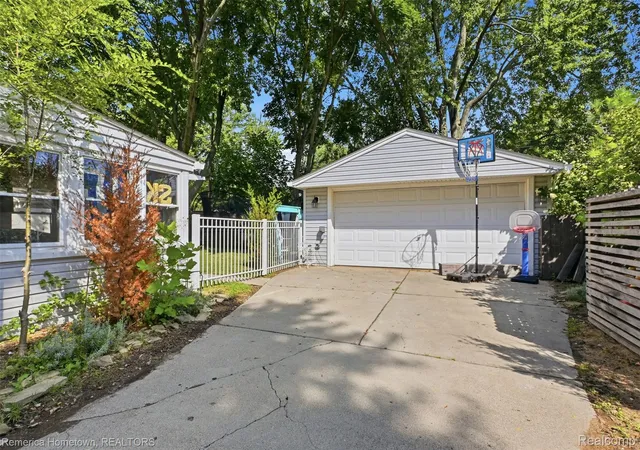
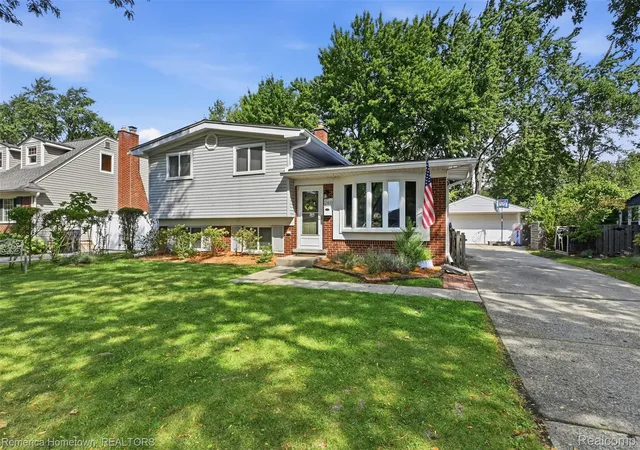
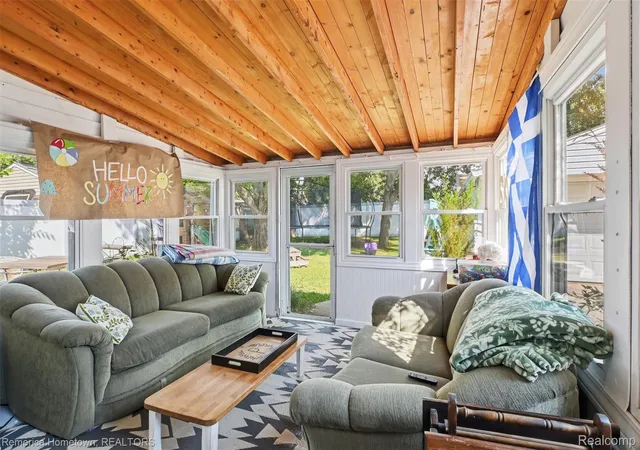
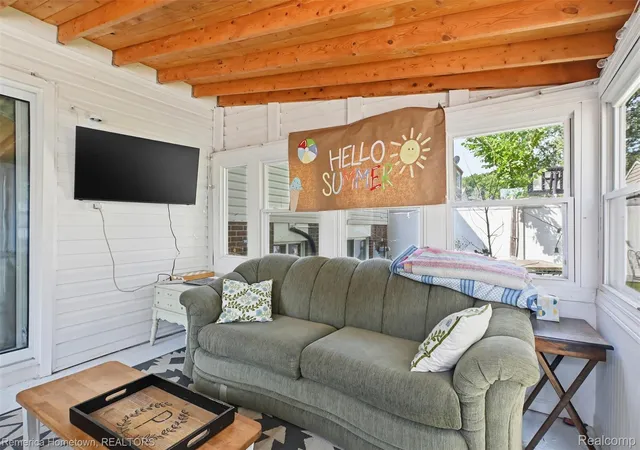
Welcome to this inviting City of Plymouth home offering approximately 1,400 square feet, three bedrooms, one full bath, one half bath and a detached two-car garage. Located in the Plymouth-Canton Community Schools district, the home combines comfortable living spaces with an extensive list of improvements. Major exterior work includes a complete roof tear-off with new roof panels, ridge vents and six-inch gutters in 2025, along with updated chimney flashing in 2024. The sunroom was fully renovated in 2017 and received a new roof in 2025, creating an enjoyable connection to the outdoor surroundings. A two-tone white and gray vinyl fence with a locking aluminum gate was installed in 2024. Front and rear landscaping was refreshed in 2022, followed by lavender, cedar, elm, white dogwood and red dogwood plantings in 2023. Two work sheds, a bicycle shed and garbage-can shields, added in 2022, provide plenty of useful outdoor storage. Mechanical and electrical improvements include the furnace and new central air-conditioning unit in 2017, an HVAC air-purification system in 2019, main electrical breaker and wiring updates in 2019, and a 50-amp breaker and outlet for EV charging in 2025. Additional updates include Larson three-quarter tempered-glass screen doors at the front and rear entrances (2019), a garbage disposal (2022), and a new primary-bathroom sink and toilet (2023). Downtown Plymouth is close by, offering convenient access to its shops, restaurants and community activities. Lions Club Park (which is currently undergoing a major renovation) and Fairground Park are also nearby, providing neighborhood green spaces to enjoy. With its welcoming sunroom, landscaped and fenced backyard, practical storage and numerous updates, this home offers a wonderful blend of comfort, convenience and connection to the Plymouth community.
- Houzeo last checked: 10 minutes ago
- Listing updated: October 15, 2026 at 10:27 pm
- Listing Provided by: Chris J Courtney (734) 216-9333 | Remerica Hometown (734) 459-6222
- Source: Realcomp MLS-MI | MLS#: 20261072791

- Originating MLS: Realcomp II Ltd
Property Details
Status
Active
Type
Single Family Residence
No. of Stories
-
County
City
Neighborhood
--
Year Built
1961
HOA Fees
-
Finished Area
1,420 sqft
Lot Size
0.16 acre lot
Basement Area
- sqft
MLS Name
Realcomp MLS
MLS Number
20261072791
MLS Status
Active
Days on Market
53
Cumulative Days on Market
34

Continue Your Journey in App
Find your dream home, receive real-time updates, and many more!
Continue Your Journey in App
Find your dream home, receive real-time updates, and many more!
Location
Facts & Features
Rooms
Bedrooms & bathrooms
Bedrooms: 3
Bathrooms: 2
Interior
Appliances
Dishwasher, Disposal, Dryer, Free Standing Electric Range, Free Standing Refrigerator, Washer
Heating
Forced Air, Natural Gas
Sewer
Public Sewer
Cooling
Central Air
Construction
Year Built
Year Built: 1961
Home type
Single Family Residence
Architectural Style
Split Level
Construction Materials
Aluminum Siding, Brick, Vinyl Siding
Roof
Asphalt
Foundation Details
Crawl Space
Utilities & Energy
Water Source
Public
Parking Features
Two Car Garage, Detached, Electricityin Garage, Garage Door Opener
Pool Features
None
Other Features
Patio And Porch Features
Porch
Subdivision Name
Symar Sub
Disclosures
Taxes Homestead Exempt
Price History
| Date | Event | Price |
|---|---|---|
10/15/2026 Source: | Price Decreased | $359,900 -5.26% $253/sqft |
09/29/2026 Source: | Price Decreased | $379,900 -3.82% $268/sqft |
09/11/2026 Source: | Listed for Sale | $395,000 $278/sqft |


Nearby Homes
Find Homes by Property Features in Plymouth, MI
Nearby New Homes For Sale


Based on information from the Board/Association of REALTORS® (alternatively, from the Realcomp II Ltd. MLS) through Nov 02, 2026, 01:30PM. All information provided is deemed reliable, but is not guaranteed to be accurate and should be independently verified. IDX provided courtesy of Realcomp II Ltd. via Andover Real Estate & Houzeo, Copyright 2026 Realcomp II Ltd. Shareholders Any use of search facilities of data on the site, other than by a consumer looking to purchase real estate, is prohibited. IDX information is provided exclusively for consumers' personal, noncommercial use and may not be used for any purpose other than to identify prospective properties consumers may be interested in purchasing. The accuracy of all information, regardless of source, is not guaranteed or warranted. All information should be independently verified. Listing Information presented by local MLS brokerage: Andover Real Estate, local REALTOR®- Scott Rubin - (248)206-3666 . Any use of search facilities of data on the site, other than by a consumer looking to purchase real estate, is prohibited. © 2024 Realcomp II Ltd. MLS. All Rights Reserved.
 Advertising Broker: Andover Real Estate | Andover Real Estate
