- Overview
- Description
- Property Details
- Location
- HOA Management
- Facts & Features
- Getting Around
- Nearby Homes




$368,000
Monthly Est:$1,832
 3 Beds
 2 Baths
2 full baths
 1,805sqft
6412 Sun Eagle Ln, Bradenton, FL 34210
$368,000
$1,832/moEst:
Get Pre-Approved
Villa
Built in 1979
$-- HOA
-- sqft lot
$204/sq.ft
Description
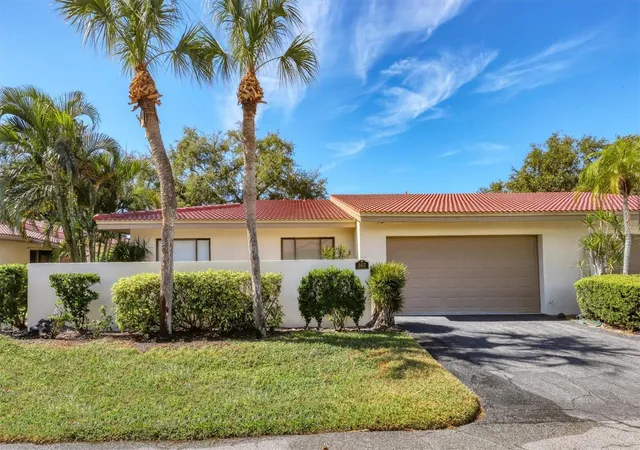
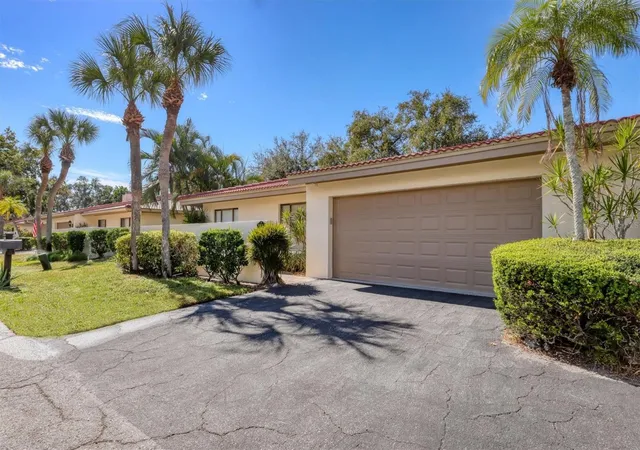
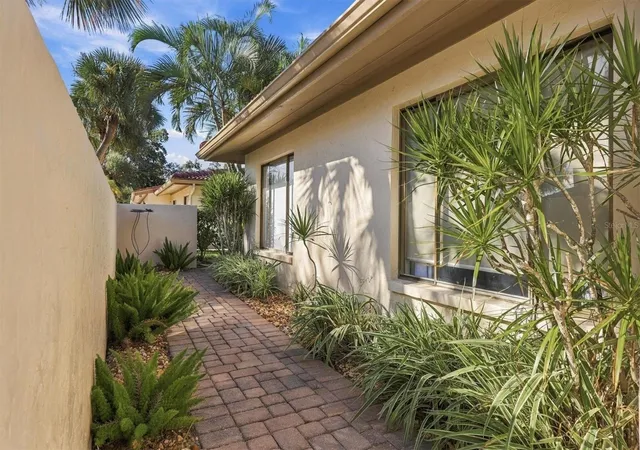
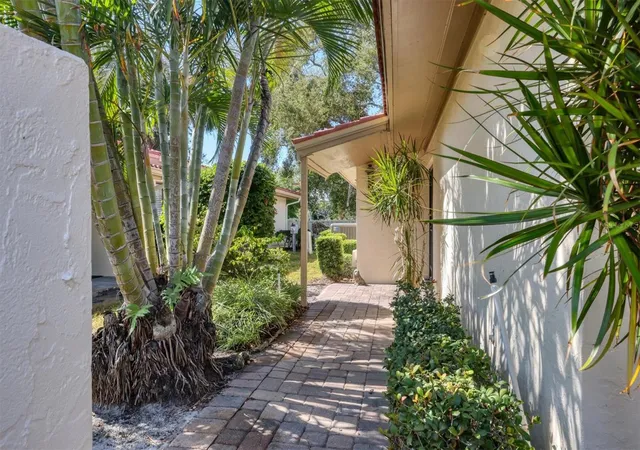
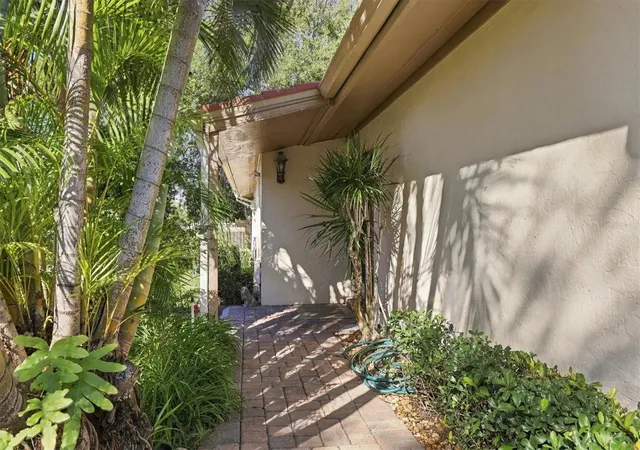
Discover the charm of Florida living in the beautifully landscaped community of Wild Oak Bay, where lush tropical surroundings, tree-shaded streets and refreshing bay breezes create a peaceful retreat. This inviting three-bedroom, two-bath residence offers a distinctive architectural design, thoughtful improvements, and a wonderful connection between indoor and outdoor living. One of the home's captivating features is its wraparound courtyard, showcased through expansive floor-to-ceiling sliding glass doors in the living room and Florida room. These walls of glass bring in the outdoors, filling the living spaces with natural light and offering peaceful views of the tropical surroundings. Vaulted ceilings enhance the home's bright, open atmosphere, while the courtyard provides a lovely setting for relaxation or entertaining. Recently revitalized with freshly painted surfaces and replaced wood trim, the courtyard also features an upgraded, more efficient irrigation system and enhanced drainage thoughtfully integrated with the new gutter system, complementing the surrounding tropical landscaping. Numerous improvements add comfort, convenience and value, including a new roof (2025), new gutters with leaf guard system (2026), exterior painting (2025), air-conditioning system and ductwork (2021), and a newer water heater (2024). Additional updates include an impact-resistant garage door and new opener (2025), washer and dryer (2024), and new oven/range (August 2026). Garage storage cabinetry and plumbing valve replacements provide added convenience. The home is in an X Flood Zone, a favorable designation where lenders generally do not require flood insurance, potentially offering savings in homeownership costs. Wild Oak Bay is a wonderfully accessible community with winding, tree-canopied streets, tropical landscaping and gentle breezes from nearby Sarasota Bay. The home is ideally positioned near the community pool, offering convenient access to relaxation and recreation. Its desirable location provides easy access to IMG Academy, shopping, dining, cultural attractions and beautiful Gulf beaches, including Anna Maria Island. With its distinctive courtyard design, abundant natural light, extensive improvements and tranquil tropical setting, this home offers an exceptional opportunity to enjoy the relaxed Florida lifestyle.
- Houzeo last checked: 8 minutes ago
- Listing updated: November 3, 2026 at 9:53 pm
- Listing Provided by: Liz Snyder (727) 424-6444 , Lisa Morreale | PREMIER SOTHEBY'S INTERNATIONAL REALTY (941) 364-4000
- Source: Stellar MLS-FL as distributed by MLS GRID | MLS#: A4710856

Property Details
Status
Active
Type
Single Family Residence
No. of Stories
-
County
City
Neighborhood
--
Year Built
1979
HOA Fees
-
Finished Area
1,805 sqft
Lot Size
-- sqft lot
Basement Area
- sqft
MLS Name
Stellar MLS
MLS Number
A4710856
MLS Status
Active
Days on Market
8
Cumulative Days on Market
8
Open House

Continue Your Journey in App
Find your dream home, receive real-time updates, and many more!
Continue Your Journey in App
Find your dream home, receive real-time updates, and many more!
Location
HOA Management
DelCor management - Penny
HOA Fees
$-/
Amenities
 Amenities and services may be covered by one or multiple associations and service providers.
 Pool
 Insurance
 Maintenance
 Private Road
Management
Disclaimer: Amenities are based on third-party information and may vary; buyers must independently verify all amenities, as information is deemed reliable but not guaranteed.
Facts & Features
Rooms
Bedrooms & bathrooms
Bedrooms: 3
Bathrooms: 2
Living Room
Level: First
Area: 315.00 Square Feet
Dimensions: 21x15
Florida Room
Level: First
Area: 418.00 Square Feet
Dimensions: 22x19
Kitchen
Level: First
Area: 140.00 Square Feet
Dimensions: 14x10
Dining Room
Level: First
Area: 140.00 Square Feet
Dimensions: 14x10
Primary Bedroom
Level: First
Area: 221.00 Square Feet
Dimensions: 17x13
Bedroom 2
Level: First
Area: 180.00 Square Feet
Dimensions: 15x12
Bedroom 3
Level: First
Area: 132.00 Square Feet
Dimensions: 12x11
Interior
Cooling
Central Air
Sewer
Public Sewer
Flooring
Tile
Window Features
Blinds, Drapes
Heating
Central, Electric
Exterior Features
Courtyard, Rain Gutters
Appliances
Dishwasher, Disposal, Dryer, Electric Water Heater, Range, Refrigerator, Washer
Interior Features
Built In Features, Ceiling Fans(s), Primary Bedroom Main Floor, Split Bedroom, Vaulted Ceiling(s), Walk In Closet(s), Window Treatments
Construction
Year Built
Year Built: 1979
Home type
Villa
Foundation Details
Slab
Construction Materials
Stucco
Architectural Style
Florida
Roof
Tile
Utilities & Energy
Utilities
Cable Connected, Electricity Connected, Public, Water Connected
Water Source
Public
Association Amenities
Maintenance, Pool
Parking Features
Driveway, Garage Door Opener
Laundry Features
In Garage
Other Features
Vegetation
Mature Landscaping
Lot Features
Landscaped, Paved
Subdivision Name
The Villas At Wild Oak Bay I, Ii & Iii
Patio And Porch Features
Front Porch, Patio, Wrap Around
Community Features
Buyer Approval Required, Deed Restrictions, Irrigation Reclaimed Water, Pool
Price History
| Date | Event | Price |
|---|---|---|
10/26/2026 Source: | Listed for Sale | $368,000 -2.52% $204/sqft |
05/28/2026 Source: | Listing Removed | $377,500 $209/sqft |
04/06/2026 Source: | Listed for Sale | $377,500 +16.15% $209/sqft |
02/25/2026 Source: | Sold | $325,000 $180/sqft |
01/12/2026 Source: | Pending | $325,000 $180/sqft |


Show more
Nearby Homes
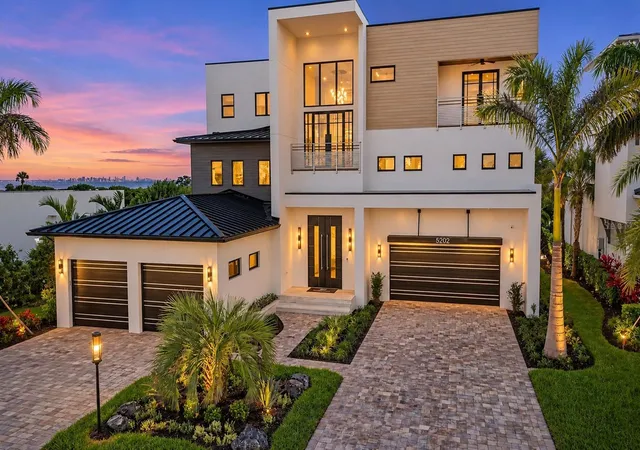
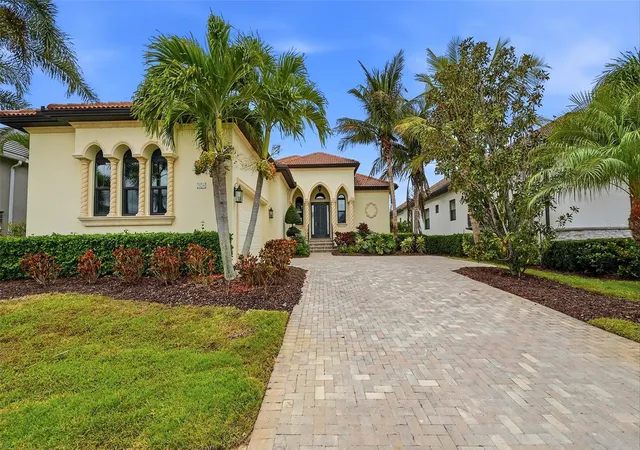
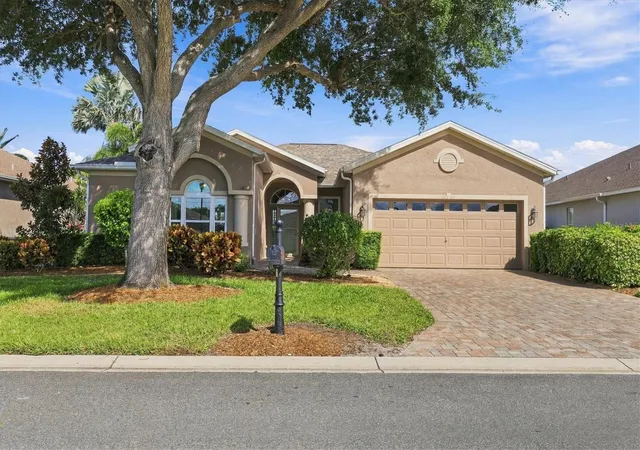
Find Homes by Property Features in Bradenton, FL
Nearby New Homes For Sale

Based on information from Stellar MLS® through Nov 04, 2026, 06:30AM as submitted to and distributed by MLS GRID. All data is obtained from various sources and may not have been verified by the broker or MLS GRID. Supplied Open House Information is subject to change without notice. All information should be independently reviewed and verified for accuracy. Properties may or may not be listed by the office/agent presenting the information. IDX information is provided exclusively for consumers’ personal non-commercial use. It may not be used for any purpose other than to identify prospective properties consumers may be interested in purchasing. The data is deemed reliable but is not guaranteed by MLS GRID. The use of the MLS GRID Data may be subject to an end-user license agreement prescribed by the Member Participant’s applicable MLS, if any, and as amended from time to time. © 2026 Stellar MLS. All Rights Reserved.
 Advertising Broker: Fred McGill | Simple Showing, Inc
