Realty Solution
Powered by 
- 2
- Overview
- Description
- Property Details
- Location
- HOA Management
- Facts & Features
- Getting Around
- Nearby Homes

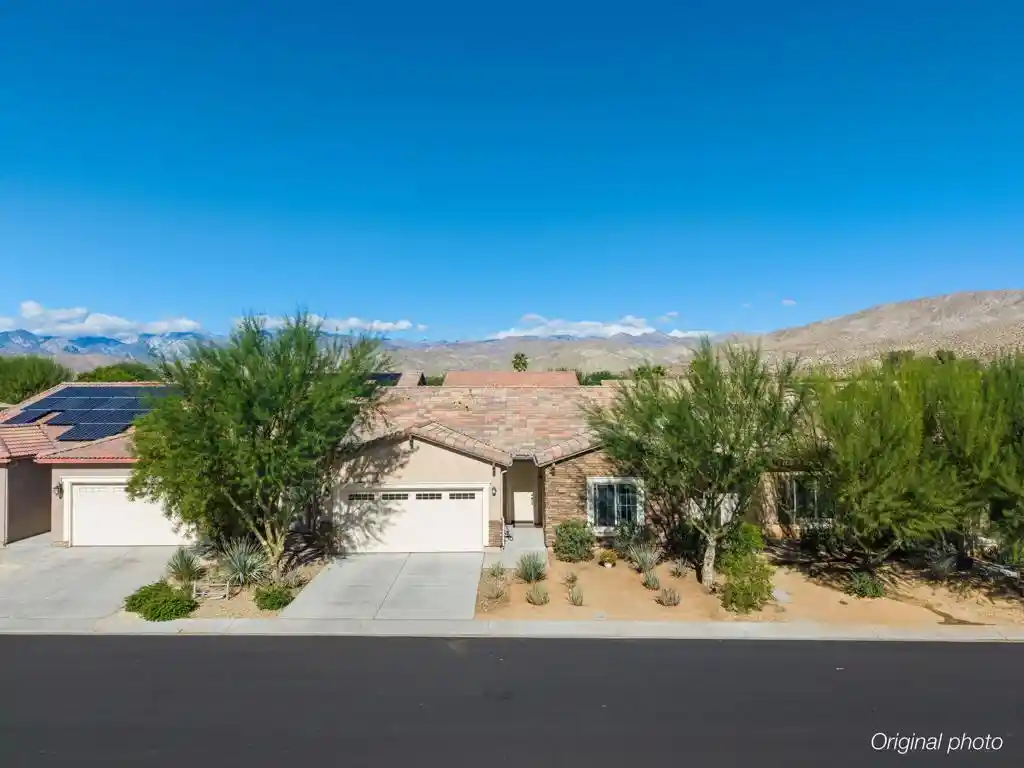


Street View
Listed by: Marty Butler DRE #00517768 | Equity Union (760) 621-0395
$489,000
Monthly Est:$2,434
 3 Beds
 3 Baths
2 full baths + 1 half bath
 1,907sqft
64134 Van Horn Mountains St, Desert Hot Springs, CA 92240
$489,000
$2,434/moEst:
Get Pre-Approved
Single Family Residence
Built in 2018
$163/mo HOA
0.13 sqft lot
$256/sq.ft
Description
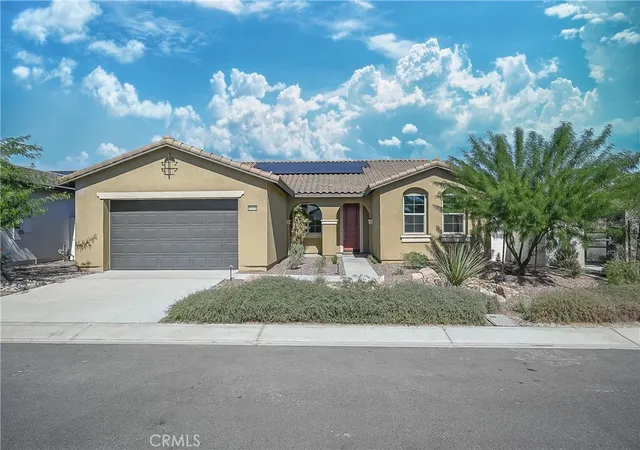
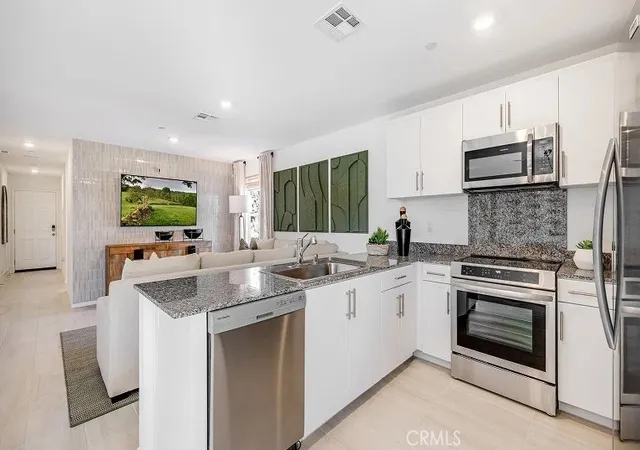
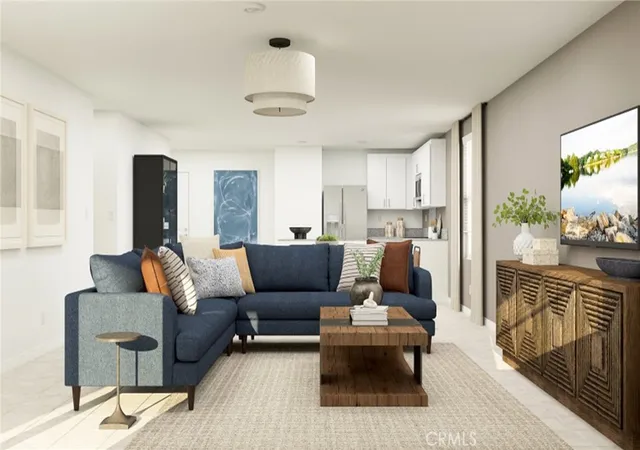
Welcome to this delightful, model-sharp residence nestled in the highly desirable, 400-home private gated community of Mountain View Country Estates. Built in 2018 and meticulously maintained, this popular floor plan offers the ideal blend of modern luxury, comfort, and desert resort living. Bedrooms: 3 Bathrooms: 2.5 Square Footage: 1,907 Sq. Ft. Year Built: 2018 HOA Fee: Low $163 / monthExquisite Upgrades & Interior FeaturesBoasting over $38,000 in builder upgrades, this home shows and feels like an absolute model home from the moment you step inside: Flooring: Stunning grey wood-plank-look ceramic tile throughout the entire home. Chef's Kitchen: Features ultra-modern custom cabinetry with elegant backlighting, premium upgraded countertops, and top-tier stainless steel appliances. Custom Touches: Enjoy the convenience of a built-in wine cooler and a professional-grade pot filler directly over the stove. Immaculate Condition: Extremely clean, bright, and cared for--a true turn-key opportunity. (A comprehensive list of additional upgrades is available in a separate flyer upon request!)Exclusive Community & Neighborhood AmenitiesLive everyday like you're on vacation within Mountain View Country Estates: Recreation: Enjoy access to 3 neighborhood pool & spa areas, dedicated tennis and basketball courts, and a children's playground area. Golf Access: Situated in close proximity to the renowned 18-hole Mission Lakes Golf Club and Clubhouse, offering wonderful accessibility to the course.Schedule Your Private Tour Today!Properties of this caliber in such a pristine, low-HOA community rarely last long. You truly must see this lovely home in person to fully appreciate its exceptional value and charm.Contact us today for more information, additional upgrade details, or to schedule an exclusive private showing!
- Houzeo last checked: 59 minutes ago
- Listing updated: November 5, 2026 at 11:31 pm
- Source: California Regional MLS-CA | MLS#: 219155573DA

Property Details
Status
Active
Type
Single Family Residence
No. of Stories
1
County
City
Neighborhood
--
Year Built
2018
HOA Fees
$163/mo
Finished Area
1,907 sqft
Lot Size
0.13 sqft lot
Basement Area
- sqft
MLS Name
California Regional MLS
MLS Number
219155573DA
MLS Status
Active
Days on Market
1

Continue Your Journey in App
Find your dream home, receive real-time updates, and many more!
Continue Your Journey in App
Find your dream home, receive real-time updates, and many more!
Location
HOA Management
Mountain View at Mission Lakes
HOA Fees
$163/ Monthly
Amenities
 Amenities and services may be covered by one or multiple associations and service providers.
 Tennis
 Security Guard
 Park Playground
 PetRestrictions
Disclaimer: Amenities are based on third-party information and may vary; buyers must independently verify all amenities, as information is deemed reliable but not guaranteed.
Facts & Features
Rooms
Bedrooms & bathrooms
Bedrooms: 3
Bathrooms: 3
Interior
Cooling
Central Air, Electric
Flooring
Tile
Interior Features
Breakfast Bar, Built In Features, Separate Formal Dining Room, High Ceilings, Recessed Lighting, All Bedrooms Down, Bedroom On Main Level, Main Level Primary, Walk In Closets
Exterior Features
Rain Gutters
Appliances
Convection Oven, Dishwasher, Electric Range, Gas Cooktop, Disposal, Gas Oven, Microwave, Refrigerator, Range Hood, Self Cleaning Oven, Tankless Water Heater, Water To Refrigerator, Water Heater
Window Features
Blinds, Double Pane Windows, Drapes
Heating
Baseboard, Central, Forced Air, Fireplaces, Natural Gas
Construction
Year Built
Year Built: 2018
Home type
Single Family Residence
Property Condition
Updated Remodeled
Roof
Concrete
Architectural Style
Mediterranean
Construction Materials
Stucco
Foundation Details
Slab
Utilities & Energy
Laundry Features
Laundry Room
Water Source
Private
Fireplace Features
Blower Fan, Decorative, Gas, Great Room, Living Room, Masonry
Utilities
Cable Available
Security Features
Fire Sprinkler System, Gated Community, Key Card Entry
Parking Features
Covered, Direct Access, Driveway, Garage, Garage Door Opener, Permit Required
Pool Features
Community, Electric Heat, In Ground
Electric
Volts220in Garage, Volts220
Association Amenities
Playground, Pet Restrictions, Security, Tennis Courts
Other Features
Community Features
Gated, Pool
Subdivision Name
Mountain View Country Estates
Lot Features
Back Yard, Drip Irrigation Bubblers, Front Yard, Landscaped, Level, Planned Unit Development, Sprinklers Timer, Sprinkler System, Yard
Patio And Porch Features
Concrete, Covered
Disclosures
Covenants Restrictions Disclosure, Hoa Disclosure, Home Warranty
Price History
| Date | Event | Price |
|---|---|---|
11/04/2026 Source: | Listed for Sale | $489,000 $256/sqft |

Nearby Homes
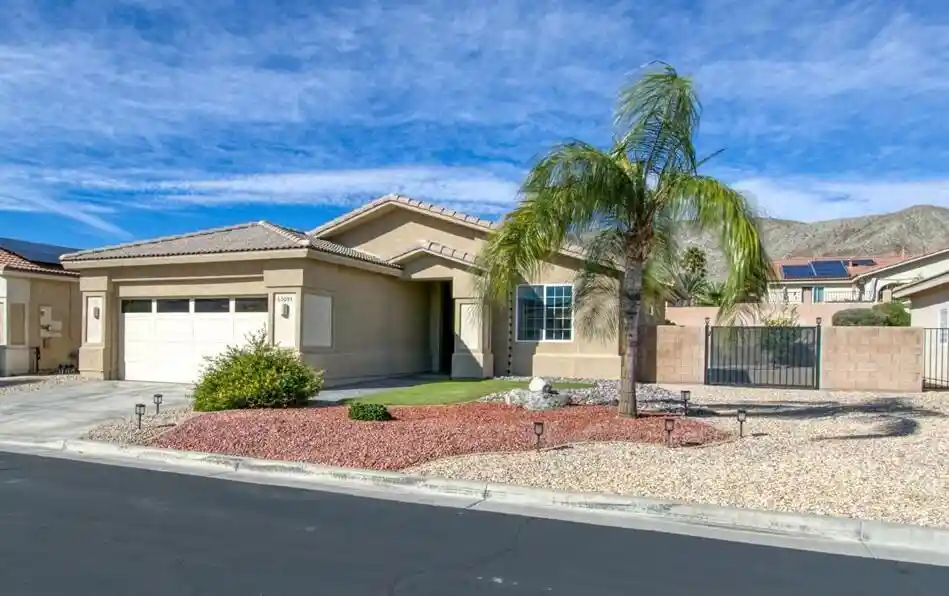
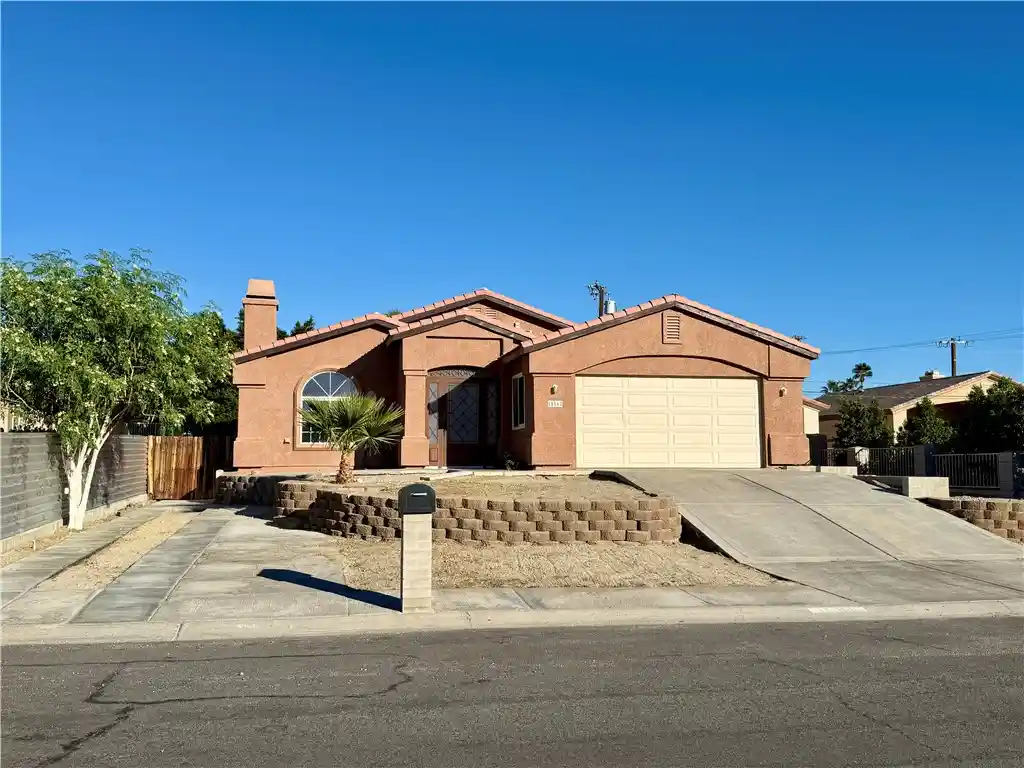
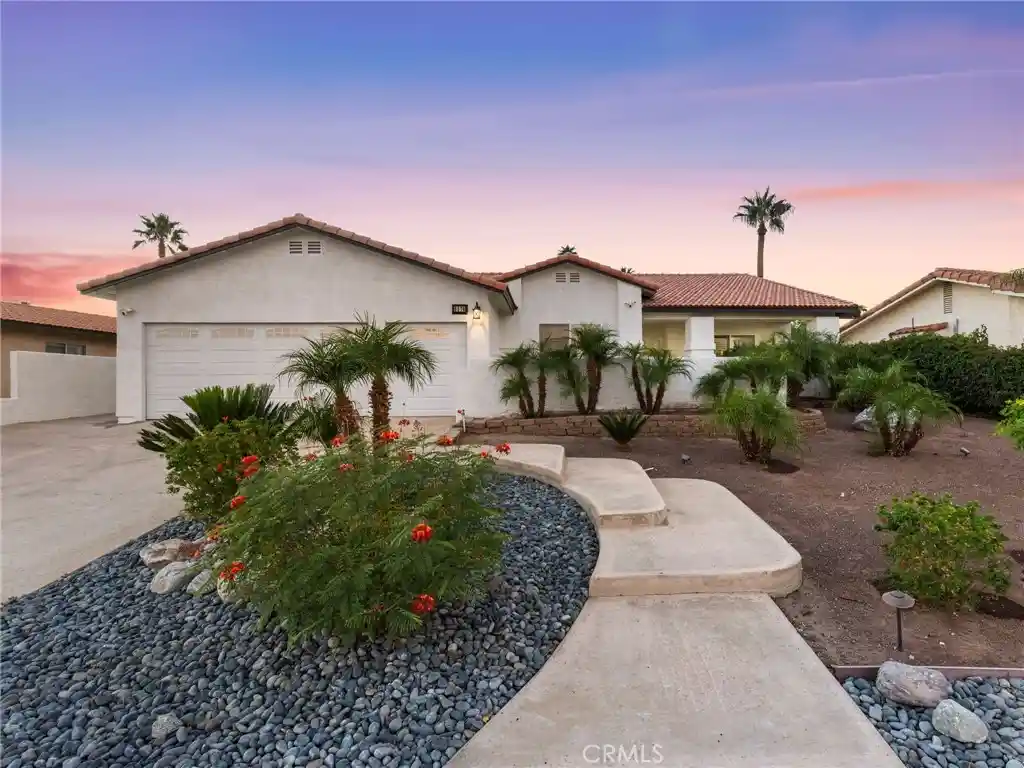
Find Homes by Property Features in Desert Hot Springs, CA
Nearby New Homes For Sale


Based on information from California Regional Multiple Listing Service, Inc. as of Nov 06, 2026, 09:30AM and /or other sources. All data, including all measurements and calculations of area, is obtained from various sources and has not been, and will not be, verified by broker or MLS. All information should be independently reviewed and verified for accuracy. Properties may or may not be listed by the office/agent presenting the information. Information being provided is for consumers’ personal, non-commercial use and may not be used for any purpose other than to identify prospective properties consumers may be interested in purchasing. This website may not include listings or property addresses of sellers who have directed their listing brokers to withhold their listing or their property address from display on the Internet. © 2026 California Regional Multiple Listing Service. All Rights Reserved.
 Advertising Broker: William Johnson DRE #01463271 | William Johnson Brokerage
