Realty Solution
Powered by 
- 7
- Overview
- Description
- Property Details
- Location
- HOA Management
- Facts & Features
- Getting Around
- Nearby Homes

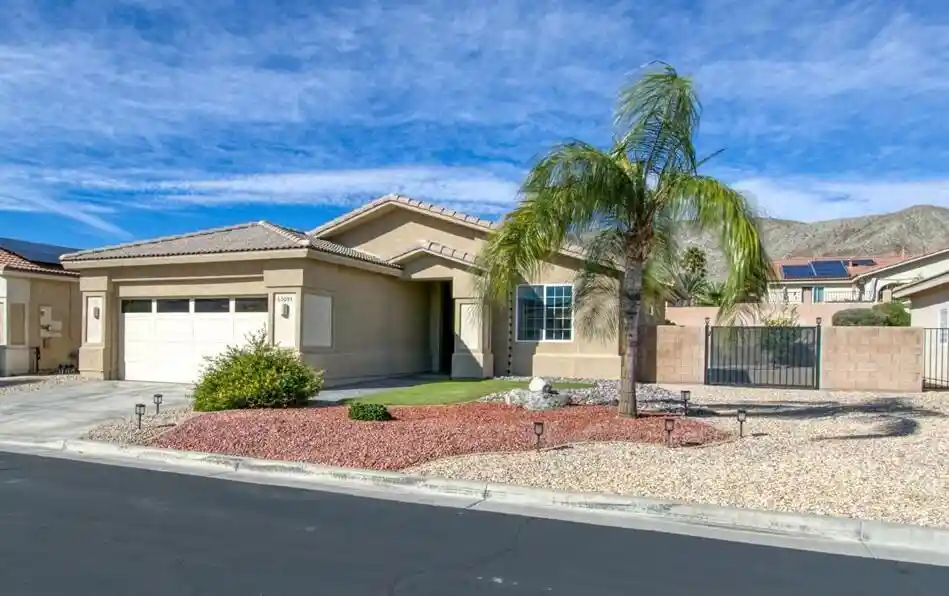


Street View
Listed by: Mary Green (442) 599-1638 DRE #01201428 | HomeSmart (760) 844-7500
$375,000
Monthly Est:$1,867
 2 Beds
 2 Baths
2 full baths
 1,239sqft
65094 Cliff Cir N, Desert Hot Springs, CA 92240
$375,000
$1,867/moEst:
Get Pre-Approved
Single Family Residence
Built in 2005
$190/mo HOA
7,841 sqft lot
$303/sq.ft
Description
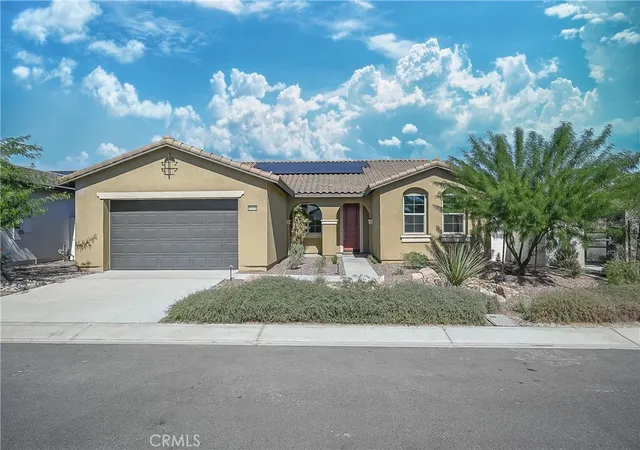
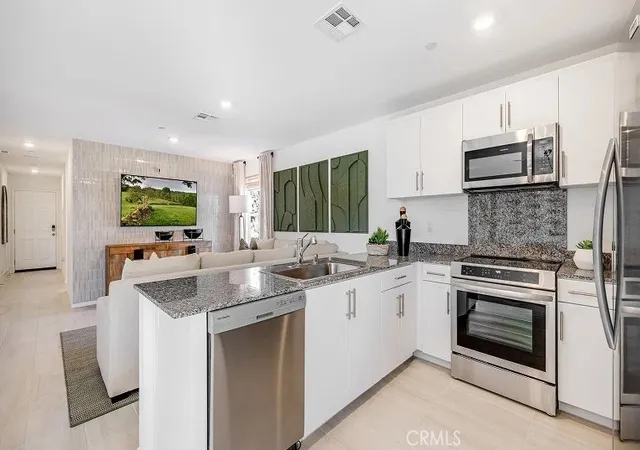
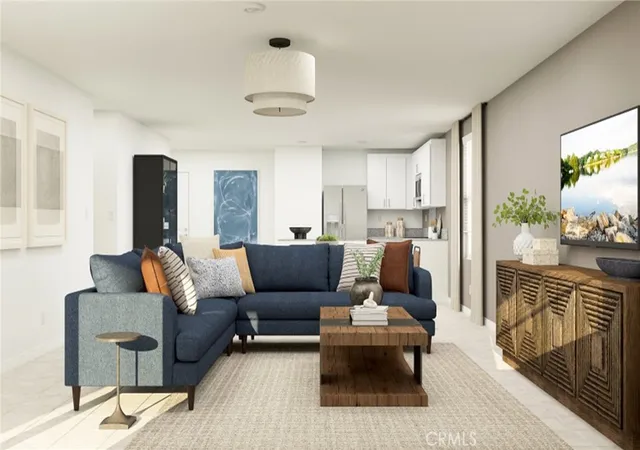
Georgeous and beautifully designed fully upgraded turn-key 2BD/2BA, 1239sqft. home in the desireable 55+ gated community of Paradise Springs located in Desert Hot Springs situated off Mission Lakes Blvd. This home is the true gem of this Community! The owner has already done all the high qualty cosmetic and system upgrades for you with a new A/C system and Solar Power Energy w/ Tesla backup battery. Step inside this beautifully designed home and welcome guest as you walk into a grand foyer which opens up to a beautiful living space with striking 9-foot+ ceilings. There is contemporary architecture and abundant natural light framing the open floor plan which includes well placed large designer windows throughout the home. The open floor plan includes dramatic 92-inch tall glass slider doors whiuch opens seamlessly to a large outdoor living space. At the heart of the home is the upgraded gourmet kitchen featuring sleek cabinetry, a pantry, premium surfaces. There is a den/dining room off the kitchen, and a breakfast bar for added comfortable living space. In addition is the large indoor laundry room with extra storage space. The home boasts of 2 seperated bedrooms with the primary Master bedroom complete with a luxurious spa-like bathroom, 2 vanities, and a large walk in closet. Step out back to the covered patio and beautifully landscaped back yard. Landscaping includes many finishing touches such as concrete borders, outdoor desert plants, trees and rocks makes for a low-maintenance Desert Landscaping front and back. Includes gated RV parking with wrought iron gate security.Your Desert dream home begins with a dream. This is the desireable gated community of Paradise Springs in Desert Hot Springs off Mission Lakes Boulevard. Come see for yourself. This vibrant neighborhood offers a peaceful active lifestyle for active adults. Paradise Springs includes low HOA, plenty of golf access nearby, and offers unmatched price-per-square-foot value in a prime location with fantastic community amenities (gated access, clubhouse, pools, and sports courts), this turn-key residence is a rare find in today's market. Schedule your private showing today!
- Houzeo last checked: 20 minutes ago
- Listing updated: November 6, 2026 at 2:15 am
- Source: California Regional MLS-CA | MLS#: 219155600DA

Property Details
Status
Active
Type
Single Family Residence
No. of Stories
1
County
City
Neighborhood
--
Year Built
2005
HOA Fees
$190/mo
Finished Area
1,239 sqft
Lot Size
7,841 sqft lot
Basement Area
- sqft
MLS Name
California Regional MLS
MLS Number
219155600DA
MLS Status
Active
Days on Market
1

Continue Your Journey in App
Find your dream home, receive real-time updates, and many more!
Continue Your Journey in App
Find your dream home, receive real-time updates, and many more!
Location
HOA Management
N/A
HOA Fees
$190/ Monthly
Amenities
 Amenities and services may be covered by one or multiple associations and service providers.
 Club House
Disclaimer: Amenities are based on third-party information and may vary; buyers must independently verify all amenities, as information is deemed reliable but not guaranteed.
Facts & Features
Rooms
Bedrooms & bathrooms
Bedrooms: 2
Bathrooms: 2
Interior
Cooling
Central Air, Gas
Flooring
Carpet, Tile
Interior Features
Breakfast Bar, High Ceilings, Multiple Primary Suites, Walk In Closets
Sewer
Unknown
Exterior Features
Barbecue
Appliances
Electric Water Heater, Gas Cooktop, Disposal, Gas Range, Ice Maker, Microwave, Refrigerator, Self Cleaning Oven, Water Softener, Water To Refrigerator, Water Purifier
Window Features
Double Pane Windows, Drapes, Screens
Heating
Central
Construction
Year Built
Year Built: 2005
Home type
Single Family Residence
Property Condition
Updated Remodeled
Roof
Tile
Architectural Style
Craftsman
Construction Materials
Stucco
Foundation Details
Slab
Utilities & Energy
Fireplace Features
Gas, Living Room
Security Features
Closed Circuit Cameras, Gated Community, Twenty Four Hour Security, Key Card Entry
Parking Features
Driveway, Garage, Garage Door Opener, On Street
Pool Features
Community, In Ground
Electric
Volts220in Garage
Association Amenities
Clubhouse
Other Features
Community Features
Gated, Park, Pool
Subdivision Name
Paradise Springs
Lot Features
Back Yard, Close To Clubhouse, Drip Irrigation Bubblers, Front Yard, Lawn, Landscaped, Level, Near Park, Planned Unit Development, Rectangular Lot, Sprinkler System
Patio And Porch Features
Concrete, Covered
Disclosures
Covenants Restrictions Disclosure
Price History
| Date | Event | Price |
|---|---|---|
11/04/2026 Source: | Listed for Sale | $375,000 $303/sqft |

Nearby Homes
Find Homes by Property Features in Desert Hot Springs, CA
Nearby New Homes For Sale


Based on information from California Regional Multiple Listing Service, Inc. as of Nov 06, 2026, 09:30AM and /or other sources. All data, including all measurements and calculations of area, is obtained from various sources and has not been, and will not be, verified by broker or MLS. All information should be independently reviewed and verified for accuracy. Properties may or may not be listed by the office/agent presenting the information. Information being provided is for consumers’ personal, non-commercial use and may not be used for any purpose other than to identify prospective properties consumers may be interested in purchasing. This website may not include listings or property addresses of sellers who have directed their listing brokers to withhold their listing or their property address from display on the Internet. © 2026 California Regional Multiple Listing Service. All Rights Reserved.
 Advertising Broker: William Johnson DRE #01463271 | William Johnson Brokerage
