
- Overview
- Description
- Property Details
- Location
- HOA Management
- Facts & Features
- Getting Around
- Nearby Homes
$517,500
Monthly Est:$2,576
 4 Beds

2 full baths + 2 half baths
 2,220sqft
6414 Frothingham Ct, Elkridge, MD 21075
$517,500
$2,576/moEst:
Townhouse
Built in 1996
$60/mo HOA
2,000 sqft lot
$233/sq.ft
Description
SELLER CREDIT: $2,500 toward buyer’s closing costs with settlement on or before December 9, 2026.
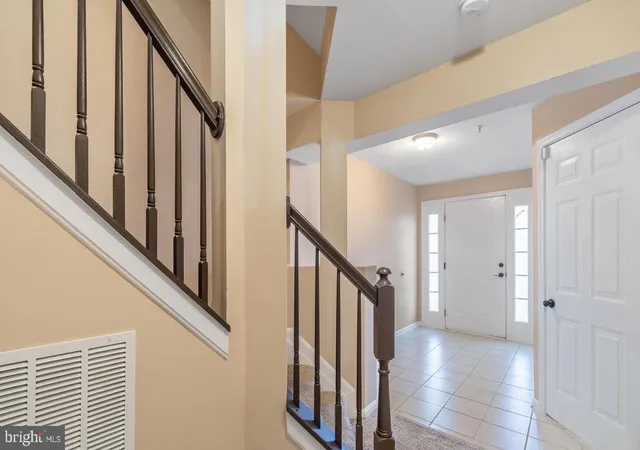
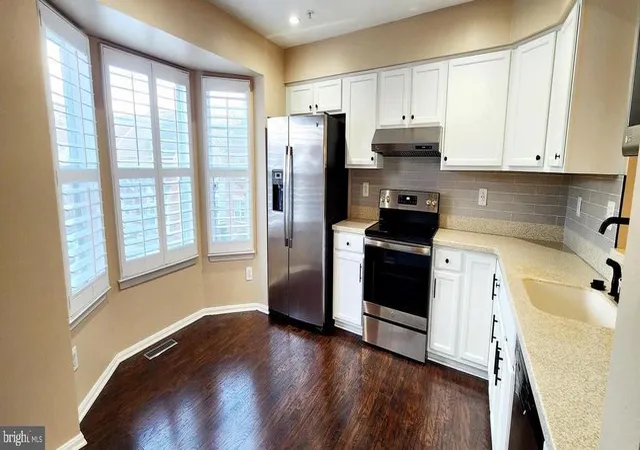
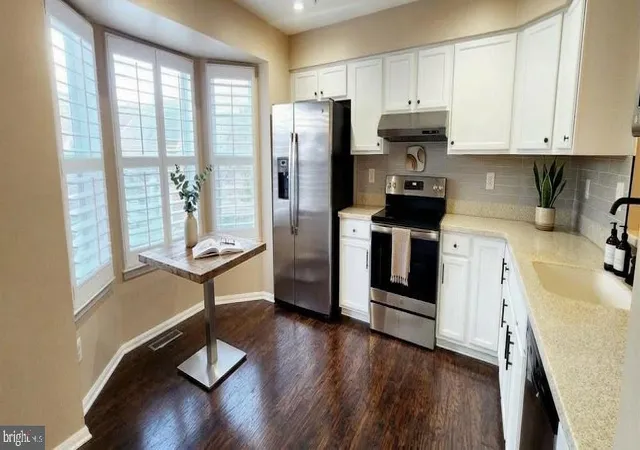
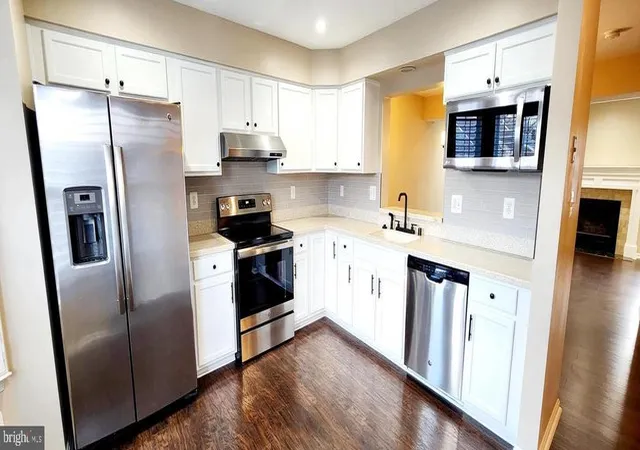
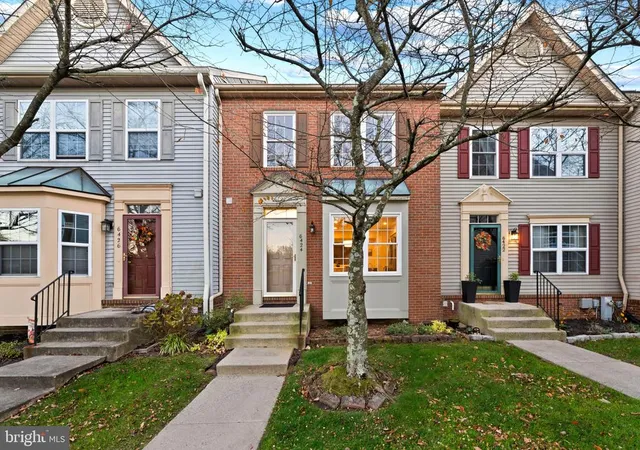
Welcome to 6414 Frothingham Court, a bright three-level townhome on a quiet cul-de-sac in Elkridge’s sought-after Willowood community, refreshed for sale with modern lighting, new bath fixtures, a new primary shower door, new vanity tops, and moisture-sensing exhaust fans in both full baths. The main level opens into a spacious living and dining area with luxury vinyl plank flooring and a gas fireplace, flowing into a sunny eat-in kitchen with a bay window, stainless steel appliances, a 2023 electric range and a 2024 Bosch dishwasher. Step out to the rear deck and take in the view: no neighbors behind you, just community open space with a playground right off the back yard. Upstairs, the primary suite features vaulted ceilings, a walk-in closet and a private bath with double vanity, separate shower and soaking tub. Two additional bedrooms share a full hall bath. Bedrooms and stairs were recarpeted in 2024 with STAINMASTER carpet over upgraded padding. The finished walkout lower level adds real flexibility: a fourth bedroom, home office, gym or media room, a half bath, and a rear entrance to the yard, for 2 full and 2 half baths in all. An attached one-car garage and driveway parking, along with plenty of community parking, complete the package. Recent upgrades: roof (2019), water heater (2025), range (2024), dishwasher (2024), carpet (2024), Nest thermostat. A Nest video doorbell out front and two Nest floodlight cameras in back convey, giving you eyes on every side of the house, and both the cameras and the thermostat are controlled from your phone. The home has a residential fire sprinkler system throughout with gas heat and hot water. Low HOA of $60 per month; the community includes three playgrounds, one of them right behind the house. Minutes to Route 100, I-95, the Dorsey MARC station, BWI, Arundel Mills and Columbia, with an easy commute to Fort Meade and shopping and dining close by. Zoned to popular Bellows Spring Elementary, less than a mile away. Seller prefers Lakeside Title Company for settlement. This one checks every box; schedule your showing today.
- Houzeo last checked: 11 minutes ago
- Listing updated: November 9, 2026 at 10:47 pm
- Listing Provided by: Jeff W Bridegum (301) 805-5333 | RE/MAX One (410) 224-4400
- Source: Bright MLS-NJ | MLS#:

Property Details
Status
Active
Type
Townhouse
No. of Stories
-
County
City
Neighborhood
--
Year Built
1996
HOA Fees
$60/mo
Finished Area
2,220 sqft
Lot Size
2,000 sqft lot
Basement Area
- sqft
MLS Name
Bright MLS
MLS Number
MDHW2074862
MLS Status
ACTIVE-BRIGHT
Days on Market
6
Continue Your Journey in App
Find your dream home, receive real-time updates, and many more!
Location
HOA Management
N/A
HOA Fees
$60/ Monthly
Amenities
 Amenities and services may be covered by one or multiple associations and service providers.
Snow Removal
 Snow Removal
Road Maintenance
 Road Maintenance
Common Area Maintenance
 Common Area Maintenance
Disclaimer: Amenities are based on third-party information and may vary; buyers must independently verify all amenities, as information is deemed reliable but not guaranteed.
Facts & Features
Rooms
Bedrooms & bathrooms
Bedrooms: 4
Bathrooms: 4
Interior
Heating
Forced Air
Sewer
Public Sewer
Exterior Features
Sidewalks, Street Lights
Cooling
Central A/c, Ceiling Fan(s)
Flooring
Luxury Vinyl Plank
Appliances
Dishwasher, Disposal, Dryer, Exhaust Fan, Refrigerator, Stove, Washer
Window Features
Double Pane Windows
Interior Features
Ceiling Fan(s), Combination Dining/living, Dining Area, Kitchen Eat In, Kitchen Table Space, Primary Bath(s), Sprinkler System
Construction
Year Built
Year Built: 1996
Home type
Townhouse
Roof
Architectural Shingle
Architectural Style
Colonial, Traditional
Construction Materials
Frame
Foundation Details
Block
Property Condition
Excellent
Utilities & Energy
Security Features
Exterior Cameras
Water Source
Public
Parking Features
Concrete Driveway
Fireplace Features
Gas/propane, Fireplace Glass Doors
Electric
200+ Amp Service
Utilities
Under Ground
Basement
Daylight, Full, Fully Finished, Garage Access, Full, Walkout Level
Other Features
Patio And Porch Features
Deck, Patio
Subdivision Name
Willowood
Price History
| Date | Event | Price |
|---|---|---|
11/06/2026 Source: | Listed for Sale | $517,500 +0.49% $308/sqft |
11/06/2026 Source: | Price Decreased | $515,000 -0.48% $307/sqft |
11/06/2026 Source: | Price Increased | $517,500 +0.49% $308/sqft |
10/30/2026 Source: | Listed for Sale | $515,000 $307/sqft |
10/30/2026 Source: | Off Market | $515,000 $307/sqft |

Show more
Find Homes by Property Features in Elkridge, MD


Based on information from Bright MLS through Nov 22, 2026, 03:30PM. Listing information is from various brokers who participate in the Bright MLS IDX program and not all listings may be visible on the site. The property information being provided on or through the website is for the personal, non-commercial use of consumers and such information may not be used for any purpose other than to identify prospective properties consumers may be interested in purchasing. Some properties which appear for sale on the website may no longer be available because they are for instance, under contract, sold or are no longer being offered for sale. Property information displayed is deemed reliable but is not guaranteed. IDX information is provided exclusively for personal, non-commercial use, and may not be used for any purpose other than to identify prospective properties consumers may be interested in purchasing. Information is deemed reliable but not guaranteed. © 2026 Bright MLS, Inc. All Rights Reserved. Click here for more information
 Advertising Broker: Joe Hawkins | Hawkins Real Estate Services