
- Overview
- Description
- Property Details
- Location
- HOA Management
- Facts & Features
- Getting Around
- Nearby Homes
$500,000
Monthly Est:$2,489
 3 Beds

2 full baths + 2 half baths
 1,756sqft
6424 Frothingham Ct, Elkridge, MD 21075
$500,000
$2,489/moEst:
Townhouse
Built in 1996
$62/mo HOA
1,700 sqft lot
$285/sq.ft
Description
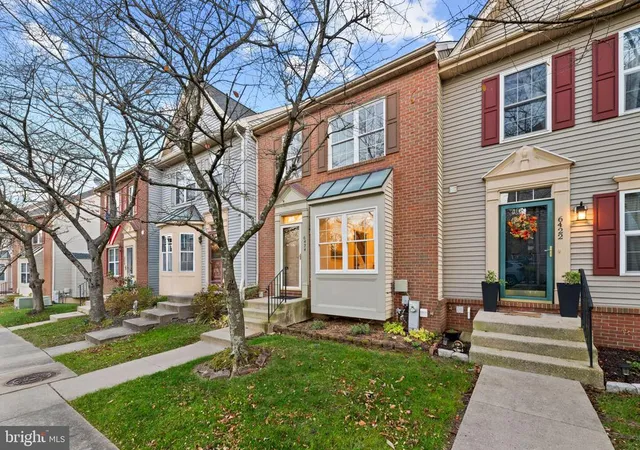
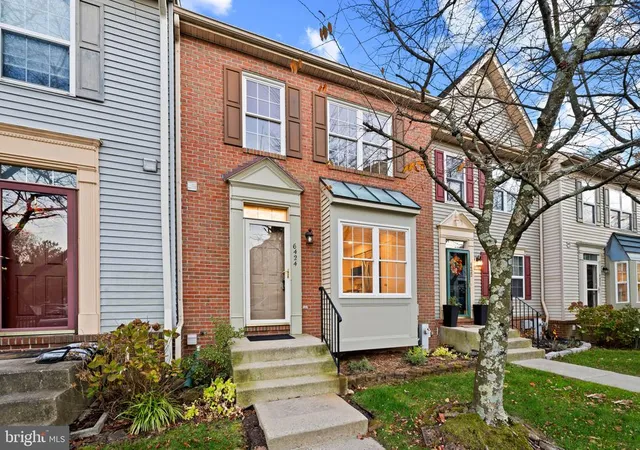
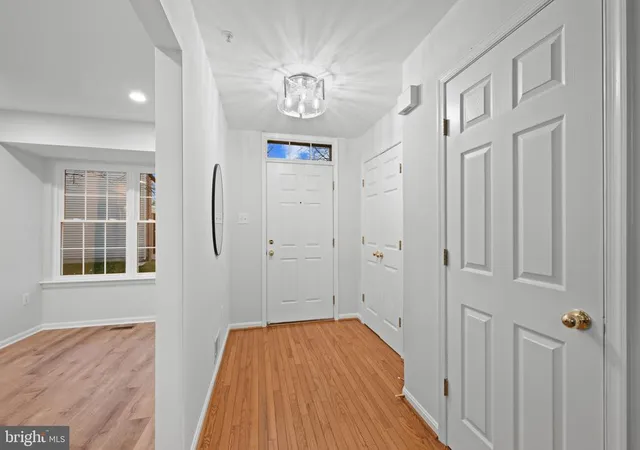
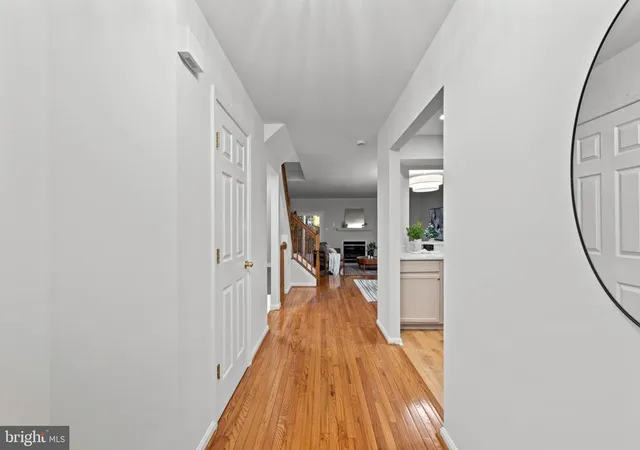
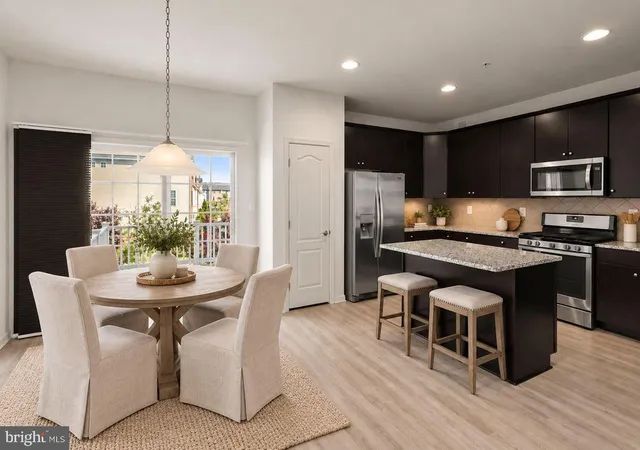
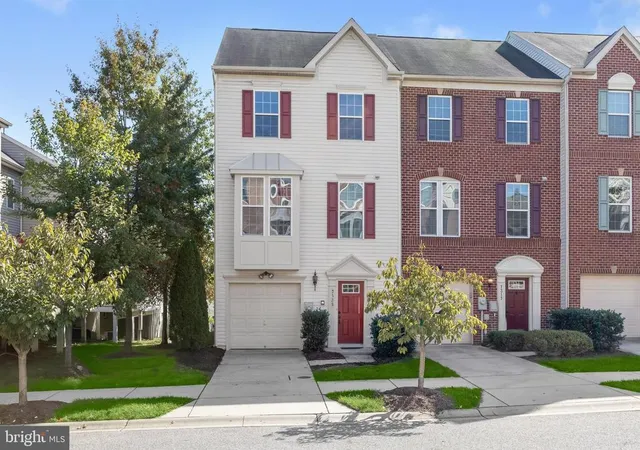
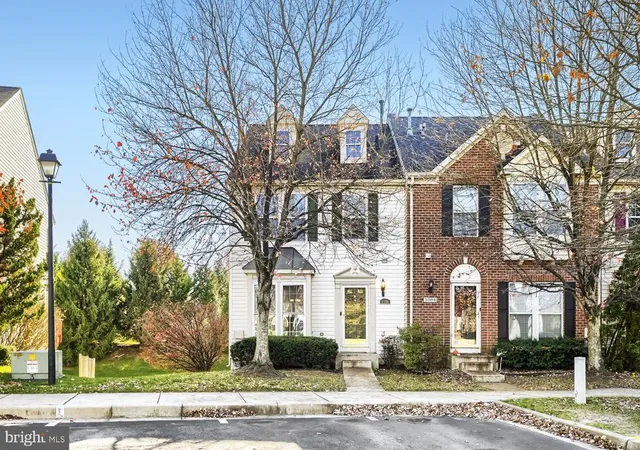
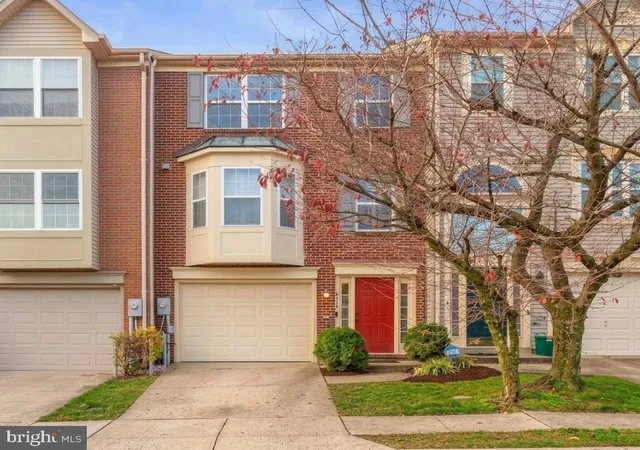
Beautifully updated townhouse residence offering 3 bedrooms, 2 full bathrooms, 2 half bathrooms, and 1,756 finished square feet in established Willowood. Thoughtfully refreshed throughout 2026, this home features remodeled bathrooms with luxury vinyl plank flooring, updated lighting and fixtures, kitchen improvements, fresh interior paint and drywall repairs, and newly installed carpeting in the bedrooms, living room, and recreation room. Additional property improvements include roof updates completed in 2018, and windows, doors, and HVAC updates in 2019. // Step inside the welcoming main-level foyer, where hardwood floors extend into the dining room. A conveniently located powder room adds functionality, while the adjacent living room offers plush carpeting, a cozy gas fireplace, and sliding glass doors leading to the deck. // The beautifully updated eat-in kitchen (2026) features luxury vinyl plank flooring, freshly painted cabinetry with updated hardware, elegant quartz countertops, stainless steel appliances, a pantry, and a center island. Appliance updates include a microwave hood (2026), refrigerator (2023), dishwasher (2022), and stove/cooktop (2022). A sunlit breakfast area provides additional dining space, while a pass-through window creates an open connection to the main living areas, complemented by a breakfast bar overlooking the dining room. // The upper level hosts three comfortable, carpeted bedrooms. The spacious primary suite features soaring cathedral ceilings, a walk-in closet, and a completely remodeled ensuite bathroom with a dual-sink vanity, a walk-in shower, and a separate soaking tub. Two additional bedrooms, both enhanced by vaulted ceilings, share a conveniently located full hallway bathroom. // The finished lower level offers an expansive recreation room with newly installed carpeting, rear exterior access, and a convenient powder room, providing versatile space for entertaining, relaxation, or everyday activities. An unfinished laundry and storage area completes this level. // Outdoor highlights include a freshly painted elevated deck overlooking a backyard bordered by mature trees, along with a covered paver patio below featuring privacy walls for added seclusion. A garden box provides space for planting, while one assigned parking space adds everyday convenience.
- Houzeo last checked: 11 minutes ago
- Listing updated: November 19, 2026 at 6:14 pm
- Listing Provided by: Robert J Lucido (410) 465-6900 , Tracy J. Lucido (410) 802-2567 | Keller Williams Lucido Agency (410) 465-6900
- Source: Bright MLS-NJ | MLS#:

Property Details
Status
Active
Type
Townhouse
No. of Stories
-
County
City
Neighborhood
--
Year Built
1996
HOA Fees
$62/mo
Finished Area
1,756 sqft
Lot Size
1,700 sqft lot
Basement Area
- sqft
MLS Name
Bright MLS
MLS Number
MDHW2075008
MLS Status
ACTIVE-BRIGHT
Days on Market
1
Continue Your Journey in App
Find your dream home, receive real-time updates, and many more!
Location
HOA Management
N/A
HOA Fees
$61.5/ Monthly
Disclaimer: Amenities are based on third-party information and may vary; buyers must independently verify all amenities, as information is deemed reliable but not guaranteed.
Facts & Features
Rooms
Bedrooms & bathrooms
Bedrooms: 3
Bathrooms: 4
Interior
Heating
Forced Air
Sewer
Public Sewer
Cooling
Central A/c
Flooring
Carpet, Hardwood
Appliances
Dishwasher, Disposal, Dryer, Exhaust Fan, Icemaker, Oven Self Cleaning, Oven/range Electric, Refrigerator, Stainless Steel Appliances, Stove, Washer, Water Heater
Window Features
Energy Efficient, Double Pane Windows, Screens
Interior Features
Attic, Bathroom Stall Shower, Ceiling Fan(s), Kitchen Eat In, Recessed Lighting, Walk In Closet(s), Wood Floors
Construction
Year Built
Year Built: 1996
Home type
Townhouse
Roof
Asphalt
Architectural Style
Colonial
Construction Materials
Aluminum Siding, Brick
Foundation Details
Other
Utilities & Energy
Security Features
Main Entrance Lock, Smoke Detector
Water Source
Public
Parking Features
Assigned
Fireplace Features
Gas/propane, Mantel(s)
Basement
Daylight, Full, Full, Fully Finished, Heated, Improved, Rear Entrance, Sump Pump, Walkout Level, Windows, Connecting Stairway, Interior Access
Other Features
Lot Features
Backs To Trees, Cul De Sac, Landscaping
Subdivision Name
Willowood
Price History
| Date | Event | Price |
|---|---|---|
11/19/2026 Source: | Listed for Sale | $500,000 $285/sqft |
10/29/2026 Source: | Coming Soon | $500,000 $285/sqft |

Find Homes by Property Features in Elkridge, MD


Based on information from Bright MLS through Nov 22, 2026, 03:30PM. Listing information is from various brokers who participate in the Bright MLS IDX program and not all listings may be visible on the site. The property information being provided on or through the website is for the personal, non-commercial use of consumers and such information may not be used for any purpose other than to identify prospective properties consumers may be interested in purchasing. Some properties which appear for sale on the website may no longer be available because they are for instance, under contract, sold or are no longer being offered for sale. Property information displayed is deemed reliable but is not guaranteed. IDX information is provided exclusively for personal, non-commercial use, and may not be used for any purpose other than to identify prospective properties consumers may be interested in purchasing. Information is deemed reliable but not guaranteed. © 2026 Bright MLS, Inc. All Rights Reserved. Click here for more information
 Advertising Broker: Joe Hawkins | Hawkins Real Estate Services