- Overview
- Description
- Property Details
- Location
- HOA Management
- Facts & Features
- Getting Around
- Nearby Homes



$809,500
Monthly Est:$4,029
 3 Beds
 3 Baths
2 full baths + 1 half bath
 2,550sqft
6415 Wakehurst Rd, Charlotte, NC 28226
$809,500
$4,029/moEst:
Get Pre-Approved
Townhouse
Built in 2002
$663/mo HOA
0.06 acre lot
$317/sq.ft
Description
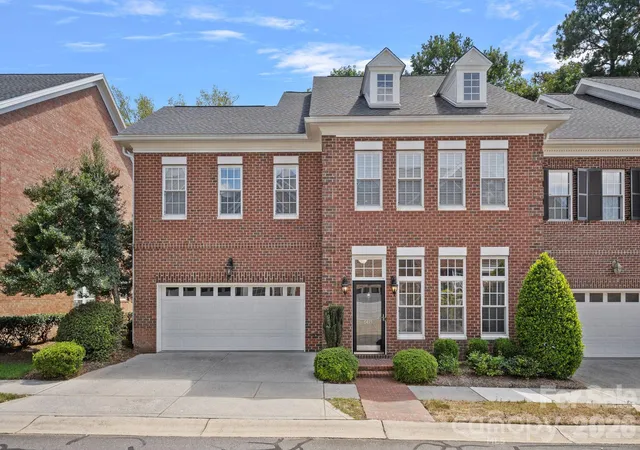
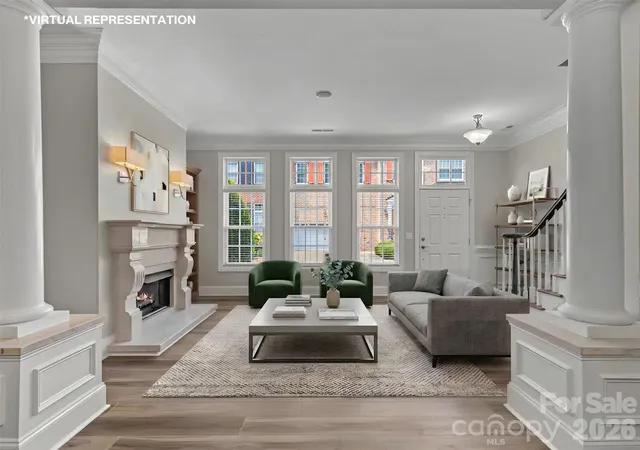
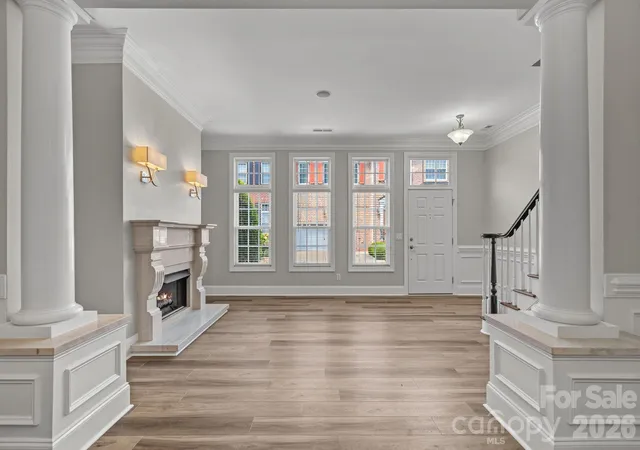
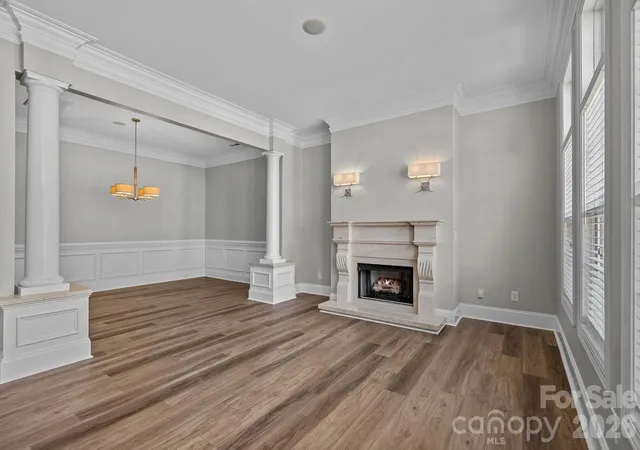
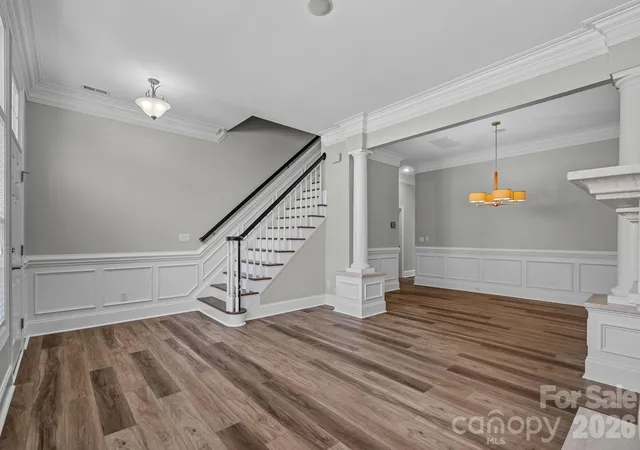
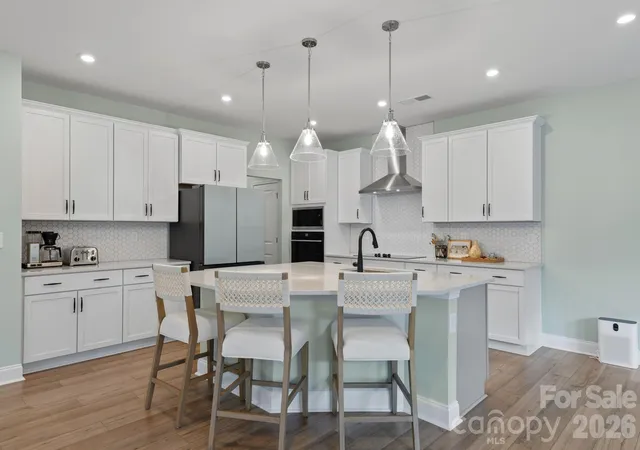
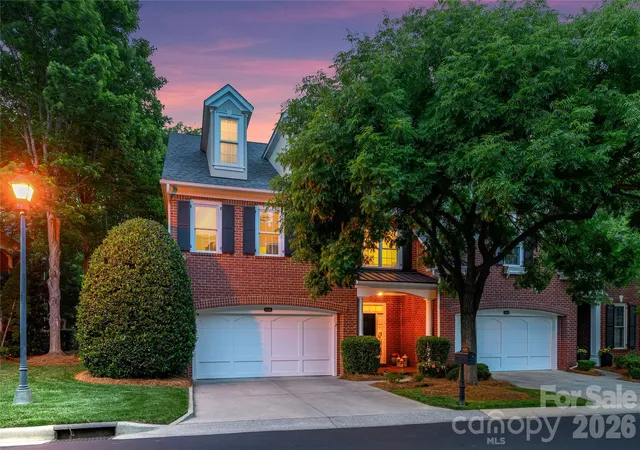
Welcome to one of Charlotte's most desirable communities! Burning Tree is a hard-to-find combination of a gated neighborhood with a pool, but also walkable to grocery, shops, and restaurants! Colony Place across the street is such a gem, and the convenience of popping across the street to grab dinner, or pick up a few groceries without needing your car can not be overstated! Community features include a central "square" gathering area, plus smaller pocket parks, the pool, and of course, a security gate with updated technology for ease in giving access to deliveries and visitors. Many of the homes overlook the Carmel Country Club golf course. This home is both an end unit AND has a gorgeous position backing up to a shady common area with trees, grass, and shrubs. This site offers exceptional privacy, plus a nice area for getting your dog outside while still in your bathrobe! A brick walled courtyard patio also offers incredible privacy for container gardening, entertaining, and grilling & dining al fresco. You will find this to be one the quietest parts of the community, as it is far from the two entrance gates. Inside you will find what Burning Tree is known for - quality brick construction with high ceilings, generous room sizes, and a variety of floor plans! Sellers have just changed the flooring throughout the first floor, added fresh paint, and have installed a new powder room vanity. Earlier updates in the kitchen include white painted cabinets, quartz countertops, and white tile backsplash. We love that there are front and back living spaces - you can choose how to furnish and use these spaces to meet your needs. Every room has architectural interest, and good natural light, so whether you prefer casual living or formal, these are beautiful spaces. Along the back of the home, you have ultimate flexibility - either end can hold seating, and either end can hold a breakfast table. The choice is yours! Upstairs are three bedrooms plus a bonus room with double doors into the hallway. There is another large walk-in space that is "flex space." Some in the community use this as a home office, others use it for a peloton, and some have converted it to closet space that is attached to the bonus room, making it function as a fourth bedroom. The primary also has an updated vanity and counters, plus two sinks and separate closets! This community has a website with all documents accessible to the public. www.burningtreeoncolony.com for all HOA documents.
- Houzeo last checked: 0 minutes ago
- Listing updated: October 18, 2026 at 7:06 pm
- Listing Provided by: Shelly Rydell (704) 649-6530 | Dickens Mitchener & Associates Inc (704) 342-1000
- Source: Canopy MLS as distributed by MLS GRID | MLS#: 4420988

This condo is in:
Property Details
Status
Active
Type
Townhouse
No. of Stories
-
County
City
Neighborhood
Year Built
2002
HOA Fees
$663/mo
Finished Area
2,550 sqft
Lot Size
0.06 acre lot
Basement Area
- sqft
MLS Name
Canopy MLS as distributed by MLS GRID
MLS Number
4420988
MLS Status
Active
Days on Market
53
Cumulative Days on Market
40

Continue Your Journey in App
Find your dream home, receive real-time updates, and many more!
Continue Your Journey in App
Find your dream home, receive real-time updates, and many more!
Location
HOA Management
Cusick
HOA Fees
$663/ Monthly
Disclaimer: Amenities are based on third-party information and may vary; buyers must independently verify all amenities, as information is deemed reliable but not guaranteed.
Facts & Features
Rooms
Bedrooms & bathrooms
Bedrooms: 3
Bathrooms: 3
Interior
Heating
Central, Natural Gas, Zoned
Appliances
Dishwasher, Disposal, Exhaust Hood, Gas Range, Microwave, Refrigerator, Refrigerator With Ice Maker, Self Cleaning Oven, Wine Refrigerator
Interior Features
Attic Stairs Pulldown, Breakfast Bar, Garden Tub, Kitchen Island, Open Floorplan, Pantry, Walk In Closet(s), Walk In Pantry
Exterior Features
Gas Grill, In Ground Irrigation
Cooling
Central Air
Flooring
Carpet, Tile, Vinyl, Wood
Window Features
Insulated Window(s)
Sewer
Public Sewer
Construction
Year Built
Year Built: 2002
Home type
Townhouse
Foundation Details
Slab
Roof
Architectural Shingle
Construction Materials
Brick Full
Utilities & Energy
Laundry Features
Laundry Room, Upper Level
Utilities
Electricity Connected, Natural Gas
Parking Features
Attached Garage, Garage Door Opener, Garage Faces Front
Water Source
City
Fireplace Features
Gas, Gas Log, Living Room
Security Features
Security System
Other Features
Subdivision Name
Burning Tree
Patio And Porch Features
Patio, Other See Remarks
Lot Features
End Unit, Green Area, Private, Wooded
Community Features
Gated, Outdoor Pool, Recreation Area, Sidewalks, Street Lights
Price History
| Date | Event | Price |
|---|---|---|
09/30/2026 Source: | Price Decreased | $809,500 -3.05% $317/sqft |
09/08/2026 Source: | Listed for Sale | $835,000 $327/sqft |
09/03/2026 Source: | Coming Soon | $835,000 +1.21% $327/sqft |
05/14/2026 Source: | Listing Removed | $825,000 $324/sqft |
04/09/2026 Source: | Listed for Sale | $825,000 $324/sqft |

Show more
Nearby Homes
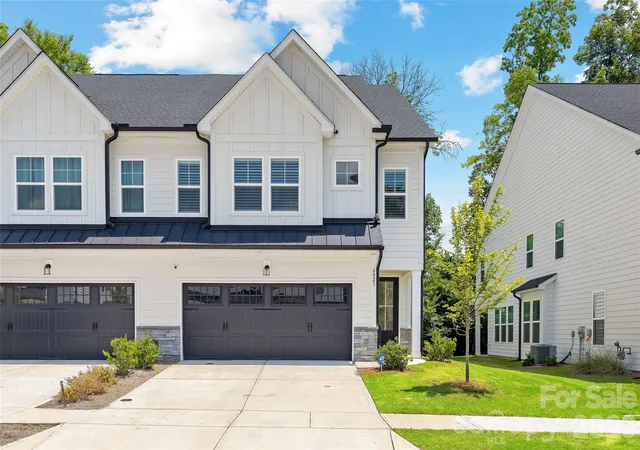
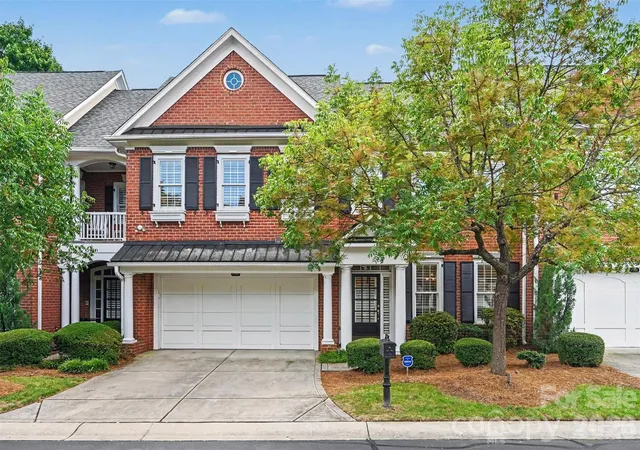
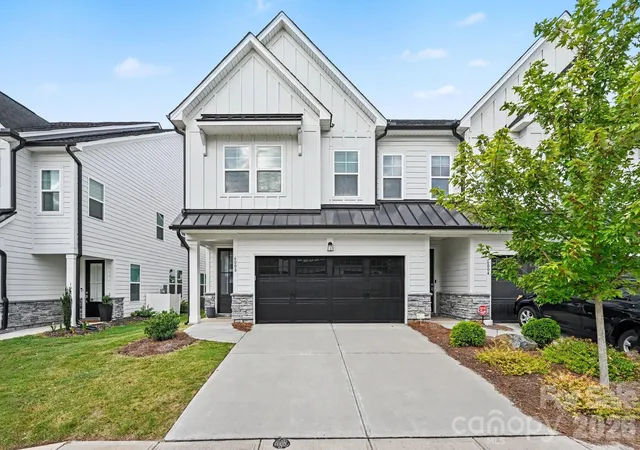
Find Homes by Property Features in Charlotte, NC
Nearby New Homes For Sale

Based on information submitted to the MLS GRID from Canopy MLS through Oct 31, 2026, 09:15AM. All data is obtained from various sources and may not have been verified by the broker or MLS GRID. Supplied Open House Information is subject to change without notice. All information should be independently reviewed and verified for accuracy. Properties may or may not be listed by the office/agent presenting the information. IDX information is provided exclusively for consumers’ personal, noncommercial use. It may not be used for any purpose other than to identify prospective properties which the consumers may be interested in purchasing. The data is deemed reliable but is not guaranteed by MLS GRID. The use of the MLS GRID Data may be subject to an end-user license agreement prescribed by the Member Participant’s applicable MLS, if any, and as amended from time to time. ©2026 Canopy MLS. All Rights Reserved.
 Advertising Broker: Nicholas Huscroft | Chosen Realty
