Andover RE
Powered by 
- 0
- 1
- Overview
- Description
- Property Details
- Location
- HOA Management
- Facts & Features
- Getting Around
- Nearby Homes


$550,000
Monthly Est:$2,738
 4 Beds
 4 Baths
3 full baths + 1 half bath
 3,532sqft
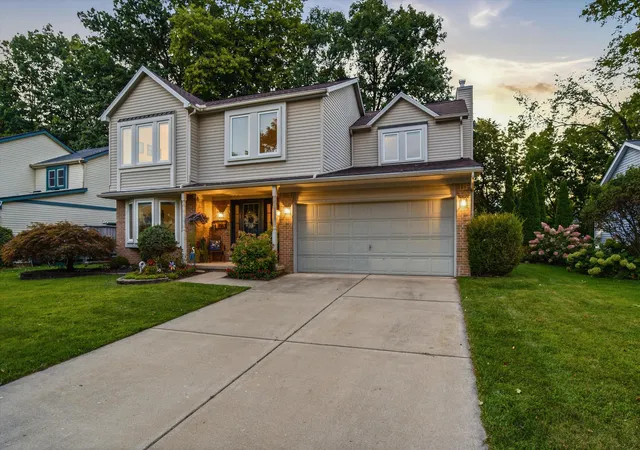
6416 Enchanted Dr, Ypsilanti, MI 48197
$550,000
$2,738/moEst:
Get Pre-Approved
Single Family Residence
Built in 2000
$41.67/mo HOA
9,583.2 sqft lot
$156/sq.ft
Description
Welcome to 6416 Enchanted, where dramatic architecture meets sophisticated, turn-key design. Located in the prestigious Preserve subdivision, this fully renovated 4-bedroom, 3.5-bath home offers a rare spacious open layout with soaring cathedral ceilings, expansive windows and two grand staircases leading upstairs. The chic, fabulous kitchen features a waterfall quartz island, premium finishes and top-of-the-line appliances. Generous room sizes flow throughout, including a spacious primary ensuite with walk-in Closet, Private shower and soaking tub. Updates include custom zebra shades, designer lighting, luxury plank flooring, marble accents, updated plumbing and electric...
Continue Reading- Houzeo last checked: 42 minutes ago
- Listing updated: October 8, 2026 at 7:41 am
- Listing Provided by: Rose Meza (734) 926-8278 | Century 21 Affiliated (734) 930-6150
- Source: Realcomp MLS-MI | MLS#: 81026053066

- Originating MLS: Greater Metropolitan Association of REALTORS
Property Details
Status
Active
Type
Single Family Residence
No. of Stories
2
County
City
Neighborhood
--
Year Built
2000
HOA Fees
$41.67/mo
Finished Area
3,532 sqft
Lot Size
9,583.2 sqft lot
Basement Area
- sqft
MLS Name
Realcomp MLS
MLS Number
81026053066
MLS Status
Active
Days on Market
2
Cumulative Days on Market
4

Continue Your Journey in App
Find your dream home, receive real-time updates, and many more!
Download App
Continue Your Journey in App
Find your dream home, receive real-time updates, and many more!
Location
HOA Management
N/A
HOA Fees
$500/ Annually
Amenities
 Amenities and services may be covered by one or multiple associations and service providers.
 Park Playground
 Other
Other
Disclaimer: Amenities are based on third-party information and may vary; buyers must independently verify all amenities, as information is deemed reliable but not guaranteed.
Facts & Features
Rooms
Bedrooms & bathrooms
Bedrooms: 4
Bathrooms: 4
Interior
Sewer
Public Sewer, Storm Drain
Cooling
Central Air
Interior Features
Pantry, Vaulted Ceilings, Wet Bar, Window Treatments
Exterior Features
Garden
Window Features
Bay Windows, Insulated Windows
Flooring
Carpet, Stone, Tile, Vinyl
Appliances
Cooktop, Dishwasher, Disposal, Double Oven, Dryer, Microwave, Oven, Refrigerator, Range, Washer, Water Purifier
Heating
Forced Air, Natural Gas
Construction
Year Built
Year Built: 2000
Home type
Single Family Residence
Foundation Details
Basement
Roof
Asphalt, Composition, Shingle
Construction Materials
Brick, Vinyl Siding
Architectural Style
Contemporary, Free Standing Detached, Other, Traditional
Utilities & Energy
Parking Features
Attached, Concrete, Garage Door Opener, Paved, Garage Faces Side
Fireplace Features
Gas Log, Living Room
Laundry Features
Laundry Room, Main Level, Washer Hookup
Basement
Finished, Full, Sump Pump
Water Source
Public
Association Amenities
Other, Playground
Utilities
Cable Connected, Natural Gas Connected, Phone Available, Phone Connected
Security Features
Carbon Monoxide Detectors, Smoke Detectors
Other Features
Patio And Porch Features
Other, Patio
Community Features
Other, Sidewalks
Subdivision Name
The Preserves
Lot Features
Sprinklers
Price History
| Date | Event | Price |
|---|---|---|
10/08/2026 Source: | Listed for Sale | $550,000 $156/sqft |
10/05/2026 Source: | Coming Soon | $550,000 +72.96% $156/sqft |
03/14/2023 Source: | Sold | $318,000 $90/sqft |

Nearby Homes




Find Homes by Property Features in Ypsilanti, MI
Nearby New Homes For Sale


Based on information from the Board/Association of REALTORS® (alternatively, from the Realcomp II Ltd. MLS) through Oct 08, 2026, 09:00AM. All information provided is deemed reliable, but is not guaranteed to be accurate and should be independently verified. IDX provided courtesy of Realcomp II Ltd. via Andover Real Estate & Houzeo, Copyright 2026 Realcomp II Ltd. Shareholders Any use of search facilities of data on the site, other than by a consumer looking to purchase real estate, is prohibited. IDX information is provided exclusively for consumers' personal, noncommercial use and may not be used for any purpose other than to identify prospective properties consumers may be interested in purchasing. The accuracy of all information, regardless of source, is not guaranteed or warranted. All information should be independently verified. Listing Information presented by local MLS brokerage: Andover Real Estate, local REALTOR®- Scott Rubin - (248)206-3666 . Any use of search facilities of data on the site, other than by a consumer looking to purchase real estate, is prohibited. © 2024 Realcomp II Ltd. MLS. All Rights Reserved.
 Advertising Broker: Andover Real Estate | Andover Real Estate