- Overview
- Description
- Property Details
- Location
- HOA Management
- Facts & Features
- Getting Around
- Nearby Homes

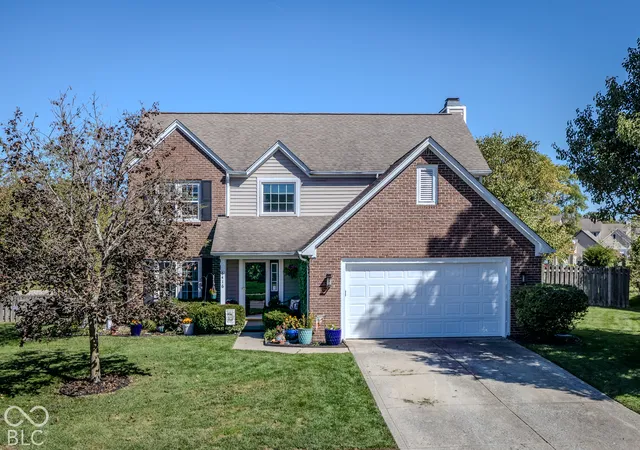
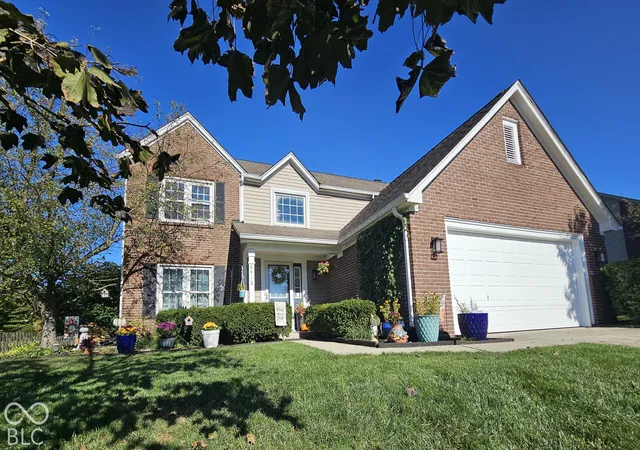
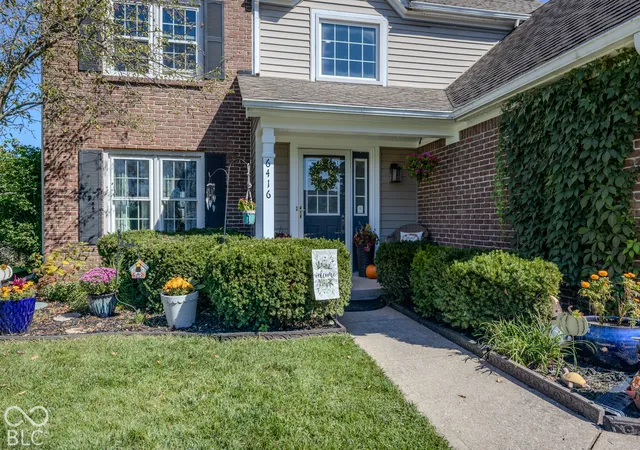
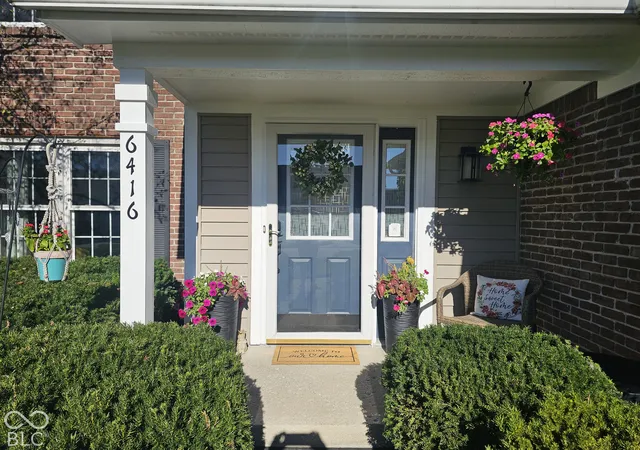
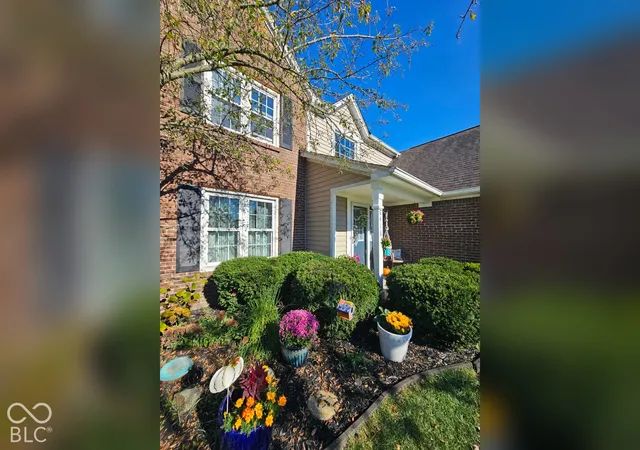

Street View
$439,999
Monthly Est:$2,190
 4 Beds
 3 Baths
2 full baths + 1 half bath
 2,160sqft
6416 Manchester Dr, Fishers, IN 46038
$439,999
$2,190/moEst:
Get Pre-Approved
Single Family Residence
Built in 1990
$46.67/mo HOA
11,761 sqft lot
$204/sq.ft
Description
NEW ON THE MARKET! Stunning Pond Views in Desirable Princeton Park - Fishers! Welcome to this charming 4-bedroom, 2.5-bath home offering picturesque pond views, spacious living areas, and an exceptional location in the desirable Princeton Park community! Step inside to discover an inviting living room, formal dining room with an elegant staircase, and a spacious kitchen flowing into a cozy family room featuring a wood-burning fireplace. A convenient half-bath and generous laundry room with a newly installed utility sink complete the main level. Upstairs, retreat to the luxurious primary suite featuring soaring vaulted ceilings, creating an airy, elegant atmosphere with a wonderful sense of openness. Enjoy serene pond and nature views, a private ensuite bath, and a walk-in closet-your own peaceful sanctuary! Three additional generously sized bedrooms offer flexibility for guests, a home office, or hobbies. Three bedrooms showcase beautiful, postcard-worthy pond views! The true highlight? Your very own backyard retreat! Enjoy a spacious, fully fenced backyard and deck overlooking a tranquil pond surrounded by mature landscaping. Imagine relaxing in your favorite chair, taking in the scenery while watching the kids and family dog play, or hosting memorable gatherings with friends and loved ones! Princeton Park offers scenic ponds, sidewalks, recently resurfaced tennis courts, two playground areas, a basketball court, picnic areas, and BBQ grills-all with reasonable semiannual HOA fees. Conveniently located near highly regarded schools, Heritage Park at White River, the Nickel Plate District, downtown Fishers, shopping, dining, and entertainment. Easy access to I-69 and I-465 provides an approximately 25-minute commute to downtown Indianapolis, depending on traffic. Breathtaking pond views, a luxurious vaulted primary retreat, generous indoor and outdoor living spaces, and an exceptional Fishers lifestyle-all in one place! SHOWINGS START SATURDAY
- Houzeo last checked: 12 hours ago
- Listing updated: October 9, 2026 at 10:18 pm
- Listing Provided by: Jim Jordan (317) 509-3688 | Realty World Indy (317) 324-8331
- Source: Metropolitan Indianapolis Board of REALTORS (MIBOR) MLS-IN | MLS#: 22130033

Property Details
Status
Active
Type
Single Family Residence
No. of Stories
-
County
City
Neighborhood
--
Year Built
1990
HOA Fees
$46.67/mo
Finished Area
2,160 sqft
Lot Size
11,761 sqft lot
Basement Area
- sqft
MLS Name
Metropolitan Indianapolis Board of REALTORS (MIBOR) MLS
MLS Number
22130033
MLS Status
Active
Days on Market
1
Cumulative Days on Market
1

Continue Your Journey in App
Find your dream home, receive real-time updates, and many more!
Download App
Continue Your Journey in App
Find your dream home, receive real-time updates, and many more!
Location
HOA Management
N/A
HOA Fees
$280/ Semi-Annually
Amenities
 Amenities and services may be covered by one or multiple associations and service providers.
 Tennis
 Park Playground
 Maintenance
 Insurance
 Trash Pickup
 Snow Removal
 ParkPlayground
Nature Area
Association Home Owners
Disclaimer: Amenities are based on third-party information and may vary; buyers must independently verify all amenities, as information is deemed reliable but not guaranteed.
Facts & Features
Rooms
Bedrooms & bathrooms
Bedrooms: 4
Bathrooms: 3
Kitchen
Level: Main
Area: 108.00 Square Feet
Dimensions: 12x09
Living Room
Level: Main
Area: 252.00 Square Feet
Dimensions: 18x14
Master Bedroom
Level: Upper
Area: 256.00 Square Feet
Dimensions: 16x16
Laundry
Level: Main
Area: 54.00 Square Feet
Dimensions: 09x06
Dining Room
Level: Main
Area: 108.00 Square Feet
Dimensions: 12x09
Breakfast Room
Level: Main
Area: 54.00 Square Feet
Dimensions: 09x06
Bedroom 4
Level: Upper
Area: 121.00 Square Feet
Dimensions: 11x11
Family Room
Level: Main
Area: 210.00 Square Feet
Dimensions: 15x14
Bedroom 3
Level: Upper
Area: 132.00 Square Feet
Dimensions: 12x11
Bedroom 2
Level: Upper
Area: 154.00 Square Feet
Dimensions: 14x11
Interior
Appliances
Dishwasher, Disposal, Electric Oven, Range Hood, Refrigerator, Electric Water Heater, Water Softener Owned
Cooling
Central Air
Interior Features
Built In Features, Vaulted Ceiling(s), Walk In Closet(s), Bath Sinks Double Main, Pantry
Heating
Heat Pump, Electric
Construction
Year Built
Year Built: 1990
Home type
Single Family Residence
Foundation Details
Slab
Construction Materials
Brick, Vinyl Siding
Architectural Style
Traditional
Utilities & Energy
Water Source
Public
Laundry Features
Main Level, Sink
Parking Features
Attached
Fireplace Features
Family Room, Wood Burning
Association Amenities
Insurance, Maintenance, Park, Playground, Snow Removal, Tennis Court(s), Trash
Utilities
Cable Connected
Other Features
Patio And Porch Features
Deck, Covered
Subdivision Name
Princeton Park
Lot Features
Mature Trees, Trees Small (under 20 Ft)
Price History
| Date | Event | Price |
|---|---|---|
10/09/2026 Source: | Listed for Sale | $439,999 +152.87% $204/sqft |
01/03/2022 Source: | Price Decreased | $174,000 -17.14% $81/sqft |
06/02/2014 Source: | Price Increased | $210,000 +13025.00% $97/sqft |
11/01/2012 Source: | Price Increased | $1,600 +3.23% $1/sqft |
11/01/2012 Source: | Price Increased | $1,550 +3.33% $1/sqft |

Show more
Getting Around 6416 Manchester Dr
Bike Score®

Bikeable
53/100
Walk Score®

Car-Dependent
10/100
Data provided by Redfin
Nearby Homes
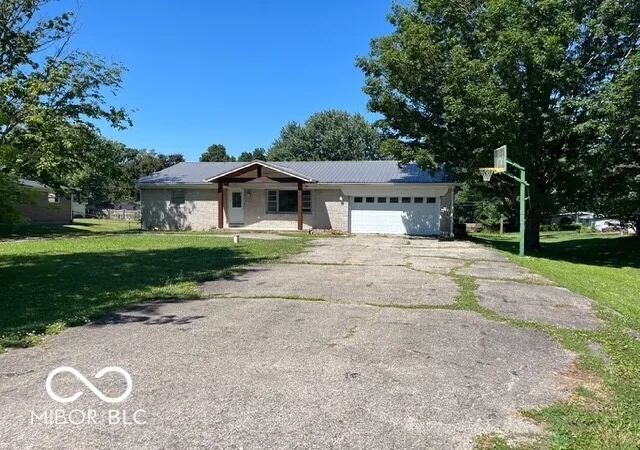
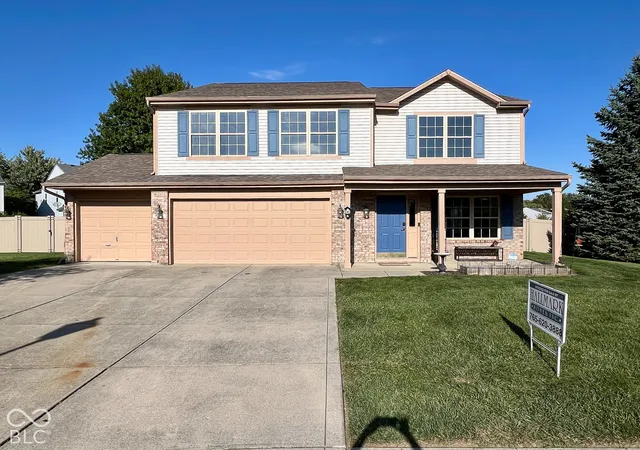
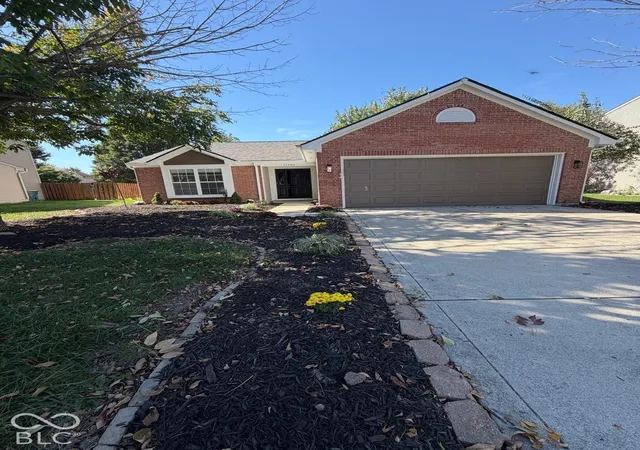
Find Homes by Property Features in Fishers, IN
Nearby New Homes For Sale

Based on information from MIBOR REALTOR® Association through Oct 09, 2026, 02:31PM. The Broker Listing Cooperative® listing service's Listing information is deemed reliable but is not guaranteed accurate by the Broker Listing Cooperative® listing service. All data is obtained from various sources and may not have been verified by broker or Broker Listing Cooperative listing service. Supplied Open House Information is subject to change without notice. All information should be independently reviewed and verified for accuracy. Properties may or may not be listed by the office/agent presenting the information.. All Rights Reserved. © 2026 MIBOR REALTOR® Association.
 Advertising Broker: Jonah Hartsburg | Hoosier Hub Realty