- Overview
- Description
- Property Details
- Location
- Facts & Features
- Getting Around
- Nearby Homes

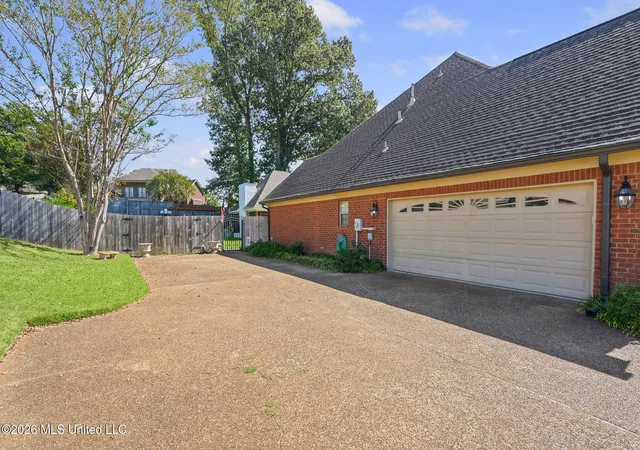


$465,000
Monthly Est:$2,314
 4 Beds
 4 Baths
3 full baths + 1 half bath
 3,367sqft
6420 Acree Woods Dr, Olive Branch, MS 38654
$465,000
$2,314/moEst:
Get Pre-Approved
Single Family Residence
Built in 1998
$-- HOA
0.48 acre lot
$138/sq.ft
Description
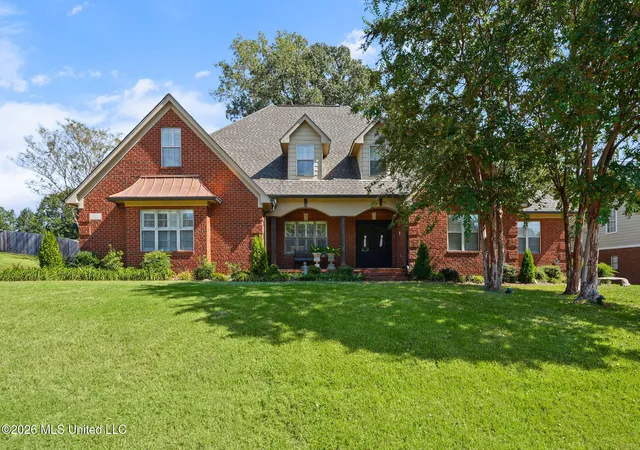
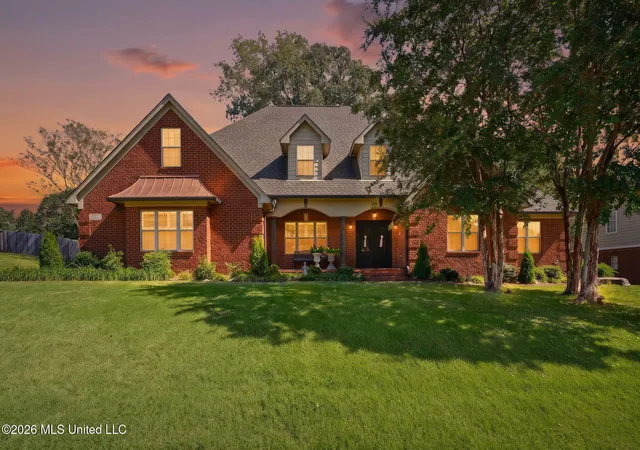
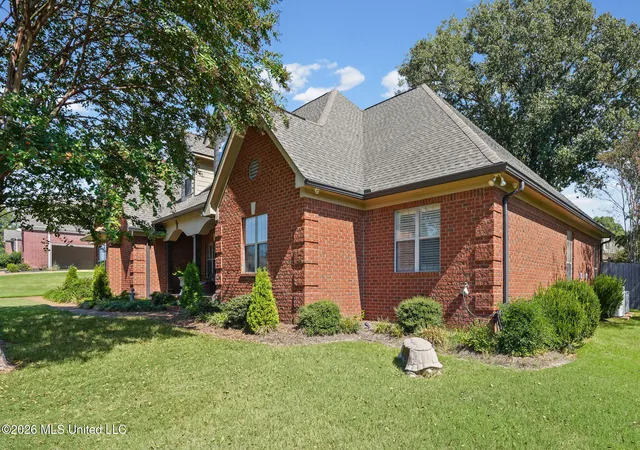
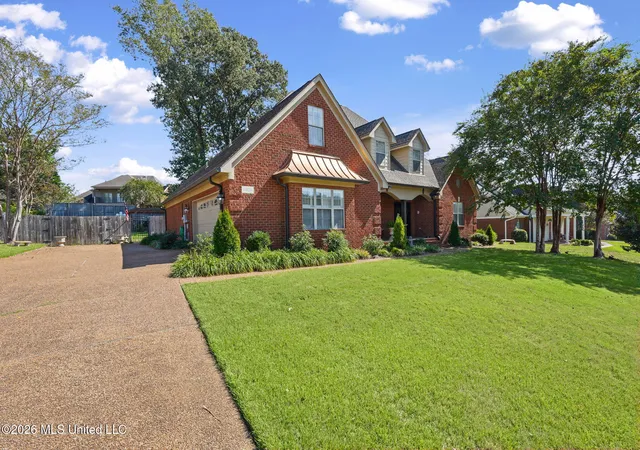
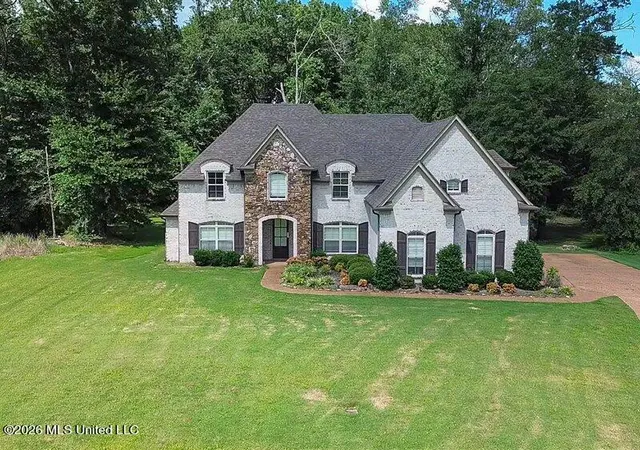
Custom-Built One-Owner Home with Exceptional Outdoor Living in Olive Branch! Welcome to this beautifully maintained, custom-built, one-owner home offering 3,367 square feet of thoughtfully designed living space, timeless details, and an extraordinary backyard retreat! Located at 6420 Acree Woods Dr in Olive Branch, this spacious 4-bedroom, 3-1/2 bath home combines comfort, functionality, and quality craftsmanship with numerous updates and distinctive custom features. The versatile floor plan includes three bedrooms and two full baths downstairs (plus 1/2 bath off the kitchen), including a spacious primary suite with a large walk-in closet. The main living areas feature a welcoming living room, formal dining room, and an expansive combination kitchen, breakfast area, and gathering space designed for everyday living and entertaining. The beautifully renovated kitchen showcases custom cabinetry with soft-close doors and drawers, along with ShelfGenie custom pull-out storage solutions in both the cabinets and pantry. A large laundry room adds convenience and valuable storage. Upstairs, you'll find a private fourth bedroom with a full bath, a remodeled bathroom, and a generous bonus room offering flexibility for a media room, home office, playroom, or additional living space. Quality craftsmanship and thoughtful improvements are evident throughout, including plantation shutters, a striking Quantum custom iron front door, a renovated front porch, and custom Gutterman oversized gutters with gutter guards. The home reflects years of pride in ownership, with major updates and ongoing maintenance carefully addressed. HVAC maintenance and termite and pest control contracts are in place for added peace of mind. The outdoor living spaces are truly exceptional! An expansive 18' x 50' patio can be accessed directly from the primary bedroom, living room, and gathering room, creating a seamless connection between indoor and outdoor living. Beyond the patio, the beautifully landscaped, fenced backyard features an impressive 20' x 25' screened pavilion with a wood-burning fireplace, Hunter ceiling fans, numerous dedicated electrical outlets, and custom cedar storage cabinets topped with slate countertops. An additional 10' x 15' covered grilling area includes a ceiling fan with light and electrical outlets, making outdoor cooking and entertaining a pleasure in every season. Garden enthusiasts will appreciate the thoughtfully landscaped grounds, which offer a beautiful succession of seasonal color. Daffodils, irises, Easter lilies, and azaleas brighten the yard in spring, followed by lantana, gardenias, perennials, and roses through the summer months. From the custom-built details and renovated spaces to the exceptional pavilion and expansive patio, this one-owner home offers a rare combination of indoor comfort, outdoor enjoyment, and enduring quality. Discover the space, craftsmanship, and inviting lifestyle that make this Olive Branch property so special!
- Houzeo last checked: 12 hours ago
- Listing updated: November 3, 2026 at 3:07 am
- Listing Provided by: Randy Cannon (901) 590-5671 DRE #S-48619 | Burch Realty Group Hernando
- Source: MLS United-MS | MLS#: 4165471

Property Details
Status
Active
Type
Single Family Residence
No. of Stories
-
County
City
Neighborhood
--
Year Built
1998
HOA Fees
-
Finished Area
3,367 sqft
Lot Size
0.48 acre lot
Basement Area
- sqft
MLS Name
MLS United
MLS Number
4165471
MLS Status
Active
Days on Market
20

Continue Your Journey in App
Find your dream home, receive real-time updates, and many more!
Continue Your Journey in App
Find your dream home, receive real-time updates, and many more!
Location
Facts & Features
Rooms
Bedrooms & bathrooms
Bedrooms: 4
Bathrooms: 4
Interior
Cooling
Central Air, Multi Units
Interior Features
Ceiling Fan(s), Crown Molding, Double Vanity, Eat In Kitchen, Entrance Foyer, Granite Counters, High Ceilings, Open Floorplan, Pantry, Walk In Closet(s), Kitchen Island
Sewer
Public Sewer
Appliances
Dishwasher, Disposal, Double Oven, Microwave, Range Hood, Stainless Steel Appliance(s)
Window Features
Blinds, Plantation Shutters
Exterior Features
Rain Gutters, See Remarks
Heating
Central, Fireplace(s), Natural Gas
Flooring
Carpet, Hardwood, Tile
Construction
Year Built
Year Built: 1998
Home type
Single Family Residence
Architectural Style
Traditional
Foundation Details
Slab
Construction Materials
Brick
Roof
Architectural Shingles
Utilities & Energy
Utilities
Electricity Connected, Natural Gas Connected, Sewer Connected, Water Connected
Laundry Features
Laundry Room, See Remarks
Fireplace Features
Gas Log, Living Room
Parking Features
Attached, Garage Door Opener, Garage Faces Side, Concrete
Water Source
Public
Security Features
Smoke Detector(s)
Other Features
Patio And Porch Features
Patio, Screened, See Remarks
Subdivision Name
Cherokee Meadows
Price History
| Date | Event | Price |
|---|---|---|
10/14/2026 Source: | Price Decreased | $465,000 -3.10% $138/sqft |
10/14/2026 Source: | Listed for Sale | $479,900 $143/sqft |

Nearby Homes


Find Homes by Property Features in Olive Branch, MS
Nearby New Homes For Sale


Based on information from MLS United, LLC. through Nov 02, 2026, 02:15PM. IDX information is provided exclusively for consumers' personal, non-commercial use, that it may not be used for any purpose other than to identify prospective properties consumers may be interested in purchasing, and that the data is deemed reliable but is not guaranteed accurate by the MLS. © 2026 MLS United, LLC. All Rights Reserved.
 Advertising Broker: Daniel Demers | Sell Your Home Services
