- Overview
- Description
- Property Details
- Location
- Facts & Features
- Getting Around
- Nearby Homes



$439,000
Monthly Est:$2,185
 2 Beds
 2 Baths
2 full baths
 1,214sqft
6420 Boatyard Dr, Hudson, FL 34667
$439,000
$2,185/moEst:
Get Pre-Approved
Single Family Residence
Built in 1979
$-- HOA
5,000 sqft lot
$362/sq.ft
Description
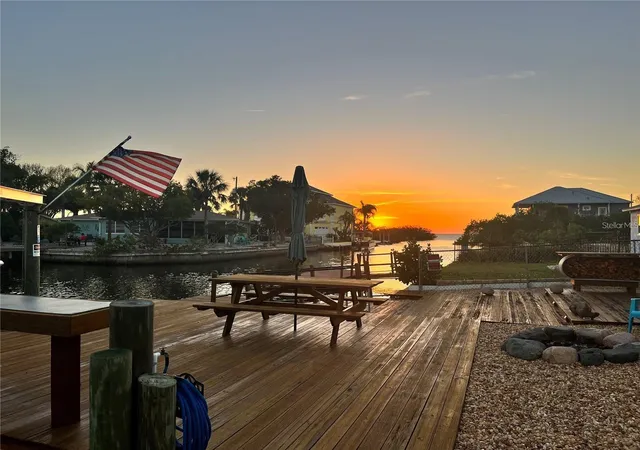
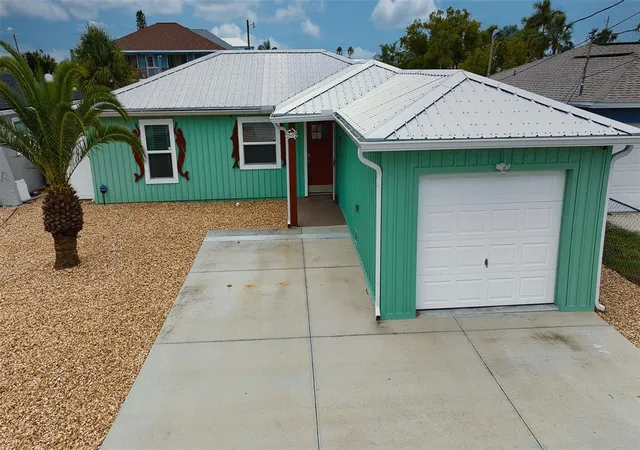
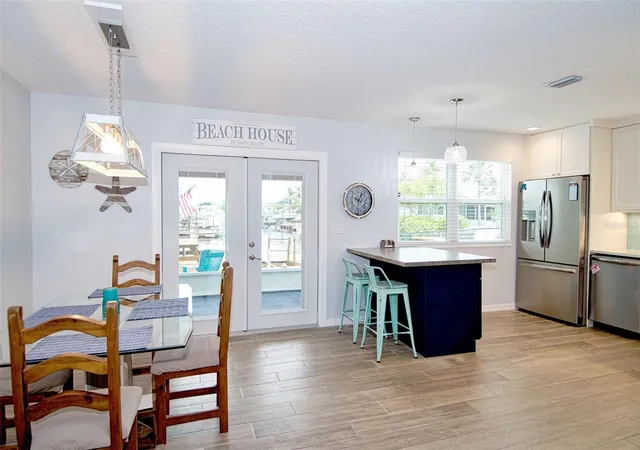
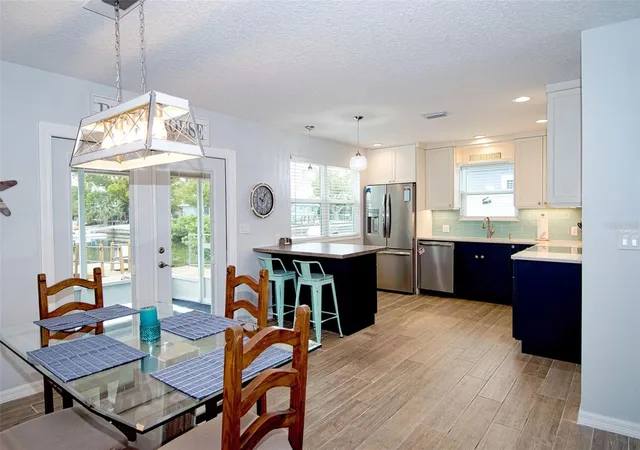
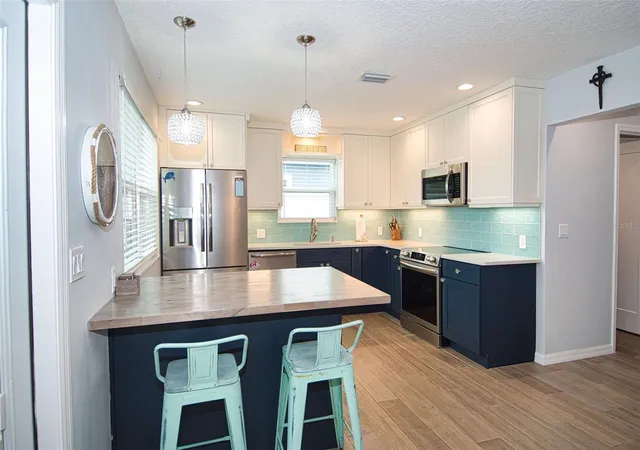
EXTRAORDINARY VALUE ON THIS PERFECT WATERFRONT HOME!!! NOW BEING OFFERED AT $439,000!!! Welcome to 6420 Boatyard Drive—an elegantly updated waterfront retreat in Hudson’s coveted Sea Ranch community, providing versatile living space, private canal frontage, and effortless access to the Gulf of America. Thoughtfully designed for elevated coastal living, this move-in-ready residence showcases an open-concept layout, two generously sized bedrooms, two full bathrooms, a refined office or den, an interior laundry room with ample storage, tankless on-demand water heater, and a one-car garage. Enjoy morning coffee and the gentle breezes of a new day on your covered, screened back porch. Inside, the beautifully appointed kitchen features stainless steel appliances with starfish pulls, separate breakfast bar with built-in storage space, two-tone Shaker cabinetry, coordinated backsplash, and striking quartz countertops. Wood grain ceramic tile flooring extends throughout the home providing that elevated look. Both bathrooms are finished with tub and shower combinations. From the kitchen and dining areas, tranquil canal vistas create a serene backdrop as boats pass on their way to the open Gulf. A metal roof, new HVAC system, updated fixtures, fresh paint, and numerous enhancements further elevate the home’s appeal. Ideal as a full-time residence, understated chic seasonal escape, or exceptional waterfront investment, this property pairs seamless Gulf access with timeless Florida coastal elegance. Private boating amenities include a 10,000-pound lift, a floating dock, and a stationary dock. There is also a fish cleaning station with water and electric are hooked up and ready for your boat. A backyard fire pit enhances the outdoor ambiance, while this golf-cart-friendly neighborhood offers a relaxed yet distinguished setting for everyday living and weekend retreats.
Sea Ranch on Gulf enjoys a convenient setting near HCA Florida Bayonet Point Hospital and Morton Plant North Bay Hospital. Just a short drive away, Hudson Beach invites residents to enjoy casual waterfront dining, fresh local seafood, and breathtaking Gulf sunsets. Beloved destinations such as Inn on the Gulf and Sam’s Beach Bar and Get Hooked provide open-air seating, live music, and a vibrant coastal atmosphere. For outdoor leisure, nearby Hudson Beach and Robert J. Strickland Memorial Park provide a scenic setting for relaxed afternoons along the water. Easy drive to Tampa International Airport, St. Petersburg and Clearwater Beach areas for a change of pace. Don’t delay ~ schedule your private viewing today. (All renovations were performed by a licensed contractor, permits pulled and closed)
- Houzeo last checked: 14 minutes ago
- Listing updated: October 17, 2026 at 6:05 pm
- Listing Provided by: Sharlene Woodis (813) 766-3403 | LPT REALTY, LLC (877) 366-2213
- Source: Stellar MLS-FL as distributed by MLS GRID | MLS#: TB8507134

Property Details
Status
Active
Type
Single Family Residence
No. of Stories
1
County
City
Neighborhood
--
Year Built
1979
HOA Fees
-
Finished Area
1,214 sqft
Lot Size
5,000 sqft lot
Basement Area
- sqft
MLS Name
Stellar MLS
MLS Number
TB8507134
MLS Status
Active
Days on Market
154
Cumulative Days on Market
135

Continue Your Journey in App
Find your dream home, receive real-time updates, and many more!
Continue Your Journey in App
Find your dream home, receive real-time updates, and many more!
Location
Facts & Features
Rooms
Bedrooms & bathrooms
Bedrooms: 2
Bathrooms: 2
Living Room
Level: First
Area: 195.00 Square Feet
Dimensions: 13x15
Kitchen
Level: First
Area: 156.00 Square Feet
Dimensions: 13x12
Primary Bedroom
Level: First
Area: 154.00 Square Feet
Dimensions: 14x11
Bedroom 2
Level: First
Area: 154.00 Square Feet
Dimensions: 11x14
Interior
Exterior Features
Fire Pit, Private Entrance, Private Mailbox, Private Yard
Appliances
Dishwasher, Disposal, Dryer, Microwave, Range, Refrigerator, Tankless Water Heater, Washer
Cooling
Central Air
Heating
Central, Electric
Sewer
Public Sewer
Flooring
Ceramic Tile
Interior Features
Ceiling Fans(s), Eat In Kitchen, Open Floorplan, Primary Bedroom Main Floor, Solid Surface Counters, Solid Wood Cabinets, Walk In Closet(s)
Construction
Year Built
Year Built: 1979
Home type
Single Family Residence
Construction Materials
Block, Stucco
Roof
Metal
Architectural Style
Florida
Foundation Details
Slab
Utilities & Energy
Utilities
Cable Available, Cable Connected, Electricity Available, Electricity Connected, Public, Sewer Connected, Water Available, Water Connected
Parking Features
Driveway, Garage Door Opener, Parking Pad
Security Features
Security System, Security System Owned, Smoke Detector(s)
Water Source
Public
Laundry Features
Inside, Laundry Room
Other Features
Community Features
Golf Carts Ok, Street Lights
Patio And Porch Features
Covered, Enclosed, Rear Porch, Screened
Lot Features
Flood Insurance Required, Flood Zone, In County, Landscaped, Paved
Vegetation
Trees/landscaped
Subdivision Name
Sea Ranch On Gulf
Price History
| Date | Event | Price |
|---|---|---|
09/02/2026 Source: | Price Decreased | $439,000 -5.39% $362/sqft |
08/16/2026 Source: | Price Increased | $464,000 +5.69% $382/sqft |
06/04/2026 Source: | Listed for Sale | $439,000 -7.38% $362/sqft |
06/04/2026 Source: | Off Market | $474,000 $390/sqft |
06/04/2026 Source: | Listed for Sale | $474,000 +0.21% $390/sqft |

Show more
Nearby Homes
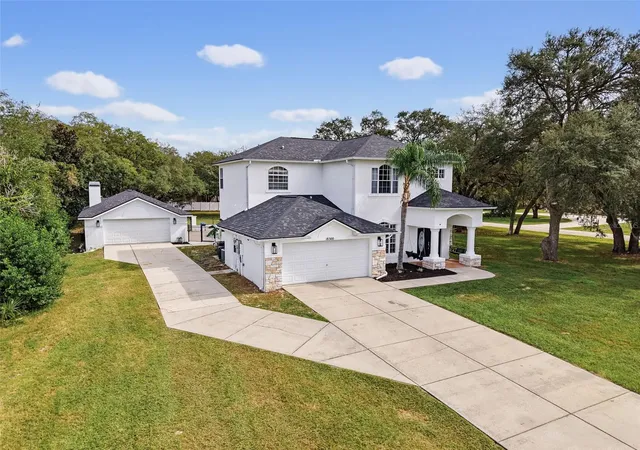
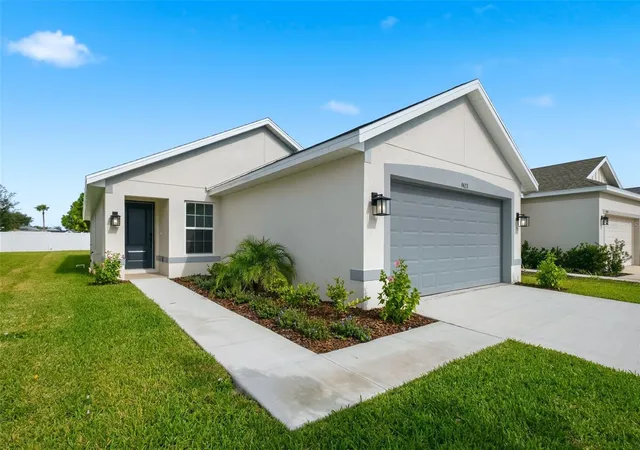
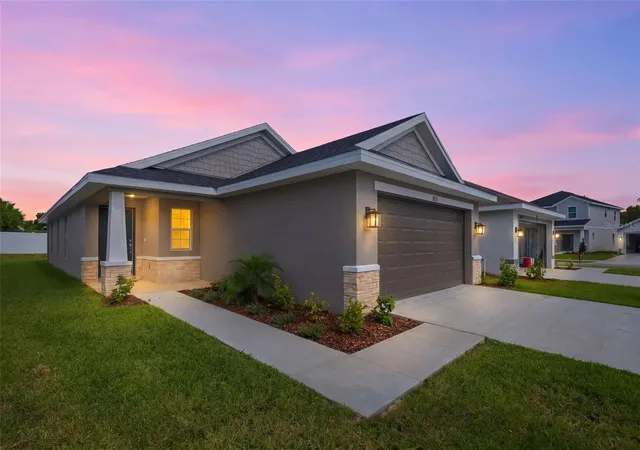
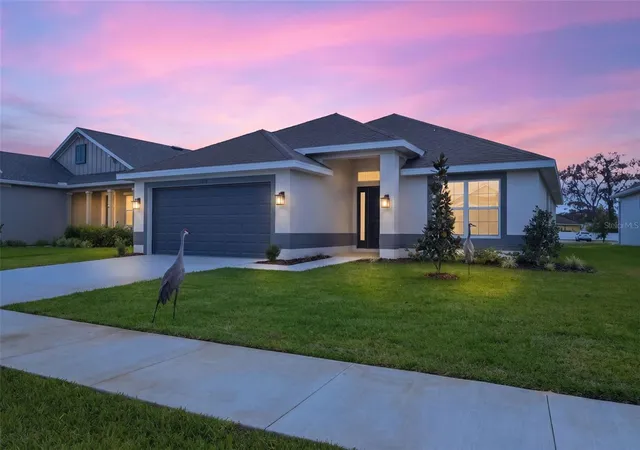
Find Homes by Property Features in Hudson, FL
Nearby New Homes For Sale

Based on information from Stellar MLS® through Nov 06, 2026, 12:15AM as submitted to and distributed by MLS GRID. All data is obtained from various sources and may not have been verified by the broker or MLS GRID. Supplied Open House Information is subject to change without notice. All information should be independently reviewed and verified for accuracy. Properties may or may not be listed by the office/agent presenting the information. IDX information is provided exclusively for consumers’ personal non-commercial use. It may not be used for any purpose other than to identify prospective properties consumers may be interested in purchasing. The data is deemed reliable but is not guaranteed by MLS GRID. The use of the MLS GRID Data may be subject to an end-user license agreement prescribed by the Member Participant’s applicable MLS, if any, and as amended from time to time. © 2026 Stellar MLS. All Rights Reserved.
 Advertising Broker: Fred McGill | Simple Showing, Inc
