Andover RE
Powered by 
- 22
- Overview
- Description
- Property Details
- Location
- Facts & Features
- Getting Around
- Nearby Homes



$985,000
Monthly Est:$4,903
 4 Beds
 4 Baths
3 full baths + 1 half bath
 2,680sqft
6420 N Manitou Trl, Northport, MI 49670
$985,000
$4,903/moEst:
Get Pre-Approved
Single Family Residence
Built in 1990
$-- HOA
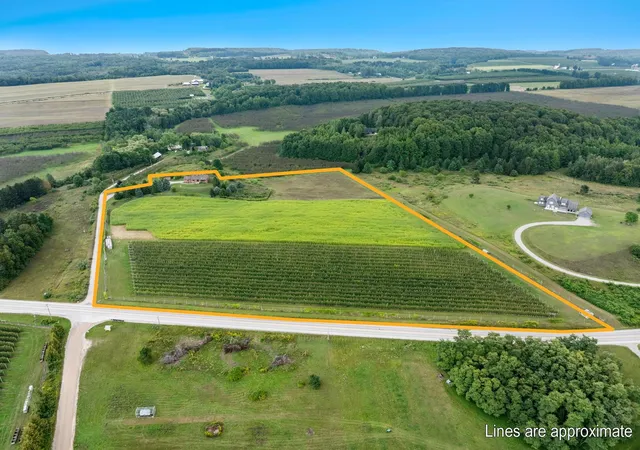
14.02 acres lot
$368/sq.ft
Description
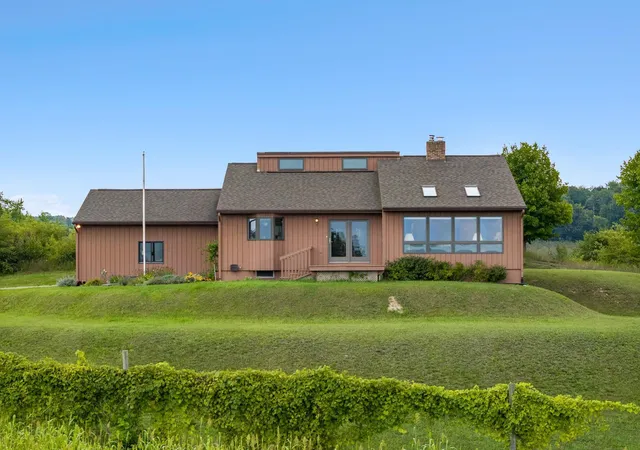
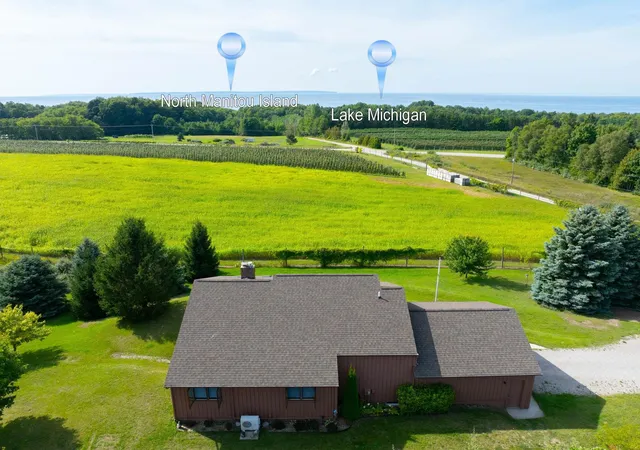
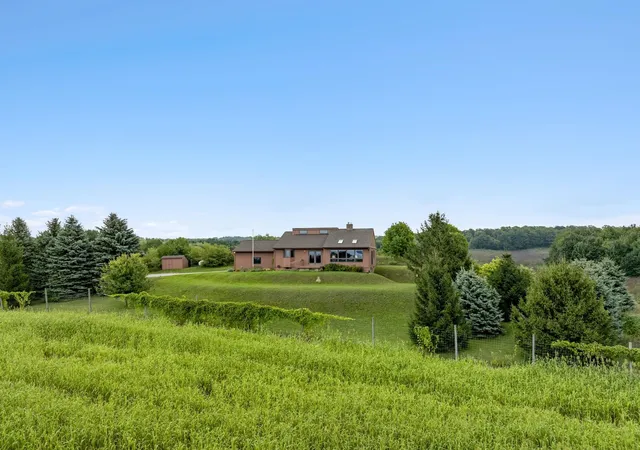
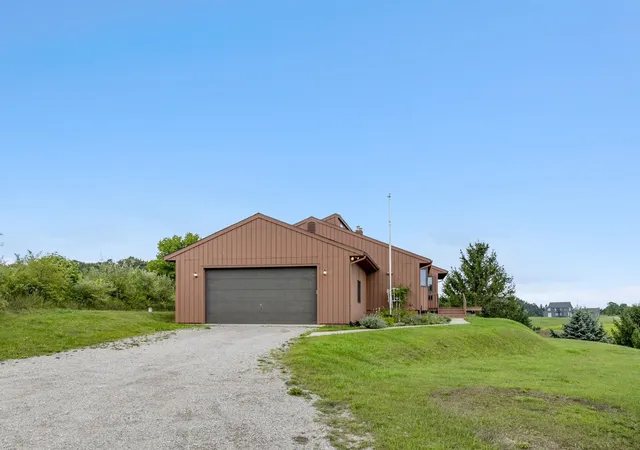
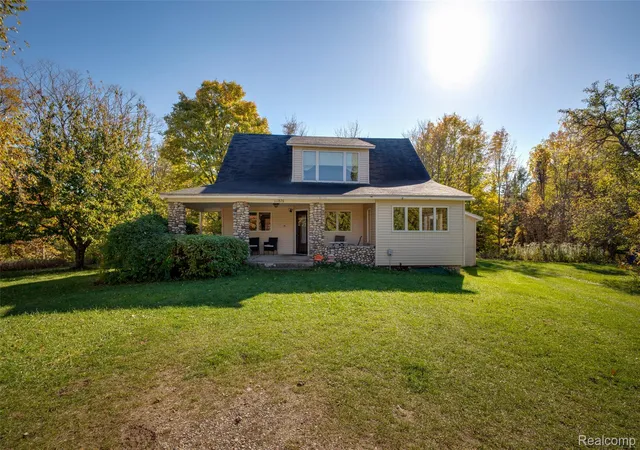
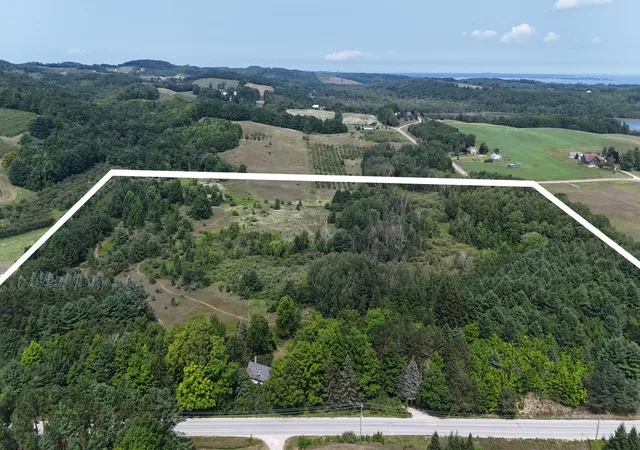
Nestled on a scenic M-22 hilltop with panoramic countryside, orchard and Lake Michigan views (including N Manitou Island) this unique property offers the perfect blend of privacy, natural beauty, and comfortable living. The 4 bedroom, 3 1/2 bath home on over 14 acres features a warm, inviting interior with high ceilings, abundant natural light from large picture windows and skylights, and a striking floor-to-ceiling stone surround wood stove that serves as the heart of the living areas. Enjoy open-concept living spaces that flow effortlessly. Includes a bright living room with multiple seating areas and expansive views of the surrounding fields, woods and lake - with lovely sunset water views. A formal dining area with French doors opens to the outdoors. A well-appointed kitchen compliments the dining area with ample soft-close cabinetry, quartz countertops, stainless appliances and a large storage pantry. Three large main floor bedrooms, featuring a primary suite with walk in closet and en-suite bath. The finished walkout lower level expands the living space with a large recreation area, a dedicated office/den, an additional bedroom and a utility room/laundry room/storage. Outside, the property shines with rolling green lawns, mature trees, landscaped gardens, and a productive leased apple orchard (income producing). Whether youre seeking a peaceful retreat, hobby farm potential, or a home with room to grow, this special property delivers rare privacy and sweeping views in a sought-after location. Bonus - this property backs up to 80 acres of Leelanau Conservancy land that is farmed for cherries but may never be built on.
- Houzeo last checked: 1 minute ago
- Listing updated: October 1, 2026 at 8:33 pm
- Listing Provided by: Ryan Craig (231) 409-4219 , Adam Ziegler | @properties Christie's Int'l (231) 642-2363
- Source: Realcomp MLS-MI | MLS#: 78080073362

- Originating MLS: Aspire North REALTORS
Property Details
Status
Active
Type
Single Family Residence
No. of Stories
-
County
City
Neighborhood
--
Year Built
1990
HOA Fees
-
Finished Area
2,680 sqft
Lot Size
14.02 acres lot
Basement Area
- sqft
MLS Name
Realcomp MLS
MLS Number
78080073362
MLS Status
Active
Days on Market
55
Cumulative Days on Market
22

Continue Your Journey in App
Find your dream home, receive real-time updates, and many more!
Continue Your Journey in App
Find your dream home, receive real-time updates, and many more!
Location
Facts & Features
Rooms
Bedrooms & bathrooms
Bedrooms: 4
Bathrooms: 4
Interior
Sewer
Septic Tank
Appliances
Dishwasher, Disposal, Dryer, Microwave, Oven, Refrigerator, Range, Washer
Interior Features
Cathedral Ceilings, Walk In Closets
Heating
Baseboard, Other Heating Source, Propane
Construction
Year Built
Year Built: 1990
Home type
Single Family Residence
Foundation Details
Basement
Construction Materials
Wood Siding
Architectural Style
Ranch
Utilities & Energy
Fireplace Features
Wood Burning Stove
Parking Features
Two Car Garage, Attached, Garage
Basement
Finished, Full, Partially Finished
Water Source
Well
Other Features
Lot Features
Farm, Water View, Rolling Slope
Subdivision Name
Metes And Bounds
Price History
| Date | Event | Price |
|---|---|---|
09/09/2026 Source: | Listed for Sale | $985,000 +101.02% $368/sqft |
01/31/2026 Source: | Price Increased | $490,000 +2.30% $183/sqft |
04/05/2025 Source: | Price Decreased | $479,000 -2.24% $179/sqft |
04/01/2004 Source: | Listing Removed | $490,000 $183/sqft |

Nearby Homes

Find Homes by Property Features in Northport, MI


Based on information from the Board/Association of REALTORS® (alternatively, from the Realcomp II Ltd. MLS) through Nov 04, 2026, 03:15AM. All information provided is deemed reliable, but is not guaranteed to be accurate and should be independently verified. IDX provided courtesy of Realcomp II Ltd. via Andover Real Estate & Houzeo, Copyright 2026 Realcomp II Ltd. Shareholders Any use of search facilities of data on the site, other than by a consumer looking to purchase real estate, is prohibited. IDX information is provided exclusively for consumers' personal, noncommercial use and may not be used for any purpose other than to identify prospective properties consumers may be interested in purchasing. The accuracy of all information, regardless of source, is not guaranteed or warranted. All information should be independently verified. Listing Information presented by local MLS brokerage: Andover Real Estate, local REALTOR®- Scott Rubin - (248)206-3666 . Any use of search facilities of data on the site, other than by a consumer looking to purchase real estate, is prohibited. © 2024 Realcomp II Ltd. MLS. All Rights Reserved.
 Advertising Broker: Andover Real Estate | Andover Real Estate
