- Overview
- Description
- Property Details
- Location
- Facts & Features
- Getting Around
- Nearby Homes
 Price Drop: $30K (11/02)

Street View
$190,000
Monthly Est:$946
 2 Beds
 1 Bath
1 full bath
 1,137sqft
6420 Sevierville Pike, Knoxville, TN 37920
$190,000
$946/moEst:
Get Pre-Approved
Single Family Residence
Built in 1946
$-- HOA
0.63 acre lot
$167/sq.ft
Description
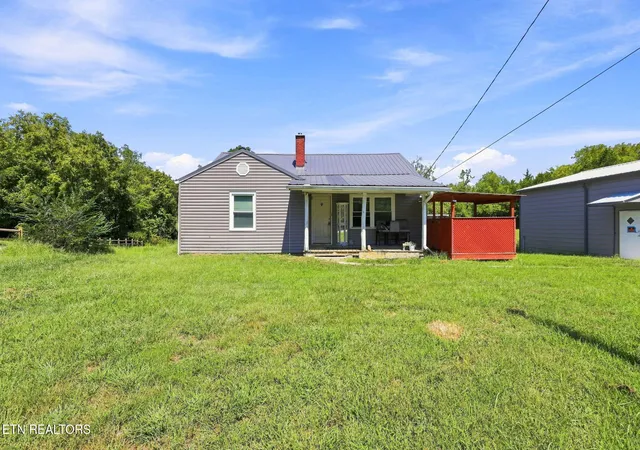
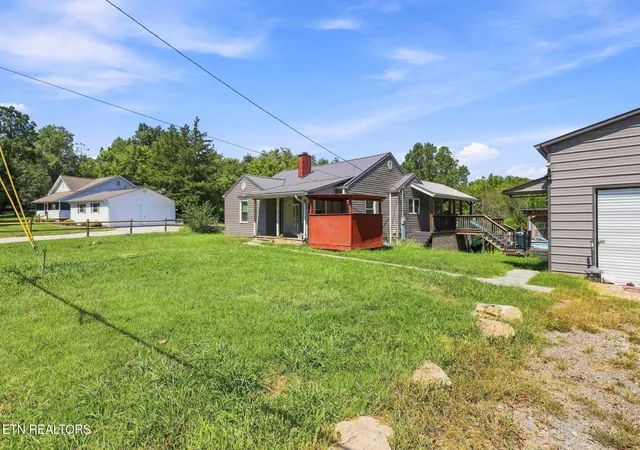
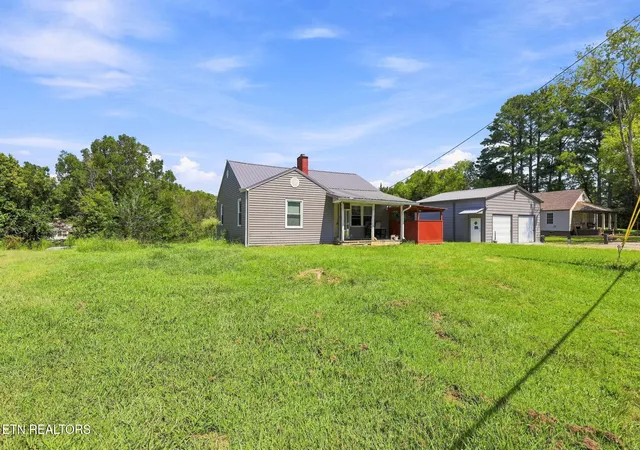
CALLING ALL INVESTORS, RENOVATORS & FIX-AND-FLIPPERS! Opportunity is knocking in South Knoxville! (SOLD AS-IS) and ready for someone with vision to unlock its full potential. This spacious 2-bedroom, 1-bath home offers a flexible layout with potential to reconfigure into a 2BR/2BA or possibly a 3BR/2BA, subject to buyer verification and any required approvals.
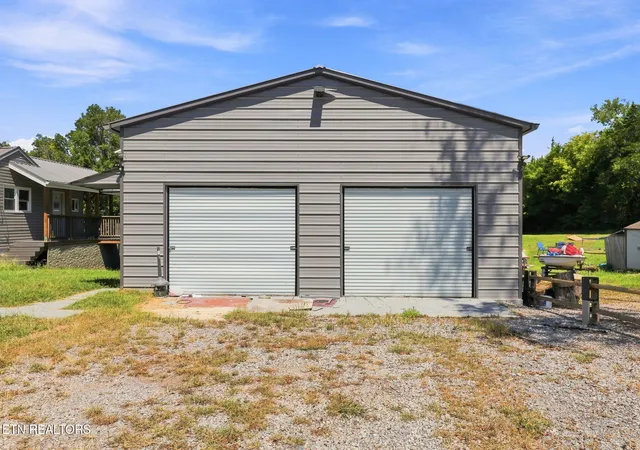
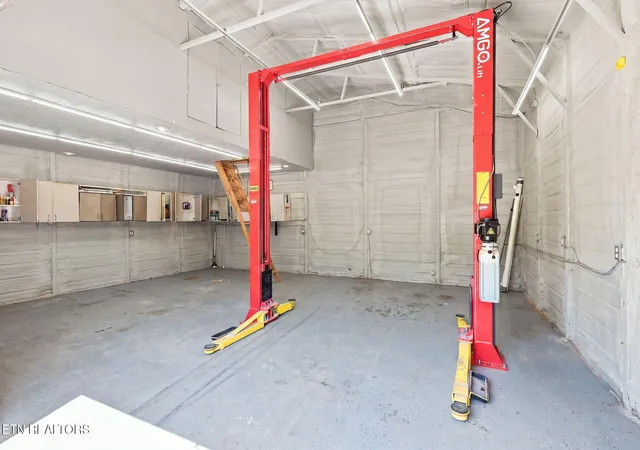
But the house is only part of the opportunity! The property also features a pool and a substantial detached garage/workshop--a major value-add for a future owner, hobbyist, car enthusiast, contractor, or investor.
Bring your contractor, bring your ideas, and come see the possibilities. With its South Knoxville location, generous space, pool, and impressive garage/workshop, this could be the renovation project you've been waiting for. Whether you're looking for your next fix-and-flip, investment property, or a home to renovate and make your own, there's plenty here to work with.
PROPERTY IS BEING SOLD STRICTLY AS-IS. SELLER WILL MAKE NO REPAIRS. Buyer/buyer's agent to verify all information, square footage, potential bedroom/bathroom configurations, condition, permits, and intended use. Bring your best offer and your vision!
- Houzeo last checked: 12 hours ago
- Listing updated: November 2, 2026 at 4:16 pm
- Listing Provided by: Alfred Davis (865) 315-6274 | Wallace (865) 321-1111
- Source: East Tennessee REALTORS® MLS-TN | MLS#: 1354287

Property Details
Status
Pending
Type
Single Family Residence
No. of Stories
-
County
City
Neighborhood
--
Year Built
1946
HOA Fees
-
Finished Area
1,137 sqft
Lot Size
0.63 acre lot
Basement Area
- sqft
MLS Name
East Tennessee REALTORS® MLS
MLS Number
1354287
MLS Status
Pending - Continue to Show
Days on Market
61

Continue Your Journey in App
Find your dream home, receive real-time updates, and many more!
Continue Your Journey in App
Find your dream home, receive real-time updates, and many more!
Location
Facts & Features
Rooms
Bedrooms & bathrooms
Bedrooms: 2
Bathroom: 1
Interior
Flooring
Carpet, Vinyl
Sewer
Other
Heating
Forced Air, Electric
Interior Features
Eat In Kitchen
Appliances
Range
Cooling
Central Cooling
Construction
Year Built
Year Built: 1946
Home type
Single Family Residence
Architectural Style
Traditional
Construction Materials
Vinyl Siding, Frame
Utilities & Energy
Fireplace Features
Wood Burning
Water Source
Public
Basement
Crawl Space
Parking Features
Detached
Security Features
Smoke Detector
Other Features
Patio And Porch Features
Porch Covered
Lot Features
Level
Price History
| Date | Event | Price |
|---|---|---|
11/02/2026 Source: | Pending | $190,000 $167/sqft |
10/19/2026 Source: | Listed for Sale | $190,000 -13.64% $167/sqft |
09/22/2026 Source: | Price Decreased | $220,000 -12.00% $193/sqft |
09/03/2026 Source: | Listed for Sale | $250,000 $220/sqft |

Nearby Homes



Find Homes by Property Features in Knoxville, TN
Nearby New Homes For Sale

Based on information from the Knoxville Area Association of REALTORS MLS through Nov 02, 2026, 02:15PM. Information is provided exclusively for consumers’ personal, non-commercial use. It may not be used for any purpose other than to identify prospective properties that consumers may be interested in purchasing. The data is deemed reliable but is not guaranteed accurate by the MLS. This website may not include listings or property addresses of sellers who have directed their listing brokers to withhold their listing or their property address from display on the Internet. © 2026 Knoxville Area Association of REALTORS® MLS. All Rights Reserved. Angela Fowler Real Estate, LLC | 423.320.4620 | afowler@catt.com Mailing Address: 452 Kailors Cove Cir, Ringgold, GA 30736
 Advertising Broker: Angela Fowler | Angela Fowler Real Estate, LLC.
